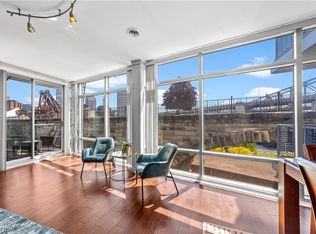
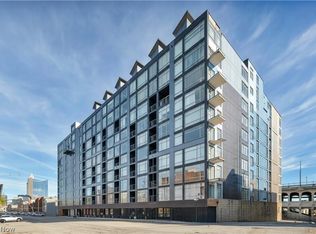
Located in the heart of Cleveland. One floor studio style condo with stunning balcony views! Two bedrooms, two full baths, almost 1200 sqft. In unit laundry. All appliances included. Granite counters in kitchen and both full baths. Newer gym in building. Riverside living at its finest. Near all restaurants and pubs. Close proximity to Metro Hospital.
Active
$230,000
1237 Washington Ave APT 706, Cleveland, OH 44113
2beds
1,128sqft
Condominium
Built in 2007
-- sqft lot
$-- Zestimate®
$204/sqft
$509/mo HOA
What's special
Two bedroomsStunning balcony viewsIn unit laundryAll appliances includedStudio style condo
- 30 days
- 522
- 43
Likely to sell faster than
Zillow last checked:
Listing updated:
Listed by:
Mark Piscitelli 440-342-9913 marksells1@pm.me,
RE/MAX Above & Beyond,
Theresa A Ziebro 440-487-6789,
RE/MAX Above & Beyond
Source: MLS Now,MLS#: 5244555 Originating MLS: Akron Cleveland Association of REALTORS
Originating MLS: Akron Cleveland Association of REALTORSFacts & features
Interior
Bedrooms & bathrooms
- Bedrooms: 2
- Bathrooms: 2
- Full bathrooms: 2
- Main level bathrooms: 2
- Main level bedrooms: 2
Heating
- Forced Air
Cooling
- Central Air
Appliances
- Laundry: In Unit
Features
- Has basement: No
- Has fireplace: No
Interior area
- Total structure area: 1,128
- Total interior livable area: 1,128 sqft
- Finished area above ground: 1,128
Video & virtual tour
Property
Parking
- Parking features: Garage
Features
- Levels: One
- Stories: 1
Lot
- Size: 34 Square Feet
Details
- Parcel number: 00318343
- Special conditions: Standard
Construction
Type & style
- Home type: Condo
- Architectural style: High Rise,Modern,Ranch
- Property subtype: Condominium
Materials
- Glass
- Roof: Other
Condition
- Year built: 2007
Utilities & green energy
- Sewer: Public Sewer
- Water: Public
Community & HOA
Community
- Features: Fitness Center, Fitness
- Subdivision: Stonebridge Plaza Condo
HOA
- Has HOA: Yes
- Services included: Association Management, Insurance, Maintenance Structure, Parking, Reserve Fund, Snow Removal, Security, Trash
- HOA fee: $509 monthly
- HOA name: Stonebridge Plaza Condo
Location
- Region: Cleveland
Financial & listing details
- Price per square foot: $204/sqft
- Tax assessed value: $223,000
- Annual tax amount: $5,219
- Date on market: 9/13/2026
- Listing terms: Cash,Conventional
Estimated market value
Not available
Estimated sales range
Not available
Not available
Price history
| Date | Event | Price |
|---|---|---|
| 9/13/2026 | Listed for sale | $230,000-4.1%$204/sqft |
Source:  MLS Now #5244555 Report a problem MLS Now #5244555 Report a problem | ||
| 12/27/2025 | Contingent | $239,900$213/sqft |
Source: MLS Now #5161317 Report a problem | ||
| 10/1/2025 | Price change | $239,900-4%$213/sqft |
Source: MLS Now #5161317 Report a problem | ||
| 4/3/2024 | Price change | $250,000-5.7%$222/sqft |
Source: MLS Now #5007820 Report a problem | ||
| 12/20/2023 | Listed for sale | $265,000+32.5%$235/sqft |
Source: MLS Now #5007820 Report a problem | ||
| 11/16/2023 | Listing removed | -- |
Source: Zillow Rentals Report a problem | ||
| 9/25/2023 | Listed for rent | $1,925$2/sqft |
Source: Zillow Rentals Report a problem | ||
| 7/11/2023 | Listing removed | -- |
Source: Zillow Rentals Report a problem | ||
| 1/19/2023 | Listed for rent | $1,925$2/sqft |
Source: Zillow Rentals Report a problem | ||
| 8/29/2014 | Sold | $200,000-6.9%$177/sqft |
Source: MLS Now #3455821 Report a problem | ||
| 11/9/2013 | Listed for sale | $214,900$191/sqft |
Source: Progressive Urban Real Estate Report a problem | ||
Public tax history
| Year | Property taxes | Tax assessment |
|---|---|---|
| 2025 | $5,222 +0% | $78,050 |
| 2024 | $5,219 +3.5% | $78,050 +20% |
| 2023 | $5,042 +0.6% | $65,030 |
| 2022 | $5,014 +881.4% | $65,030 +872% |
| 2021 | $511 -13.5% | $6,690 |
| 2020 | $591 +8% | $6,690 +0.1% |
| 2019 | $547 +0.3% | $6,680 -0.1% |
| 2018 | $546 -3.5% | $6,690 |
| 2017 | $566 +0.8% | $6,690 |
| 2016 | $561 | $6,690 |
| 2015 | $561 +4.6% | $6,690 +5% |
| 2014 | $537 +1275% | $6,370 -90% |
| 2009 | $39 -90.7% | $63,840 -11% |
| 2008 | $419 | $71,760 |
Find assessor info on the county website
Monthly payment
Est. payment
Payment breakdown
Explore the cost of this home by adjusting the details. Changes won't be saved.Climate risks
Neighborhood: Ohio City
Nearby schools
Schools provided by the listing agent
- District: Cleveland Municipal - 1809
Source: MLS Now. This data may not be complete. We recommend contacting the local school district to confirm school assignments for this home.

- $175,0001 bd1 ba768 sqft1237 Washington Ave APT 1111, Cleveland, OH 44113Sold
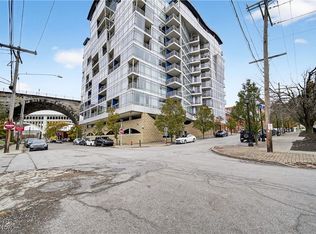
- $275,0002 bd2 ba1.1k sqft1237 Washington Ave APT 709, Cleveland, OH 44113Sold

- $305,0002 bd2 ba1.1k sqft1237 Washington Ave APT 1107, Cleveland, OH 44113Sold
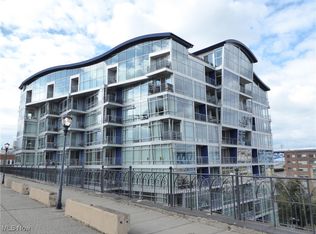
- $187,9042 bd2 ba1.1k sqft1237 Washington Ave APT 701, Cleveland, OH 44113Sold
Similar homes
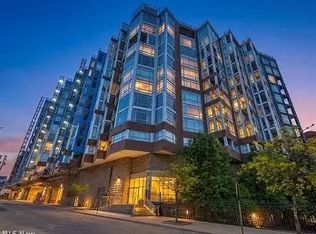
- $239,0002 bd2 ba1.2k sqft2222 Detroit Ave APT 507, Cleveland, OH 44113For Sale
 MLS ID #5246169, Christopher Yorty, Howard Hanna. MLS Now
 - $219,0002 bd2 ba1.1k sqft1237 Washington Ave APT 704, Cleveland, OH 44113For Sale
 MLS ID #5211772, Kristin E Rogers, Howard Hanna. MLS Now
 - $210,0002 bd2 ba1.1k sqft2222 Detroit Ave APT 603, Cleveland, OH 44113For Sale
 MLS ID #5196747, Tera Somogyi, Keller Williams Living. MLS Now
 - $265,0002 bd2 ba1.1k sqft1237 Washington Ave APT 1007, Cleveland, OH 44113For Sale
 MLS ID #5232087, Tom O'Dougherty, Howard Hanna. MLS Now
