Skip main navigation
Closed
  • $275,000

    1237 Washington Ave APT 709, Cleveland, OH 44113

    2beds
    1,168sqft
    Condominium
    Built in 2007
    -- sqft lot
    $274,200 Zestimate®
    $235/sqft
    $1,983 Estimated rent

    Home value

    $274,200

    $260,000 - $288,000

    $1,983/mo

    Zestimate® history
    Loading
    Loading...

    Owner options

    List your home for rent

    $1,983/mo

    Rent Zestimate®

    Find your next renter with Zillow Rental Manager. Plus, with online applications, you can quickly screen prospective tenants – for free.

    Learn more

    $1,983/mo

    Rent Zestimate®

    Refinance and save

    $2,486/mo

    Est. payment

    Refinancing to a lower rate could help reduce your monthly payments and save thousands over the life of the loan.

    See today's rates

    $2,486/mo

    Est. payment

    Explore your selling options

    Work with a Zillow partner agent

    Leverage their expertise and Zillow's premium Showcase listings to get your home seen by more buyers.

    Get started

    List with your own agent

    Get your home in front of millions of buyers by listing it on Zillow.

    Learn how to do it

    Sell it yourself

    Take full control of how buyers see your home on Zillow by listing For Sale by Owner (FSBO).

    List your home

    What's special

    In-unit laundryFully updated guest bathWell-appointed en suite bath

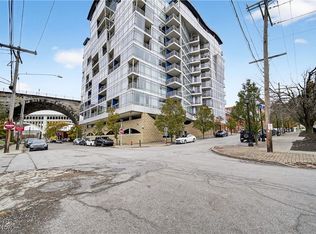
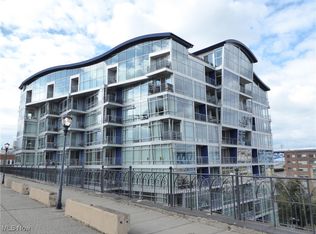
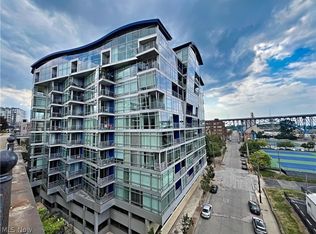
    Welcome to refined urban living at The Plaza on Washington. Located on the seventh floor, this beautifully updated two-bedroom, two-bath residence offers captivating views of Lake Erie, the Cuyahoga River, and Cleveland’s iconic bridges, all framed by expansive floor-to-ceiling windows that flood the home with natural light. The open living space is designed for both everyday comfort and effortless entertaining. Neutral tones and updated vinyl plank flooring create a polished, cohesive look throughout. The kitchen serves as the heart of the home, featuring stainless steel appliances, granite countertops, and a generous island with bar seating that seamlessly connects to the dining and living areas. Step outside to the private balcony, enhanced with low-maintenance Trex decking, and enjoy fresh air and ever-changing city and water views. The primary suite offers a custom-designed closet with exceptional storage and a well-appointed en suite bath. A second bedroom is conveniently located near a fully updated guest bath, ideal for visitors or a home office setup. Additional features include in-unit laundry and a dedicated garage parking space equipped with a Tesla electric charger. Residents of The Plaza on Washington enjoy 24-hour concierge and security services, a fitness center, Amazon and dry-cleaning lockers, and secure covered bike storage. Direct access from the eighth floor leads to the viaduct and park space—perfect for grilling, taking in sunsets, or enjoying concerts at nearby Jacobs Pavilion. With the Flats, Downtown Cleveland, and the future Irishtown Bend Park just steps away, this home delivers an exceptional blend of comfort, convenience, and vibrant city living. New furnace 2025

    Zillow last checked:

    Listing updated:

    Listed by:

    Michael Della Vella 440-821-9181 michaeldellavella@howardhanna.com,

    Howard Hanna

    Bought with:

    Torry Mcjunkins, 2008002206

    EXP Realty, LLC.

    Lacy A Carpenter, 2016001280

    EXP Realty, LLC.

    Source: MLS Now,MLS#: 5177304Originating MLS: Akron Cleveland Association of REALTORS

    Facts & features

    Interior

    Bedrooms & bathrooms
    • Bedrooms: 2
    • Bathrooms: 2
    • Full bathrooms: 2
    • Main level bathrooms: 2
    • Main level bedrooms: 2
    Primary bedroom
    • Description: Flooring: Luxury Vinyl Tile
    • Features: Window Treatments
    • Level: First
    • Dimensions: 12.00 x 12.00
    Bedroom
    • Description: Flooring: Luxury Vinyl Tile
    • Features: Window Treatments
    • Level: First
    • Dimensions: 12.00 x 10.00
    Kitchen
    • Description: Flooring: Luxury Vinyl Tile
    • Level: First
    • Dimensions: 11.00 x 9.00
    Living room
    • Description: Flooring: Luxury Vinyl Tile
    • Features: Window Treatments
    • Level: First
    • Dimensions: 21.00 x 17.00
    Heating
    • Electric, Forced Air, Heat Pump
    Cooling
    • Central Air, Heat Pump
    Appliances
    • Included: Dryer, Dishwasher, Microwave, Range, Refrigerator, Washer
    • Laundry: In Unit
    Features
    • Elevator
    • Basement: None
    • Has fireplace: No
    Interior area
    • Total structure area: 1,168
    • Total interior livable area: 1,168 sqft
    • Finished area above ground: 1,168

    Property

    Parking
    • Parking features: Assigned, Attached, Garage, Garage Door Opener, Paved
    • Attached garage spaces: 1
    Features
    • Levels: One
    • Stories: 1
    • Patio & porch: Deck
    • Has view: Yes
    • View description: City, Lake, Water
    • Has water view: Yes
    • Water view: Lake,Water
    Details
    • Parcel number: 00318346

    Construction

    Type & style
    • Home type: Condo
    • Architectural style: Contemporary,High Rise
    • Property subtype: Condominium
    Materials
    • Aluminum Siding, Stone
    • Roof: Rubber
    Condition
    • Year built: 2007

    Utilities & green energy

    • Sewer: Public Sewer
    • Water: Public

    Community & neighborhood

    Community
    • Community features: Common Grounds/Area, Fitness Center, Park, Public Transportation
    Location
    • Region: Cleveland
    • Subdivision: Stonebridge Plaza

    HOA & financial

    HOA
    • Has HOA: Yes
    • HOA fee: $563 monthly
    • Services included: Association Management, Insurance, Maintenance Grounds, Maintenance Structure, Parking, Reserve Fund, Snow Removal, Security, Trash
    • Association name: Stonebridge Plaza

    Other

    Other facts
    • Listing agreement: Exclusive Right To Sell

    Price history

    DateEventPrice
    3/19/2026Sold$275,000-2.8%$235/sqft
    Source: MLS Now #5177304 Report a problem
    2/15/2026Pending sale$282,900$242/sqft
    Source: MLS Now #5177304 Report a problem
    12/17/2025Listed for sale$282,900+4.8%$242/sqft
    Source: MLS Now #5177304 Report a problem
    2/20/2024Sold$270,000-1.8%$231/sqft
    Source: MLS Now #4483167 Report a problem
    1/8/2024Pending sale$275,000$235/sqft
    Source: MLS Now #4483167 Report a problem
    1/5/2024Listed for sale$275,000$235/sqft
    Source: MLS Now #4483167 Report a problem
    1/5/2024Pending sale$275,000$235/sqft
    Source: MLS Now #4483167 Report a problem
    11/21/2023Price change$275,000-0.7%$235/sqft
    Source: MLS Now #4483167 Report a problem
    10/24/2023Price change$277,000-4.4%$237/sqft
    Source: MLS Now #4483167 Report a problem
    8/17/2023Listed for sale$289,900+47.5%$248/sqft
    Source: MLS Now #4483167 Report a problem
    7/26/2012Sold$196,500$168/sqft
    Source: Public Record Report a problem

    Public tax history

    YearProperty taxesTax assessment
    2025$4,933 +0%$75,220
    2024$4,931 +3.6%$75,220 +19.9%
    2023$4,760 +0.6%$62,760
    2022$4,733 +878.3%$62,760 +868.5%
    2021$484 -13.5%$6,480
    2020$560 +5.6%$6,480
    2019$530 +2.8%$6,480
    2018$516 -3.5%$6,480
    2017$534 +0.8%$6,480
    2016$530 $6,480
    2015$530 +4.7%$6,480 +5.2%
    2014$506 +34.1%$6,160 -90%
    2009$377 -6.6%$61,780 -11%
    2008$404 $69,410

    Find assessor info on the county website

    Neighborhood: Ohio City

    Nearby schools

    GreatSchools rating
    Schools provided by the listing agent
    • District: Cleveland Municipal - 1809

    Source: MLS Now. This data may not be complete. We recommend contacting the local school district to confirm school assignments for this home.

    Get a cash offer in 3 minutes
    Find out how much your home could sell for in as little as 3 minutes with a no-obligation cash offer.
    Estimated market value
    $274,200
    Get a cash offer in 3 minutes
    Find out how much your home could sell for in as little as 3 minutes with a no-obligation cash offer.
    Estimated market value
    $274,200