Looking for a completely renovated 3 bedroom ranch-style home in Warrensville Heights with main floor living and extra finished space? This move-in ready home at 23543 Angela Dr. Warrensville Heights, OH 44128 offers modern updates, an open concept layout, and versatile living areas in a quiet cul-de-sac street. This home is a beautifully renovated brick ranch encompassing comfortable, modern living with thoughtful updates throughout. Featuring 3 bedrooms, 1 full bathroom, and 2 half bathrooms, this home is designed for convenience with main floor living and an inviting open concept floor plan that makes everyday living and entertaining effortless. The finished lower level expands your living space with a spacious recreation room, an additional half bathroom, and a dedicated laundry room, creating endless possibilities for entertaining, hobbies, a home office, or relaxing with family and friends. Outside, enjoy the welcoming covered front porch or unwind on the back patio overlooking your backyard. Lastly, the attached 2 car garage and newly poured concrete driveway provides plenty of storage and parking for you and your guests. Other features include: New SS kitchen appliances, new windows, new HWT, some electrical and plumbing, and new cosmetic finishes throughout. POS compliant. Pre-listing home inspection available.
Pending
$265,000
23543 Angela Dr, Warrensville Heights, OH 44128
3beds
1,913sqft
Single Family Residence
Built in 1961
10,881 Square Feet Lot
$-- Zestimate®
$139/sqft
$-- HOA
What's special
Modern updatesMain floor livingOpen concept layoutFinished lower levelQuiet cul-de-sac streetExtra finished spaceSpacious recreation room
- 14 days |
- 610 |
- 47 |
Zillow last checked:
Listing updated:
Listed by:
Samantha Steele Hang 818-489-9901 samantha.steelehang@exprealty.com,
EXP Realty, LLC.
Source: MLS Now,MLS#: 5234012 Originating MLS: Akron Cleveland Association of REALTORS
Originating MLS: Akron Cleveland Association of REALTORSFacts & features
Interior
Bedrooms & bathrooms
- Bedrooms: 3
- Bathrooms: 3
- Full bathrooms: 1
- 1/2 bathrooms: 2
- Main level bathrooms: 2
- Main level bedrooms: 3
Primary bedroom
- Level: First
- Dimensions: ND x ND
Bedroom
- Level: First
- Dimensions: ND x ND
Bedroom
- Level: First
- Dimensions: ND x ND
Bathroom
- Level: First
- Dimensions: ND x ND
Bathroom
- Level: First
- Dimensions: ND x ND
Bathroom
- Level: Basement
- Dimensions: ND x ND
Dining room
- Level: First
- Dimensions: ND x ND
Kitchen
- Level: First
- Dimensions: ND x ND
Laundry
- Level: Basement
- Dimensions: ND x ND
Living room
- Level: First
- Dimensions: ND x ND
Recreation
- Level: Basement
- Dimensions: ND x ND
Heating
- Forced Air, Gas
Cooling
- Central Air
Appliances
- Included: Dishwasher, Range, Refrigerator
- Laundry: In Basement
Features
- Basement: Full,Partially Finished
- Has fireplace: No
Interior area
- Total structure area: 1,913
- Total interior livable area: 1,913 sqft
- Finished area above ground: 1,248
- Finished area below ground: 665
Property
Parking
- Total spaces: 2
- Parking features: Attached, Concrete, Drain, Driveway, Electricity, Garage Faces Front, Garage, Garage Door Opener, Off Street, On Street
- Attached garage spaces: 2
Features
- Levels: One
- Stories: 1
- Patio & porch: Covered, Front Porch, Patio
Lot
- Size: 10,881 Square Feet
Details
- Parcel number: 76315074
Construction
Type & style
- Home type: SingleFamily
- Architectural style: Ranch
- Property subtype: Single Family Residence
Materials
- Brick
- Roof: Asphalt
Condition
- Year built: 1961
Utilities & green energy
- Sewer: Public Sewer
- Water: Public
Community & HOA
Community
- Subdivision: Belfiore
HOA
- Has HOA: No
Location
- Region: Warrensville Heights
Financial & listing details
- Price per square foot: $139/sqft
- Tax assessed value: $138,000
- Annual tax amount: $2,871
- Date on market: 8/6/2026
- Cumulative days on market: 14 days
- Listing terms: Cash,Conventional,FHA,VA Loan
Estimated market value
Not available
Estimated sales range
Not available
Not available
Price history
| Date | Event | Price |
|---|---|---|
| 8/11/2026 | Pending sale | $265,000$139/sqft |
Source:  MLS Now #5234012 Report a problem MLS Now #5234012 Report a problem | ||
| 8/6/2026 | Listed for sale | $265,000+152.4%$139/sqft |
Source: MLS Now #5234012 Report a problem | ||
| 2/3/2026 | Sold | $105,000$55/sqft |
Source: Public Record Report a problem | ||
Public tax history
| Year | Property taxes | Tax assessment |
|---|---|---|
| 2025 | $2,133 -9.9% | $48,300 |
| 2024 | $2,367 +12.7% | $48,300 +34.4% |
| 2023 | $2,100 -2.2% | $35,950 |
| 2022 | $2,147 +1.8% | $35,950 |
| 2021 | $2,108 +27.8% | $35,950 +31% |
| 2020 | $1,650 -31.9% | $27,440 |
| 2019 | $2,421 +35% | $27,440 |
| 2018 | $1,793 +38.2% | $27,440 +26.9% |
| 2017 | $1,298 +2% | $21,630 |
| 2016 | $1,272 | $21,630 |
| 2015 | $1,272 +14.9% | $21,630 +8% |
| 2014 | $1,107 +1.1% | $20,020 |
| 2013 | $1,095 +4.9% | $20,020 |
| 2012 | $1,044 -48.3% | $20,020 -44.7% |
| 2011 | $2,020 +895.5% | $36,190 |
| 2010 | $203 -0.4% | $36,190 |
| 2009 | $204 -90.1% | $36,190 -4% |
| 2008 | $2,057 +0.5% | $37,700 |
| 2007 | $2,047 -21.8% | $37,700 |
| 2006 | $2,619 +8.5% | $37,700 +16.2% |
| 2005 | $2,414 +1.8% | $32,450 |
| 2004 | $2,371 +22.4% | $32,450 |
| 2003 | $1,937 +5.2% | $32,450 +9.1% |
| 2002 | $1,841 -44% | $29,750 |
| 2001 | $3,290 -19.8% | $29,750 -19.8% |
| 2000 | $4,103 | $37,100 |
Find assessor info on the county website
Monthly payment
Est. payment
Payment breakdown
Explore the cost of this home by adjusting the details. Changes won't be saved.Climate risks
Neighborhood: 44128
Nearby schools
GreatSchools rating
- 5/10John Dewey Elementary SchoolGrades: 1-5Distance: 0.9 mi
- 5/10Warrensville Heights Middle SchoolGrades: 6-8Distance: 0.2 mi
- 6/10Warrensville Heights High SchoolGrades: 9-12Distance: 1.2 mi
Schools provided by the listing agent
- District: Warrensville Heights - 1831
Source: MLS Now. This data may not be complete. We recommend contacting the local school district to confirm school assignments for this home.
- $201,3003 bd3 ba1.3k sqft23577 Angela Dr, Warrensville Heights, OH 44128Off Market
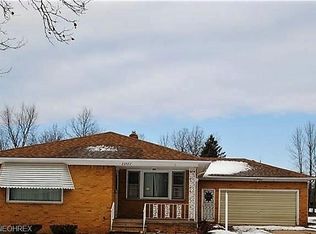
- $160,9003 bd1 ba1.3k sqft23509 Angela Dr, Warrensville Heights, OH 44128Off Market
- $162,0003 bd1 ba1.2k sqft23611 Angela Dr, Warrensville Heights, OH 44128Off Market
- $157,6003 bd1 ba1.3k sqft23475 Angela Dr, Warrensville Heights, OH 44128Off Market
- $10,700-- bd-- ba-- sqftAngela Dr, Warrensville heights, OH 44128Off Market
- $163,5003 bd1 ba1.2k sqft23645 Angela Dr, Warrensville Heights, OH 44128Off Market
- $162,0003 bd1 ba1.3k sqft23441 Angela Dr, Warrensville Heights, OH 44128Off Market
- $181,5003 bd2 ba1.4k sqft23542 Angela Dr, Warrensville Heights, OH 44128Off Market
A local agent can set up tours, give advice and negotiate with sellers.
Similar homes
- $269,9004 bd3 ba2.4k sqft1540 S Belvoir Blvd, South Euclid, OH 44121For Sale
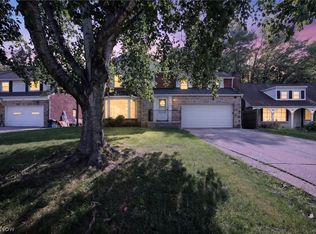 MLS ID #5211731, Kit Custer, RE/MAX Transitions. MLS Now
 - $275,0003 bd2 ba2.1k sqft20860 Farnsleigh Rd, Shaker Heights, OH 44122For Sale
 MLS ID #5233849, Michael Kaim, Real of Ohio. MLS Now
 - $259,9003 bd3 ba2.4k sqft3440 Green Rd APT 202, Beachwood, OH 44122For Sale
 MLS ID #5230482, Thomas E Hodgkiss-Lilly, Howard Hanna. MLS Now
 - $254,9003 bd2 ba2k sqft5239 Edenhurst Rd, Cleveland, OH 44124For Sale
 MLS ID #5236163, Greg A Lehrer, Carriage Group Realty. MLS Now
 - $259,0003 bd3 ba2.4k sqft9901 Sladden Ave, Garfield Heights, OH 44125For SaleMLS ID #5234865, Brandi Peyatt, Russell Real Estate Services. MLS Now
- $275,0004 bd3 ba2.2k sqft3659 Riedham Rd, Shaker Heights, OH 44120For SaleMLS ID #5209398, Jamie Proctor, Keller Williams Citywide. MLS Now
- $259,9003 bd2 ba1.7k sqft3789 Colony Rd, South Euclid, OH 44118For SaleMLS ID #5217524, Gavriel Septon, Keller Williams Citywide. MLS Now
- $239,9003 bd2 ba1.3k sqft7623 Macedonia Rd, Bedford, OH 44146For SaleMLS ID #5236312, Paula Zampallo Ramirez, EXP Realty, LLC.. MLS Now
- $299,9003 bd2 ba2.2k sqft2031 Temblethurst Rd, South Euclid, OH 44121For SaleMLS ID #5234226, Adam J Coleman, RE/MAX Edge Realty. MLS Now
- $249,9003 bd2 ba2k sqft4380 Prasse Rd, South Euclid, OH 44121For SaleMLS ID #5225816, David J Blond, Lawrence Blond Real Estate, Inc.. MLS Now
- $207,0003 bd2 ba1.4k sqft1274 Dorsh Rd, South Euclid, OH 44121For SaleMLS ID #5237338, Amanda S Pohlman, Keller Williams Living. MLS Now
- $276,9003 bd2 ba1.5k sqft1927 Case St, Twinsburg, OH 44087For SaleMLS ID #5237993, Shirley Ryan, Tarter Realty. MLS Now
- $260,0003 bd3 ba2.6k sqft1159 Brandon Rd, Cleveland Heights, OH 44112For SaleMLS ID #5226966, Kayla Carosella, Lokal Real Estate, LLC.. MLS Now
- $299,9003 bd2 ba1.8k sqft5001 Ridgebury Blvd, Lyndhurst, OH 44124For SaleMLS ID #5230512, MarieRose J Nader, Howard Hanna. MLS Now
- $219,9003 bd2 ba1.4k sqft5863 Kimberly Dr, Bedford Heights, OH 44146For SaleMLS ID #5209991, David M Greathouse, Real of Ohio. MLS Now
- $249,9003 bd2 ba1.4k sqft9319 Pinegrove Ave, Parma, OH 44129For SaleMLS ID #5232507, Laurie C Mireiter, Real Estate Quest, Inc.. MLS Now
- $249,0004 bd2 ba2.7k sqft4802 Edgepark Dr, Garfield Heights, OH 44125For SaleMLS ID #5232408, LaTanya C Jackson, EXP Realty, LLC.. MLS Now
- $279,0003 bd2 ba2k sqft2231 Brockway Rd, University Heights, OH 44118For SaleMLS ID #5225003, Scott M Tinlin, Platinum Real Estate. MLS Now
- $325,0004 bd2 ba2.3k sqft31625 Bainbridge Rd, Solon, OH 44139For SaleMLS ID #5229637, Kevin Wasie, Exactly. MLS Now
- $265,0003 bd2 ba1.2k sqft6904 Reid Dr, Parma Heights, OH 44130For SaleMLS ID #5235878, Maria A Grillis, EXP Realty, LLC.. MLS Now
