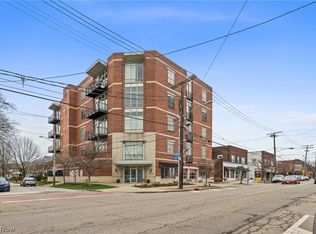
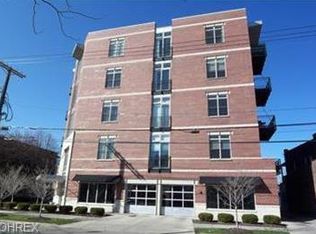
Positioned above one of Cleveland's most distinctive neighborhood districts, Unit 3B puts you right in the middle of the energy while giving you a stylish retreat to come home to. Step outside and Larchmere is yours, restaurants, cafés, local shops, antiques, salons and the kind of neighborhood character you simply can't recreate in a subdivision. This condo is a whole vibe. Purchased in 2022 and completely reimagined, 3B brings all the style and elegance. Natural Light pours through oversized windows throughout the open floor plan. The kitchen takes center stage with a statement island made for gathering. Morning coffee. Dinner with friends. A bottle of wine and takeout from downstairs. The living room turns up the charm with a fireplace to warm things up. This is a home that makes staying in just as tempting as going out. And the primary suite? She understood the assignment. A bright bedroom that provides all the space you need for that king sized bed you deserve. Featuring the walk in closet with custom built-ins, drawers, shelving, hanging space and an entire wall dedicated to shoes. Enter the beautifully renovated bathroom with a double vanity and glass-enclosed tiled shower. The rest of 3B keeps delivering: updated guest bathroom, additional bedroom space for guests or an office, in-unit laundry and storage exactly where you need it. Modern finishes meet warm, comfortable spaces that feel designed to actually be lived in. But the best amenity might be the one you can't renovate into a condo: Larchmere itself. Walk downstairs for coffee. Meet friends for dinner. Wander the shops on a Saturday. Come home, head upstairs and end the night on your balcony. Shaker Square is nearby, with Cleveland Clinic's Main Campus and Downtown Cleveland just minutes away. Some condos give you a place to live. This one gives you a lifestyle. Welcome home.
Contingent
$289,900
12701 Larchmere Blvd APT 3B, Cleveland, OH 44120
3beds
1,666sqft
Condominium
Built in 2004
-- sqft lot
$-- Zestimate®
$174/sqft
$473/mo HOA
What's special
- 29 days
- 696
- 60
Zillow last checked:
Listing updated:
Listed by:
Wayne Brooks 216-440-1926 waynebrooksrei@gmail.com,
Genstone Realty,
Amarilis Rosado 216-533-9757,
Genstone Realty
Source: MLS Now,MLS#: 5235133 Originating MLS: Other/Unspecificed
Originating MLS: Other/UnspecificedFacts & features
Interior
Bedrooms & bathrooms
- Bedrooms: 3
- Bathrooms: 2
- Full bathrooms: 2
- Main level bathrooms: 2
- Main level bedrooms: 3
Primary bedroom
- Description: Flooring: Luxury Vinyl Tile
- Features: Walk-In Closet(s)
- Level: First
- Dimensions: 12 x 14
Bedroom
- Description: Flooring: Luxury Vinyl Tile
- Level: First
- Dimensions: 12 x 12
Bedroom
- Description: Flooring: Luxury Vinyl Tile
- Level: First
- Dimensions: 17 x 11
Primary bathroom
- Description: Flooring: Luxury Vinyl Tile
- Level: First
- Dimensions: 8 x 9
Bathroom
- Description: Flooring: Luxury Vinyl Tile
- Level: First
- Dimensions: 8 x 5
Dining room
- Description: Flooring: Luxury Vinyl Tile
- Level: First
- Dimensions: 18 x 9
Kitchen
- Description: Flooring: Luxury Vinyl Tile
- Features: Granite Counters
- Level: First
- Dimensions: 15 x 8
Living room
- Description: Flooring: Luxury Vinyl Tile
- Level: First
- Dimensions: 18 x 16
Heating
- Forced Air, Gas, Heat Pump
Cooling
- Central Air, Ceiling Fan(s)
Appliances
- Included: Dryer, Dishwasher, Microwave, Range, Refrigerator, Washer
- Laundry: In Unit
Features
- Elevator
- Basement: None
- Number of fireplaces: 1
Interior area
- Total structure area: 1,666
- Total interior livable area: 1,666 sqft
- Finished area above ground: 1,666
Video & virtual tour
Property
Parking
- Total spaces: 1
- Parking features: Assigned, Attached, Drain, Electricity, Garage, Garage Door Opener, Paved
- Attached garage spaces: 1
Features
- Levels: One
- Stories: 1
- Patio & porch: Porch
- Has view: Yes
- View description: City
Lot
- Size: 43 Square Feet
Details
- Parcel number: 12907306
- Special conditions: Standard
Construction
Type & style
- Home type: Condo
- Architectural style: Contemporary,High Rise
- Property subtype: Condominium
Materials
- Brick
- Roof: Asphalt,Fiberglass,Flat
Condition
- Year built: 2004
Utilities & green energy
- Sewer: Public Sewer
- Water: Public
Community & HOA
Community
- Features: Medical Service, Playground, Park, Shopping, Public Transportation
- Subdivision: Larchmere Lofts Condo
HOA
- Has HOA: Yes
- Services included: Association Management, Insurance, Maintenance Grounds, Maintenance Structure, Parking, Reserve Fund, Snow Removal, Trash
- HOA fee: $473 monthly
- HOA name: Rn Landis Mgt.
Location
- Region: Cleveland
Financial & listing details
- Price per square foot: $174/sqft
- Tax assessed value: $235,000
- Annual tax amount: $5,501
- Date on market: 8/10/2026
- Cumulative days on market: 29 days
Estimated market value
Not available
Estimated sales range
Not available
Not available
Price history
| Date | Event | Price |
|---|---|---|
| 8/21/2026 | Contingent | $289,900$174/sqft |
Source: MLS Now #5235133 Report a problem | ||
| 8/10/2026 | Listed for sale | $289,900+23.4%$174/sqft |
Source:  MLS Now #5235133 Report a problem MLS Now #5235133 Report a problem | ||
| 9/30/2022 | Sold | $235,000-14.5%$141/sqft |
Source: MLS Now #4376587 Report a problem | ||
| 8/31/2022 | Pending sale | $275,000$165/sqft |
Source: MLS Now #4376587 Report a problem | ||
| 6/27/2022 | Price change | $275,000-8.3%$165/sqft |
Source: MLS Now #4376587 Report a problem | ||
| 5/26/2022 | Listed for sale | $299,900-6.2%$180/sqft |
Source: MLS Now #4376587 Report a problem | ||
| 6/30/2004 | Sold | $319,874$192/sqft |
Source: Public Record Report a problem | ||
Public tax history
| Year | Property taxes | Tax assessment |
|---|---|---|
| 2025 | $5,502 +0% | $82,250 |
| 2024 | $5,500 -28.1% | $82,250 -16.6% |
| 2023 | $7,644 | $98,600 |
| 2022 | -- | $98,600 |
| 2021 | $7,529 -23.1% | $98,600 -11% |
| 2020 | $9,785 +1147.2% | $110,780 +1055.2% |
| 2019 | $785 +0.3% | $9,590 |
| 2018 | $782 -3.5% | $9,590 |
| 2017 | $811 +0.8% | $9,590 |
| 2016 | $804 | $9,590 |
| 2015 | $804 -0.4% | $9,590 |
| 2014 | $808 +37.5% | $9,590 -90.2% |
| 2009 | $587 -7.5% | $97,970 -12% |
| 2008 | $635 | $111,310 |
Find assessor info on the county website
Monthly payment
Est. payment
Payment breakdown
Explore the cost of this home by adjusting the details. Changes won't be saved.Climate risks
Neighborhood: Buckeye Shaker
Nearby schools
Schools provided by the listing agent
- District: Cleveland Municipal - 1809
Source: MLS Now. This data may not be complete. We recommend contacting the local school district to confirm school assignments for this home.
- $288,0003 bd2 ba1.6k sqft12701 Larchmere Blvd APT 2B, Cleveland, OH 44120Sold
- $278,0002 bd2 ba1.5k sqft12701 Larchmere Blvd APT 4A, Cleveland, OH 44120Sold

- $207,5002 bd2 ba1.3k sqft12701 Larchmere Blvd APT 3D, Cleveland, OH 44120Off Market
- $280,0002 bd2 ba1.5k sqft12701 Larchmere Blvd APT 5A, Cleveland, OH 44120Off Market
Similar homes
- $267,9002 bd2 ba1.5k sqft12701 Larchmere Blvd APT 2A, Cleveland, OH 44120For Sale
 MLS ID #5228560, Sonja Halstead, Keller Williams Elevate. MLS Now
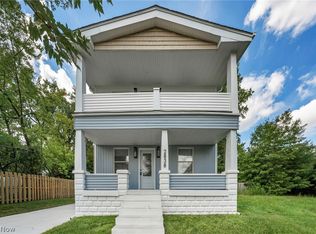
 - $250,0004 bd2 ba1.5k sqft2838 E 124th St, Cleveland, OH 44120For Sale
 MLS ID #5240429, Ishmael Martin, BHR & Associates. MLS Now
 - $295,0002 bd2 ba1.2k sqft7427 Battery Park Blvd, Cleveland, OH 44102For Sale
 MLS ID #5236328, Kim Kaczorowski, Keller Williams Chervenic Rlty. MLS Now
 - $259,9003 bd3 ba2.4k sqft3440 Green Rd APT 202, Beachwood, OH 44122For Sale
 MLS ID #5230482, Thomas E Hodgkiss-Lilly, Howard Hanna. MLS Now
