Welcome to this spacious and stylishly updated 3-bedroom, 2.5-bathroom condo in the highly desirable Villas On The Green community! Offering nearly 2,300 square feet of living space, this beautifully maintained home combines modern upgrades with comfortable living in a prime University Heights location. Step inside to discover a light-filled first floor featuring brand-new designer tile flooring, a fully renovated half bathroom with contemporary finishes, and an open layout that includes a living room, formal dining room, family room, and convenient laundry area. The eat-in kitchen boasts white shaker cabinets, granite countertops, bar seating, and stainless steel appliances - perfect for both everyday living and entertaining. Upstairs, the home offers three generously sized bedrooms, including a spacious primary suite complete with a walk-in closet and private en-suite bathroom. The hallway bathroom has been updated and includes a double-sink vanity, ideal for family or guests. Additional features include: Attached 1-car garage with direct access to the home, second private garage space within the complex, brand NEW AC unit (2025), brand NEW hot water tank (2025), updated light fixtures throughout, bonus lounge or office area in the first-floor bedroom, community swimming pool just steps away. This home is tucked into a quiet area of a well-maintained community, yet conveniently located near shopping, dining, parks, and all that University Heights has to offer. Don't miss your chance to own this turnkey condo with space, style, and location!
Active
$325,000
2602 S Green Rd, University Heights, OH 44122
3beds
2,292sqft
Townhouse, Condominium
Built in 1973
-- sqft lot
$-- Zestimate®
$142/sqft
$500/mo HOA
What's special
Light-filled first floorSpacious primary suiteThree generously sized bedroomsStainless steel appliancesGranite countertopsWhite shaker cabinetsUpdated light fixtures throughout
- 60 days
- 637
- 36
Zillow last checked:
Listing updated:
Listed by:
Gavriel Septon 216-262-4700 gavisepton@gmail.com,
Keller Williams Citywide
Source: MLS Now,MLS#: 5234241 Originating MLS: Akron Cleveland Association of REALTORS
Originating MLS: Akron Cleveland Association of REALTORSFacts & features
Interior
Bedrooms & bathrooms
- Bedrooms: 3
- Bathrooms: 3
- Full bathrooms: 2
- 1/2 bathrooms: 1
- Main level bathrooms: 1
Heating
- Forced Air
Cooling
- Central Air
Appliances
- Laundry: Inside, Main Level, In Unit
Features
- Has basement: No
- Has fireplace: No
Interior area
- Total structure area: 2,292
- Total interior livable area: 2,292 sqft
- Finished area above ground: 2,292
Video & virtual tour
Property
Parking
- Total spaces: 1
- Parking features: Attached, Garage
- Attached garage spaces: 1
Features
- Levels: Two
- Stories: 2
Details
- Parcel number: 72128302
- Special conditions: Standard
Construction
Type & style
- Home type: Condo
- Architectural style: Colonial
- Property subtype: Townhouse, Condominium
Materials
- Unknown
- Roof: Aluminum
Condition
- Year built: 1973
Utilities & green energy
- Sewer: Public Sewer
- Water: Public
Community & HOA
Community
- Subdivision: Villas/Green Condo
HOA
- Has HOA: Yes
- Services included: Maintenance Grounds, Maintenance Structure, Pool(s), Roof, Snow Removal
- HOA fee: $500 monthly
- HOA name: Villas On Green
Location
- Region: University Heights
Financial & listing details
- Price per square foot: $142/sqft
- Tax assessed value: $112,400
- Annual tax amount: $3,387
- Date on market: 8/6/2026
- Cumulative days on market: 61 days
Estimated market value
Not available
Estimated sales range
Not available
Not available
Price history
| Date | Event | Price |
|---|---|---|
| 8/6/2026 | Listed for sale | $325,000+10.9%$142/sqft |
Source:  MLS Now #5234241 Report a problem MLS Now #5234241 Report a problem | ||
| 9/2/2025 | Sold | $293,000-5.5%$128/sqft |
Source: MLS Now #5146072 Report a problem | ||
| 8/19/2025 | Pending sale | $310,000$135/sqft |
Source: MLS Now #5146072 Report a problem | ||
| 8/6/2025 | Listed for sale | $310,000+63.2%$135/sqft |
Source: MLS Now #5146072 Report a problem | ||
| 6/27/2025 | Sold | $190,000+4.4%$83/sqft |
Source: Public Record Report a problem | ||
| 8/31/2021 | Listing removed | -- |
Source: Owner Report a problem | ||
| 8/20/2021 | Listed for sale | $182,000-1.6%$79/sqft |
Source: Owner Report a problem | ||
| 8/3/2021 | Sold | $185,000-5.1%$81/sqft |
Source: MLS Now #4287076 Report a problem | ||
| 6/28/2021 | Pending sale | $195,000$85/sqft |
Source: MLS Now #4287076 Report a problem | ||
| 6/25/2021 | Listed for sale | $195,000$85/sqft |
Source: MLS Now #4287076 Report a problem | ||
| 6/17/2021 | Pending sale | $195,000$85/sqft |
Source: MLS Now #4287076 Report a problem | ||
| 6/10/2021 | Price change | $195,000+0.3%$85/sqft |
Source: MLS Now #4287076 Report a problem | ||
| 5/27/2021 | Listed for sale | $194,500+116.1%$85/sqft |
Source: Owner Report a problem | ||
| 11/25/2020 | Sold | $90,000-18.1%$39/sqft |
Source:  MLS Now #4229703 Report a problem MLS Now #4229703 Report a problem | ||
| 11/10/2020 | Pending sale | $109,900$48/sqft |
Source: On Target Realty, Inc. #4229703 Report a problem | ||
| 11/5/2020 | Price change | $109,900-8.3%$48/sqft |
Source: On Target Realty, Inc. #4229703 Report a problem | ||
| 10/20/2020 | Listed for sale | $119,900+33.2%$52/sqft |
Source: On Target Realty, Inc. #4229703 Report a problem | ||
| 8/12/2020 | Sold | $90,000-41.9%$39/sqft |
Source: Public Record Report a problem | ||
| 3/29/2002 | Sold | $155,000$68/sqft |
Source: Public Record Report a problem | ||
Public tax history
| Year | Property taxes | Tax assessment |
|---|---|---|
| 2025 | $3,309 -2.1% | $39,340 |
| 2024 | $3,379 -2.3% | $39,340 +24.9% |
| 2023 | $3,457 +0.5% | $31,500 |
| 2022 | $3,439 +2% | $31,500 |
| 2021 | $3,371 -14.1% | $31,500 -26.2% |
| 2020 | $3,924 -59.3% | $42,670 +0% |
| 2019 | $9,634 +154.5% | $42,660 0% |
| 2018 | $3,785 -90.2% | $42,670 -14.9% |
| 2017 | $38,748 +71.9% | $50,160 |
| 2016 | $22,548 +3.3% | $50,160 |
| 2015 | $21,831 +45.5% | $50,160 |
| 2014 | $15,007 +68% | $50,160 |
| 2013 | $8,931 +118.6% | $50,160 |
| 2012 | $4,086 -34.6% | $50,160 -5.2% |
| 2011 | $6,251 +61.3% | $52,890 |
| 2010 | $3,874 +0.7% | $52,890 |
| 2009 | $3,846 -6.3% | $52,890 -10% |
| 2008 | $4,105 +3.2% | $58,770 |
| 2007 | $3,979 +10.2% | $58,770 |
| 2006 | $3,612 +0.3% | $58,770 +8.3% |
| 2005 | $3,600 +1.2% | $54,260 |
| 2004 | $3,557 -9.5% | $54,260 |
| 2003 | $3,930 -1.2% | $54,260 +6.9% |
| 2002 | $3,976 -49.9% | $50,750 |
| 2001 | $7,937 +0.4% | $50,750 |
| 2000 | $7,902 | $50,750 |
Find assessor info on the county website
Monthly payment
Est. payment
Payment breakdown
Explore the cost of this home by adjusting the details. Changes won't be saved.Climate risks
Neighborhood: 44122
Nearby schools
Schools provided by the listing agent
- District: Cleveland Hts-Univer - 1810
Source: MLS Now. This data may not be complete. We recommend contacting the local school district to confirm school assignments for this home.
- $294,1003 bd2 ba2.2k sqft2600 S Green Rd, University Heights, OH 44122Off Market
- $262,7003 bd2 ba2.2k sqft2604 S Green Rd, University Heights, OH 44122Off Market
- $268,5003 bd3 ba2.2k sqft2606 S Green Rd, University Heights, OH 44122Off Market
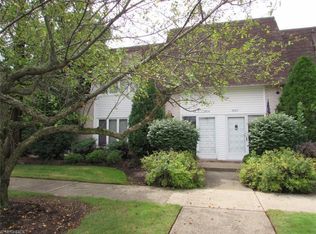
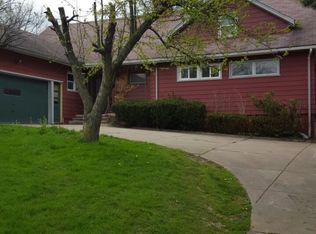
- $506,5005 bd2 ba2.3k sqft2596 S Green Rd, University Heights, OH 44122Off Market
Similar homes
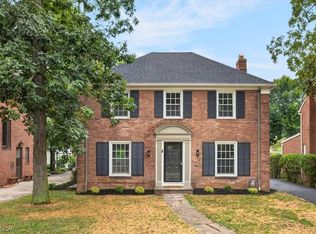
- $399,0003 bd4 ba2.2k sqft2448 Charney Rd, University Heights, OH 44118For Sale
 MLS ID #5250395, Frederick White, HomeSmart Real Estate Momentum LLC. MLS Now
 - $289,0003 bd2 ba1.8k sqft5001 Ridgebury Blvd, Lyndhurst, OH 44124For Sale
 MLS ID #5249967, MarieRose J Nader, Howard Hanna. MLS Now
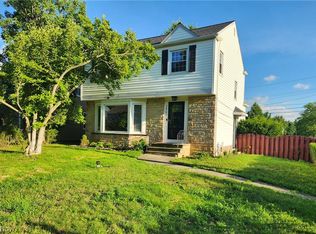
 - $269,9003 bd2 ba2.3k sqft3862 Silsby Rd, University Heights, OH 44118For Sale
 MLS ID #5249208, Steven Aviram, Aspire Community Realty, LLC. MLS Now
 - $320,0004 bd3 ba2.5k sqft968 Bryan Dr, South Euclid, OH 44121For Sale
 MLS ID #5218367, Saundra Clay, Key Realty. MLS Now
