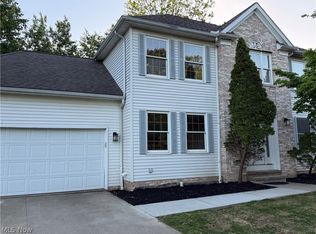
Incredibly awesome, stunning totally updated Richmond Heights sprawling brick ranch in desirable Scottish Highlands * Fantastic, totally open concept great room features a fabulous eat-in kitchen w/ granite counters, designer tile backsplash, new cabinetry, new stainless steel appliances, huge great center island w/ breakfast bar, new light fixtures w/ bonus underneath lighting and separate, cozy breakfast area, all w/ new LVT flooring * Great room also features expansive living room area w/ large picture window providing abundant lighting and formal dining room w/ beautiful wall cabinets, counter and new LVT flooring * Comfortable, spacious, relaxing separate family room features brick wall fireplace, lighted built-in shelving, new carpeting and triple slider to new patio * 3 generously sized bedrooms with hardwood floors includes an inviting primary ensuite with totally updated state of the art full bath that includes elegant tile shower, new vanity w/ tile backsplash and large walk-in closet* 2.5 updated baths * Awesome, super-sized additional family room w/ glass block windows and new carpeting * Main floor laundry with extra counter space * Workshop with epoxy flooring * Bonus room could be a hobby / craft area or work-out room * Highlights include updated furnace, a/c, and whole house Generac generator * Oversized 2 car attached garage * Awesome park-like yard * Super convenient location to shopping, dining, parks and freeway * Schedule a showing today to see this spectacular move in ready home!
Active
Price cut: $5K (8/10)
$379,900
347 Royal Oak Blvd, Richmond Heights, OH 44143
3beds
2,391sqft
Single Family Residence
Built in 1962
0.55 Acres Lot
$376,300 Zestimate®
$159/sqft
$-- HOA
What's special
Workshop with epoxy flooringFabulous eat-in kitchenInviting primary ensuiteGranite countersDesigner tile backsplashSprawling brick ranchLighted built-in shelving
- 37 days |
- 1,230 |
- 75 |
Zillow last checked:
Listing updated:
Listed by:
Angelo J Marrali 440-974-7846 angelomarrali@howardhanna.com,
Howard Hanna,
John DeSantis 440-974-7283,
Howard Hanna
Source: MLS Now,MLS#: 5225929
Facts & features
Interior
Bedrooms & bathrooms
- Bedrooms: 3
- Bathrooms: 3
- Full bathrooms: 2
- 1/2 bathrooms: 1
- Main level bathrooms: 3
- Main level bedrooms: 3
Primary bedroom
- Description: Full updated bath, Walk-in closet, Fabulous tile shower,Flooring: Hardwood
- Level: First
- Dimensions: 16 x 11
Bedroom
- Description: Flooring: Hardwood
- Level: First
- Dimensions: 14 x 11
Bedroom
- Description: Flooring: Hardwood
- Level: First
- Dimensions: 13 x 11
Bonus room
- Description: Work out or craft/hobby room
- Level: Lower
- Dimensions: 15 x 13
Dining room
- Description: Cabinet and counter,Flooring: Luxury Vinyl Tile
- Level: First
- Dimensions: ND x ND
Family room
- Description: Brick wall fireplace, Slider to patio,Flooring: Carpet
- Level: First
- Dimensions: ND x ND
Kitchen
- Description: Eat-in, Granite counters, Breakfast bar, Island, Eat-in nook,Flooring: Luxury Vinyl Tile
- Level: First
- Dimensions: ND x ND
Laundry
- Description: Flooring: Luxury Vinyl Tile
- Level: First
- Dimensions: ND x ND
Living room
- Description: Large picture window, Natural lighting,Flooring: Luxury Vinyl Tile
- Level: First
- Dimensions: ND x ND
Recreation
- Description: New carpet, Glass block window,Flooring: Carpet
- Level: Lower
- Dimensions: 36 x 15
Workshop
- Level: Lower
- Dimensions: 19 x 13
Heating
- Forced Air, Gas
Cooling
- Central Air
Appliances
- Included: Dryer, Dishwasher, Disposal, Microwave, Range, Refrigerator, Washer
- Laundry: Main Level
Features
- Basement: Full
- Number of fireplaces: 1
- Fireplace features: Family Room
Interior area
- Total structure area: 2,391
- Total interior livable area: 2,391 sqft
- Finished area above ground: 1,851
- Finished area below ground: 540
Video & virtual tour
Property
Parking
- Parking features: Electricity, Garage, Garage Door Opener
- Garage spaces: 2
Features
- Levels: One
- Stories: 1
- Patio & porch: Patio
Lot
- Size: 0.55 Acres
- Dimensions: 87 x 368
Details
- Parcel number: 66118083
- Lease amount: $0
Construction
Type & style
- Home type: SingleFamily
- Architectural style: Ranch
- Property subtype: Single Family Residence
Materials
- Brick
- Roof: Asphalt,Fiberglass
Condition
- Year built: 1962
Utilities & green energy
- Sewer: Public Sewer
- Water: Public
Community & HOA
Community
- Subdivision: Scottish Highlands
HOA
- Has HOA: No
Location
- Region: Richmond Heights
Financial & listing details
- Price per square foot: $159/sqft
- Tax assessed value: $200,000
- Annual tax amount: $5,249
- Date on market: 7/8/2026
- Cumulative days on market: 38 days
- Listing agreement: Exclusive Right To Sell
- Listing terms: Cash,Conventional,FHA,VA Loan
Estimated market value
$376,300
$357,000 - $395,000
$3,270/mo
Price history
| Date | Event | Price |
|---|---|---|
| 8/10/2026 | Price change | $379,900-1.3%$159/sqft |
Source: MLS Now #5225929 Report a problem | ||
| 8/5/2026 | Price change | $384,900-1.3%$161/sqft |
Source: MLS Now #5225929 Report a problem | ||
| 7/29/2026 | Price change | $389,900-1.3%$163/sqft |
Source: MLS Now #5225929 Report a problem | ||
| 7/21/2026 | Price change | $394,900-1.2%$165/sqft |
Source: MLS Now #5225929 Report a problem | ||
| 7/8/2026 | Listed for sale | $399,500+119.5%$167/sqft |
Source: MLS Now #5225929 Report a problem | ||
| 4/15/2026 | Sold | $182,000+1.2%$76/sqft |
Source: Public Record Report a problem | ||
| 4/1/2026 | Pending sale | $179,900$75/sqft |
Source: MLS Now #5196973 Report a problem | ||
| 3/28/2026 | Listed for sale | $179,900$75/sqft |
Source: MLS Now #5196973 Report a problem | ||
Public tax history
| Year | Property taxes | Tax assessment |
|---|---|---|
| 2025 | $4,118 -0.9% | $70,000 |
| 2024 | $4,156 -5.4% | $70,000 +13.6% |
| 2023 | $4,393 +0.1% | $61,640 |
| 2022 | $4,390 +0.4% | $61,640 |
| 2021 | $4,371 +16.5% | $61,640 +22% |
| 2020 | $3,753 -17.9% | $50,510 +0% |
| 2019 | $4,574 +12.3% | $50,500 0% |
| 2018 | $4,072 -2.2% | $50,510 +2% |
| 2017 | $4,164 +14.7% | $49,530 |
| 2016 | $3,631 | $49,530 |
| 2015 | $3,631 +2.6% | $49,530 +2% |
| 2014 | $3,538 +1.2% | $48,550 |
| 2013 | $3,495 +2.6% | $48,550 |
| 2012 | $3,405 +845.9% | $48,550 -16.7% |
| 2011 | $360 -90% | $58,250 |
| 2010 | $3,596 +2% | $58,250 |
| 2009 | $3,526 -2.5% | $58,250 -12% |
| 2008 | $3,615 +2.1% | $66,190 |
| 2007 | $3,539 -8.3% | $66,190 |
| 2006 | $3,860 +4.1% | $66,190 +9.7% |
| 2005 | $3,706 +1.4% | $60,310 |
| 2004 | $3,656 +8% | $60,310 |
| 2003 | $3,386 +15.1% | $60,310 +9.8% |
| 2002 | $2,942 -48.9% | $54,920 |
| 2001 | $5,756 -0.2% | $54,920 |
| 2000 | $5,767 | $54,920 |
Find assessor info on the county website
Monthly payment
Est. payment
Payment breakdown
Explore the cost of this home by adjusting the details. Changes won't be saved.Climate risks
Neighborhood: 44143
Nearby schools
GreatSchools rating
- 4/10Richmond Heights Elementary SchoolGrades: PK-6Distance: 0.9 mi
- 4/10Richmond Heights Middle SchoolGrades: 7-8Distance: 0.9 mi
- 5/10Richmond Heights Secondary SchoolGrades: 9-12Distance: 0.9 mi
Schools provided by the listing agent
- District: Richmond Heights LSD - 1825
Source: MLS Now. This data may not be complete. We recommend contacting the local school district to confirm school assignments for this home.
- $285,6003 bd2 ba1.9k sqft349 Royal Oak Blvd, Richmond Heights, OH 44143Off Market
- $289,1003 bd2 ba1.8k sqft345 Royal Oak Blvd, Richmond Heights, OH 44143Off Market
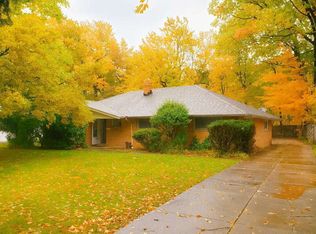
- $278,2003 bd1 ba1.6k sqft351 Royal Oak Blvd, Richmond Heights, OH 44143Off Market
- $287,0003 bd4 ba2.4k sqft343 Royal Oak Blvd, Richmond Heights, OH 44143Sold

- $292,6003 bd2 ba1.7k sqft26721 Sandy Hill Dr, Richmond Heights, OH 44143Off Market
- $276,4003 bd2 ba2.1k sqft353 Royal Oak Blvd, Richmond Heights, OH 44143Off Market
- $288,0003 bd2 ba3k sqft341 Royal Oak Blvd, Richmond Heights, OH 44143Off Market
- $215,5003 bd1 ba2k sqft348 Royal Oak Blvd, Richmond Heights, OH 44143Off Market
A local agent can set up tours, give advice and negotiate with sellers.
Similar homes
- $395,0003 bd3 ba2.5k sqft345 Knollwood Trl, Richmond Heights, OH 44143For Sale
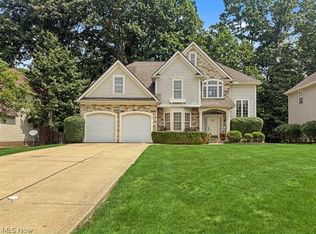 MLS ID #5235130, Debra Groce, Keller Williams Greater Metropolitan. MLS Now
 - $399,0005 bd3 ba2.8k sqft24656 Chardon Rd, Richmond Heights, OH 44143For Sale
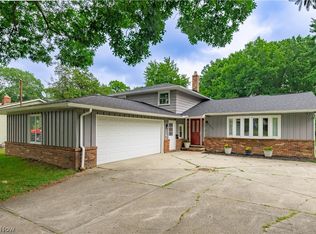 MLS ID #5232478, Monica R Yost Kiss, HomeSmart Real Estate Momentum LLC. MLS Now
 - $--3 bd3 ba2.9k sqft4508 Monticello Blvd, Cleveland, OH 44143Auction
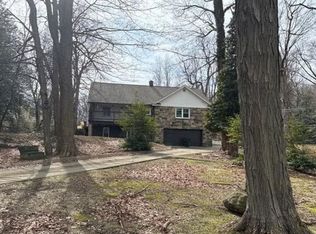 Auction.com 2
 - $399,9004 bd4 ba3.1k sqft326 Bridgeport Trl, Richmond Heights, OH 44143For Sale
 MLS ID #5212130, Michael Kaim, Real of Ohio. MLS Now
 - $399,9003 bd3 ba3.1k sqft4796 Lindsey Ln, Richmond Heights, OH 44143For SaleMLS ID #5233185, Sona Grigoryan, Keller Williams Elevate. MLS Now
- $374,0003 bd3 ba3k sqft1011 Millridge Rd, Highland Heights, OH 44143For SaleMLS ID #5230132, Jane E Boland, Howard Hanna. MLS Now
- $359,0004 bd3 ba2.5k sqft24376 Georgetown Rd, Richmond Heights, OH 44143For SaleMLS ID #5219113, Yinzhu Piao, Keller Williams Greater Metropolitan. MLS Now
- $350,0003 bd3 ba2.2k sqft491 Thackeray Trl, Richmond Heights, OH 44143For SaleMLS ID #5217337, Emily C Burns, RE/MAX Revealty. MLS Now
- $415,0003 bd3 ba1.8k sqft29126 Chardon Rd, Willoughby Hills, OH 44092For Sale By Owner
- $345,0003 bd2 ba2.6k sqft596 Jefferson Dr, Highland Heights, OH 44143For SaleMLS ID #5227280, Carolyn A Corsillo, Keller Williams Greater Metropolitan. MLS Now
- $459,9003 bd2 ba1.7k sqft6207 Highland Rd, Highland Heights, OH 44143For Sale By Owner
- $325,0004 bd2 ba2k sqft4781 N Hillary Oval, Richmond Heights, OH 44143For SaleMLS ID #5226110, Andrea K Hauserman, Keller Williams Chervenic Rlty. MLS Now
- $355,0003 bd2 ba3.1k sqft616 Sturbridge Dr, Highland Heights, OH 44143For SaleMLS ID #5227691, Jeffrey C Longo, Keller Williams Greater Metropolitan. MLS Now
- $200,0003 bd2 ba1.8k sqft25853 Euclid Chagrin Pkwy, Richmond Heights, OH 44143For SaleMLS ID #5222827, Lillian Thompson, Keller Williams Greater Metropolitan. MLS Now
- $239,9003 bd2 ba1.4k sqft434 Douglas Blvd, Richmond Heights, OH 44143For SaleMLS ID #5234609, Tanesha M Speed, Keller Williams Greater Metropolitan. MLS Now
- $289,9003 bd2 ba2.6k sqft747 Edgewood Rd, Richmond Heights, OH 44143For SaleMLS ID #5224382, Anastasiya Strugatsky, Keller Williams Living. MLS Now
- $274,9003 bd2 ba1.9k sqft174 Richmond Rd, Richmond Heights, OH 44143For SaleMLS ID #5228419, Justin A Lockhart, Key Realty. MLS Now
- $249,0004 bd2 ba1.6k sqft25408 Highland Rd, Richmond Heights, OH 44143For Sale By Owner
- $--4 bd2 ba1.9k sqft995 Lander Rd, Cleveland, OH 44143AuctionServiceLink Auction
- $--4 bd2 ba1.3k sqft22270 Hadden Rd, Euclid, OH 44117AuctionServiceLink Auction
