Welcome to 343 Royal oak blvd this spectacular home offers a well designed and open floor plan. Step into luxury with this stunning home Offering 3 spacious bedrooms, including a master suite with a master bath and 3.5 beautifully designed bathrooms, this home blends elegance, comfort, and modern sophistication. As you enter, you’re greeted by a grand foyer setting the tone for the refined finishes throughout. Dramatic living room opens seamlessly into both the former dining room and the state-of-the-art gourmet kitchen. The chef’s kitchen is a masterpiece, featuring sleek shaker high quality cabinetry, exquisite quartz countertops and stainless steel appliances. Fresh paint throughout enhances the crisp, clean aesthetic, while the newly updated bathrooms offer a contemporary touch. The finished lower level offers over 700sf of living space with a full bath perfect for entertaining. Front porch for your morning coffee and a rear enclosed patio overlooking the park like yard. Recent updates include the renovated kitchen, updated all 4 bathrooms, new flooring throughout, stylish light fixtures, vinyl windows, new roof, new hvac system, new garage door with opener, new fence, freshly painted and much much more. This extraordinary home is move-in ready. Don’t miss out on this rare opportunity! Call today to schedule your private tour. Virtually staged.
Closed
$287,000
343 Royal Oak Blvd, Richmond Heights, OH 44143
3beds
2,447sqft
Single Family Residence
Built in 1966
0.67 Acres Lot
$300,500 Zestimate®
$117/sqft
$3,535 Estimated rent
Home value
$300,500
$273,000 - $328,000
$3,535/mo
Zestimate® history
Owner options
List your home for rent
$3,535/mo
Rent Zestimate®
Find your next renter with Zillow Rental Manager. Plus, with online applications, you can quickly screen prospective tenants – for free.
$3,535/mo
Rent Zestimate®
Refinance and save
$2,037/mo
Est. payment
Refinancing to a lower rate could help reduce your monthly payments and save thousands over the life of the loan.
$2,037/mo
Est. payment
Explore your selling options
Work with a Zillow partner agent
Leverage their expertise and Zillow's premium Showcase listings to get your home seen by more buyers.
Get startedList with your own agent
Get your home in front of millions of buyers by listing it on Zillow.
Learn how to do itSell it yourself
Take full control of how buyers see your home on Zillow by listing For Sale by Owner (FSBO).
List your homeWhat's special
Stylish light fixturesOpen floor planNew fenceFinished lower levelEnclosed patioBeautifully designed bathroomsExquisite quartz countertops
Zillow last checked:
Listing updated:
Listed by:
MarieRose J Nader marienader@howardhanna.com216-407-1974,
Howard Hanna,
Abdallah Holozadah 708-717-7388,
Howard Hanna
Bought with:
Rebecca Foy, 2019003315
Real of Ohio
Cheryl M Cook, 2014000429
Real of Ohio
Source: MLS Now,MLS#: 5125696Originating MLS: Lorain County Association Of REALTORS
Facts & features
Interior
Bedrooms & bathrooms
- Bedrooms: 3
- Bathrooms: 4
- Full bathrooms: 3
- 1/2 bathrooms: 1
- Main level bathrooms: 3
- Main level bedrooms: 3
Primary bedroom
- Description: Flooring: Laminate
- Level: First
Bedroom
- Description: Flooring: Laminate
- Level: First
Bedroom
- Description: Flooring: Laminate
- Level: First
Dining room
- Description: Flooring: Laminate
- Level: First
Family room
- Description: Flooring: Laminate
- Level: First
Kitchen
- Description: Flooring: Ceramic Tile
- Level: First
Living room
- Description: Flooring: Laminate
- Level: First
Recreation
- Description: Flooring: Linoleum
- Level: Lower
Heating
- Forced Air
Cooling
- Central Air
Appliances
- Included: Dishwasher, Range, Refrigerator
- Laundry: In Basement
Features
- Granite Counters, Primary Downstairs
- Basement: Partially Finished
- Number of fireplaces: 2
Interior area
- Total structure area: 2,447
- Total interior livable area: 2,447 sqft
- Finished area above ground: 1,747
- Finished area below ground: 700
Property
Parking
- Parking features: Attached, Garage
- Attached garage spaces: 2
Features
- Levels: One
- Stories: 1
- Patio & porch: Enclosed, Patio, Porch
Lot
- Size: 0.67 Acres
Details
- Parcel number: 66118085
Construction
Type & style
- Home type: SingleFamily
- Architectural style: Ranch
- Property subtype: Single Family Residence
Materials
- Aluminum Siding, Brick, Vinyl Siding
- Roof: Asphalt
Condition
- Year built: 1966
Utilities & green energy
- Sewer: Public Sewer
- Water: Public
Community & HOA
Community
- Security: Carbon Monoxide Detector(s), Smoke Detector(s)
- Subdivision: Scottish Hlnds 04
HOA
- Has HOA: No
Location
- Region: Richmond Heights
Financial & listing details
- Price per square foot: $117/sqft
- Tax assessed value: $185,000
- Annual tax amount: $4,185
- Date on market: 6/5/2025
- Cumulative days on market: 5 days
- Listing agreement: Exclusive Right To Sell
- Listing terms: Cash,Conventional,FHA,VA Loan
Price history
| Date | Event | Price |
|---|---|---|
| 7/31/2025 | Sold | $287,000+0.7%$117/sqft |
Source: MLS Now #5125696 Report a problem | ||
| 6/10/2025 | Pending sale | $284,900$116/sqft |
Source: MLS Now #5125696 Report a problem | ||
| 6/5/2025 | Listed for sale | $284,900+103.4%$116/sqft |
Source: MLS Now #5125696 Report a problem | ||
| 1/7/2025 | Sold | $140,100$57/sqft |
Source: Public Record Report a problem | ||
Public tax history
| Year | Property taxes | Tax assessment |
|---|---|---|
| 2025 | $3,757 -1% | $64,750 |
| 2024 | $3,793 +0.3% | $64,750 +19.2% |
| 2023 | $3,781 -0.1% | $54,320 |
| 2022 | $3,783 +0.4% | $54,320 |
| 2021 | $3,767 +17.1% | $54,320 +22% |
| 2020 | $3,216 -20.2% | $44,520 |
| 2019 | $4,032 +14.7% | $44,520 |
| 2018 | $3,515 -14% | $44,520 -9.2% |
| 2017 | $4,088 +14.8% | $49,040 |
| 2016 | $3,561 | $49,040 |
| 2015 | $3,561 +2.6% | $49,040 +2% |
| 2014 | $3,470 -1% | $48,090 |
| 2013 | $3,507 +1.8% | $48,090 |
| 2012 | $3,446 +868% | $48,090 -17.2% |
| 2011 | $356 -90% | $58,110 |
| 2010 | $3,556 +2% | $58,110 |
| 2009 | $3,486 -2.5% | $58,110 -12% |
| 2008 | $3,574 +2.2% | $66,010 |
| 2007 | $3,499 -8.5% | $66,010 |
| 2006 | $3,822 -0.2% | $66,010 +4.9% |
| 2005 | $3,831 +1.4% | $62,900 |
| 2004 | $3,780 +7% | $62,900 |
| 2003 | $3,531 +15.1% | $62,900 +9.8% |
| 2002 | $3,069 -48.9% | $57,300 |
| 2001 | $6,005 -0.2% | $57,300 |
| 2000 | $6,017 | $57,300 |
Find assessor info on the county website
Neighborhood: 44143
Nearby homes
- $288,0003 bd2 ba3k sqft341 Royal Oak Blvd, Richmond Heights, OH 44143Off Market
- $289,1003 bd2 ba1.8k sqft345 Royal Oak Blvd, Richmond Heights, OH 44143Off Market
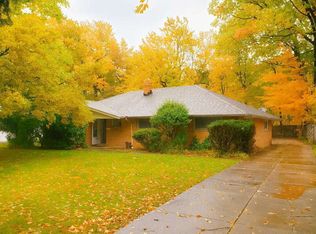
- $334,0004 bd2 ba2.3k sqft339 Royal Oak Blvd, Richmond Heights, OH 44143Off Market
- $379,9003 bd3 ba2.3k sqft347 Royal Oak Blvd, Richmond Heights, OH 44143For Sale

- $285,6003 bd2 ba1.9k sqft349 Royal Oak Blvd, Richmond Heights, OH 44143Off Market
- $304,9003 bd2 ba1.7k sqft337 Royal Oak Blvd, Richmond Heights, OH 44143Off Market
- $422,2004 bd3 ba2.8k sqft4757 Glastonbury Cir, Richmond Heights, OH 44143Off Market
- $292,6003 bd2 ba1.7k sqft26721 Sandy Hill Dr, Richmond Heights, OH 44143Off Market
Nearby schools
GreatSchools rating
- 4/10Richmond Heights Elementary SchoolGrades: PK-6Distance: 0.9 mi
- 4/10Richmond Heights Middle SchoolGrades: 7-8Distance: 0.9 mi
- 5/10Richmond Heights Secondary SchoolGrades: 9-12Distance: 0.9 mi
Schools provided by the listing agent
- District: Richmond Heights LSD - 1825
Source: MLS Now. This data may not be complete. We recommend contacting the local school district to confirm school assignments for this home.
Get a cash offer in 3 minutes
Find out how much your home could sell for in as little as 3 minutes with a no-obligation cash offer.
Estimated market value
$300,500
Get a cash offer in 3 minutes
Find out how much your home could sell for in as little as 3 minutes with a no-obligation cash offer.
Estimated market value
$300,500
- Ohio
- Cuyahoga County
- Richmond Heights
- 44143
- 343 Royal Oak Blvd
Nearby cities
Nearby zip codes
Other Richmond Heights Topics
- Apartments for Rent in 44143
- Houses for Sale in 44143
- Houses for Rent in 44143
- 44143 Real Estate
- Richmond Heights Condos
- Houses for Sale in Richmond Heights
- Newest Listings in Richmond Heights
- Richmond Heights Home Values
- Richmond Heights Real Estate Agents
- Richmond Heights Refinance
- Richmond Heights Mortgage Rates
