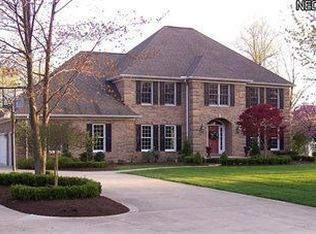
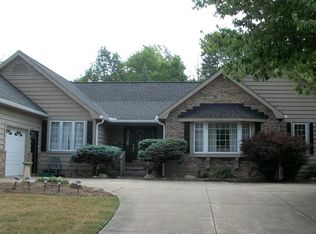
Enjoy convenient one-floor living in this beautifully updated three-bedroom, two-and-one-half-bath ranch situated on 1.09 acres in Willoughby Hills. The remodeled kitchen features granite countertops, a breakfast bar, vaulted ceiling, ceramic tile flooring and sliding Pella patio doors. The spacious living room and den each offer a fireplace, while the first-floor primary bedroom provides its own sliding-door access to the outdoor living area. Two full bathrooms feature vaulted ceilings, skylights and ceramic tile flooring. The finished lower level adds approximately 665 square feet of living space with a third fireplace, wet bar, built-in features and natural woodwork. Outside, enjoy the covered deck, above-ground pool, private wooded yard and additional storage building. An attached two-car garage and numerous interior and exterior updates complete this inviting home.
Pending
$389,900
29126 Chardon Rd, Willoughby Hills, OH 44092
3beds
2,550sqft
Single Family Residence
Built in 1952
1.09 Acres Lot
$-- Zestimate®
$153/sqft
$-- HOA
What's special
Vaulted ceilingAbove-ground poolAdditional storage buildingCovered deckSliding pella patio doorsOne-floor livingGranite countertops
- 6 days
- 1,042
- 74
Zillow last checked:
Listing updated:
Listed by:
Brian Reardon 440-897-9917 five0realtor@yahoo.com,
EXP Realty, LLC.
Source: MLS Now,MLS#: 5241315
Originating MLS: Akron Cleveland Association of REALTORS
Facts & features
Interior
Bedrooms & bathrooms
- Bedrooms: 3
- Bathrooms: 3
- Full bathrooms: 2
- 1/2 bathrooms: 1
- Main level bathrooms: 2
- Main level bedrooms: 3
Bedroom
- Description: Flooring: Carpet
- Features: Walk-In Closet(s)
- Level: First
- Dimensions: ND x ND
Bedroom
- Description: Flooring: Carpet
- Level: First
- Dimensions: ND x ND
Bedroom
- Description: Flooring: Carpet
- Level: First
- Dimensions: ND x ND
Bathroom
- Description: Flooring: Ceramic Tile
- Features: Vaulted Ceiling(s)
- Level: First
- Dimensions: ND x ND
Bathroom
- Description: Flooring: Ceramic Tile
- Features: Vaulted Ceiling(s)
- Level: First
- Dimensions: ND x ND
Basement
- Description: Flooring: Carpet,Luxury Vinyl Tile
- Features: Wet Bar, Built-in Features, Fireplace
- Level: Basement
- Dimensions: ND x ND
Basement
- Description: Flooring: Carpet
- Level: Basement
- Dimensions: ND x ND
Den
- Description: Flooring: Luxury Vinyl Tile
- Features: Fireplace
- Level: First
- Dimensions: ND x ND
Dining room
- Description: Flooring: Luxury Vinyl Tile
- Level: First
- Dimensions: ND x ND
Kitchen
- Description: Flooring: Ceramic Tile
- Features: Breakfast Bar, Granite Counters, Vaulted Ceiling(s)
- Level: First
- Dimensions: ND x ND
Living room
- Description: Flooring: Carpet,Luxury Vinyl Tile
- Features: Wet Bar, Fireplace
- Level: First
- Dimensions: ND x ND
Heating
- Forced Air, Gas
Cooling
- Central Air
Appliances
- Included: Dryer, Dishwasher, Disposal, Microwave, Range, Refrigerator, Washer
- Laundry: Gas Dryer Hookup, In Basement, In Unit
Features
- Wet Bar, Built-in Features, Ceiling Fan(s), Cathedral Ceiling(s), Granite Counters, Bar, Natural Woodwork, Walk-In Closet(s)
- Windows: Bay Window(s), Skylight(s)
- Basement: Crawl Space,Finished,Bath/Stubbed
- Number of fireplaces: 3
- Fireplace features: Basement, Family Room, Living Room, Wood Burning, Recreation Room
Interior area
- Total structure area: 2,550
- Total interior livable area: 2,550 sqft
- Finished area above ground: 1,885
- Finished area below ground: 665
Video & virtual tour
Property
Parking
- Total spaces: 2
- Parking features: Attached, Garage, Garage Door Opener, Garage Faces Side
- Attached garage spaces: 2
Features
- Levels: One
- Stories: 1
- Patio & porch: Covered, Deck
- Exterior features: Private Yard, Rain Gutters, Storage
- Has private pool: Yes
- Pool features: Above Ground
- Has view: Yes
- View description: Pool, Trees/Woods
Lot
- Size: 1.09 Acres
- Dimensions: 131 x 360
- Features: Back Yard, Front Yard, Landscaped, Wooded
Details
- Additional structures: Outbuilding, Shed(s)
- Parcel number: 31A008F000030
- Special conditions: Standard
Construction
Type & style
- Home type: SingleFamily
- Architectural style: Ranch
- Property subtype: Single Family Residence
Materials
- Aluminum Siding, Vinyl Siding, Wood Siding
- Foundation: Block, Permanent
- Roof: Asphalt,Fiberglass
Condition
- Updated/Remodeled
- Year built: 1952
Utilities & green energy
- Sewer: Public Sewer
- Water: Public
Community & HOA
Community
- Features: Golf, Playground, Park, Airport/Runway
HOA
- Has HOA: No
Location
- Region: Willoughby Hills
Financial & listing details
- Price per square foot: $153/sqft
- Tax assessed value: $266,270
- Annual tax amount: $4,593
- Date on market: 9/4/2026
- Cumulative days on market: 8 days
- Listing terms: Cash,Conventional,FHA,VA Loan
Estimated market value
Not available
Estimated sales range
Not available
Not available
Price history
| Date | Event | Price |
|---|---|---|
| 9/7/2026 | Pending sale | $389,900$153/sqft |
Source: | ||
| 9/4/2026 | Listed for sale | $389,900-6%$153/sqft |
Source: | ||
| 9/1/2026 | Listing removed | -- |
Source: Owner Report a problem | ||
| 8/12/2026 | Listed for sale | $415,000+167.7%$163/sqft |
Source: Owner Report a problem | ||
| 3/19/2018 | Sold | $155,000-3.1%$61/sqft |
Source: | ||
| 2/2/2018 | Pending sale | $159,900$63/sqft |
Source: Martin Team Realty #3967806 Report a problem | ||
| 1/22/2018 | Listed for sale | $159,900-40.1%$63/sqft |
Source: Martin Team Realty #3967806 Report a problem | ||
| 10/15/2014 | Listing removed | $267,000$105/sqft |
Source: Owner Report a problem | ||
| 7/17/2014 | Listed for sale | $267,000+6.8%$105/sqft |
Source: Owner Report a problem | ||
| 7/20/2004 | Sold | $249,900+13.6%$98/sqft |
Source: MLS Now #2128077 Report a problem | ||
| 12/23/1998 | Sold | $220,000+51.7%$86/sqft |
Source: Public Record Report a problem | ||
| 6/2/1993 | Sold | $145,000$57/sqft |
Source: MLS Now #501130 Report a problem | ||
Public tax history
| Year | Property taxes | Tax assessment |
|---|---|---|
| 2025 | $4,733 -4.7% | $93,190 |
| 2024 | $4,965 +24.8% | $93,190 +43.9% |
| 2023 | $3,980 -0.4% | $64,750 |
| 2022 | $3,997 -0.5% | $64,750 |
| 2021 | $4,015 -15.5% | $64,750 -5.7% |
| 2020 | $4,751 +7.8% | $68,690 |
| 2019 | $4,406 +5.7% | $68,690 +9.6% |
| 2018 | $4,169 | $62,680 |
| 2017 | $4,169 +0.2% | $62,680 |
| 2016 | $4,161 +0.3% | $62,680 |
| 2015 | $4,147 +5.3% | $62,680 |
| 2014 | $3,938 0% | $62,680 |
| 2013 | $3,939 +1.1% | $62,680 |
| 2012 | $3,896 -3.9% | $62,680 -16.5% |
| 2011 | $4,054 +2% | $75,100 |
| 2010 | $3,976 +3.8% | $75,100 |
| 2009 | $3,830 +3.3% | $75,100 -11% |
| 2008 | $3,709 +1% | $84,378 |
| 2007 | $3,673 -40.2% | $84,378 |
| 2006 | $6,145 +7.3% | $84,378 +8.6% |
| 2005 | $5,725 -0.6% | $77,679 |
| 2004 | $5,762 +3.3% | $77,679 |
| 2003 | $5,577 +22.5% | $77,679 +19.4% |
| 2002 | $4,551 -0.3% | $65,031 |
| 2001 | $4,563 -0.1% | $65,031 |
| 2000 | $4,568 +28.8% | $65,031 +30.6% |
| 1999 | $3,547 | $49,802 |
Find assessor info on the county website
Monthly payment
Est. payment
Payment breakdown
Explore the cost of this home by adjusting the details. Changes won't be saved.Climate risks
Neighborhood: 44092
Nearby schools
Schools provided by the listing agent
- District: Willoughby-Eastlake - 4309
Source: MLS Now. This data may not be complete. We recommend contacting the local school district to confirm school assignments for this home.