Welcome to this beautiful home in Richmond Bluffs! Discover the perfect blend of sophistication, comfort, and versatility in this beautifully maintained 3-bedroom, 2 1/2 bathroom residence. Designed with both refined living and effortless entertaining in mind, this distinctive home welcomes you with an abundance of natural light, including beautiful skylights that create
a bright and airy ambiance throughout.
The spacious owner's suite offers a private retreat complete with custom built-ins and a cozy fireplace, a private bathroom with jetted tub, shower and large walk in closet. The inviting living room features a stone fireplace, creating a warm and sophisticated setting for relaxing or entertaining. The formal dining room is designed to impress, featuring an elegant tray ceiling that adds architectural character and an elevated sense of style. The spacious eat-in kitchen offers a center island and provides direct access to the expansive deck, making indoor-to-outdoor entertaining seamless. Beautiful hardwood floors enhance the home's timeless appeal, while the versatile first-floor bonus room provides endless possibilities. Use it as a home office, den, playroom, or even a fourth bedroom. Half bath on 1st floor. Step outside onto the large deck, accessible from both the kitchen and bonus room, and enjoy a wonderful setting for gatherings, outdoor dining, morning coffee, or quiet evenings at home. The in-ground sprinkler system adds convenience while helping maintain the property's outdoor beauty. The large unfinished basement offers exceptional potential and abundant storage, ready to be transformed into additional living, recreation, fitness, hobby, or entertainment space. A two-car attached garage provides convenient everyday access.
Enjoy the added lifestyle benefits of living in Richmond Bluff, where residents have access to a community clubhouse, pond, and shared common areas. Come experience it for yourself!
Pending
$395,000
345 Knollwood Trl, Richmond Heights, OH 44143
3beds
2,547sqft
Single Family Residence
Built in 1998
0.37 Acres Lot
$-- Zestimate®
$155/sqft
$29/mo HOA
What's special
Two-car attached garageVersatile first-floor bonus roomAbundance of natural lightBeautiful hardwood floorsCustom built-insPrivate retreatIn-ground sprinkler system
- 20 days
- 1,024
- 91
Likely to sell faster than
Zillow last checked:
Listing updated:
Listed by:
Debra Groce 216-327-2412 debragroce@kw.com,
Keller Williams Greater Metropolitan,
Warren Groce 216-545-1220,
Keller Williams Greater Metropolitan
Source: MLS Now,MLS#: 5235130 Originating MLS: Akron Cleveland Association of REALTORS
Originating MLS: Akron Cleveland Association of REALTORSFacts & features
Interior
Bedrooms & bathrooms
- Bedrooms: 3
- Bathrooms: 3
- Full bathrooms: 2
- 1/2 bathrooms: 1
- Main level bathrooms: 1
Heating
- Forced Air
Cooling
- Central Air
Appliances
- Included: Dryer, Dishwasher, Microwave, Range, Refrigerator, Washer
Features
- Built-in Features, Tray Ceiling(s), Eat-in Kitchen, High Ceilings, Kitchen Island, Sound System, Walk-In Closet(s), Wired for Sound
- Basement: Unfinished
- Number of fireplaces: 2
Interior area
- Total structure area: 2,547
- Total interior livable area: 2,547 sqft
- Finished area above ground: 2,547
Video & virtual tour
Property
Parking
- Total spaces: 2
- Parking features: Attached, Garage
- Attached garage spaces: 2
Features
- Levels: One and One Half,Two
- Stories: 2
- Patio & porch: Deck
- Exterior features: Sprinkler/Irrigation
Lot
- Size: 0.37 Acres
Details
- Parcel number: 66114098
Construction
Type & style
- Home type: SingleFamily
- Architectural style: Colonial
- Property subtype: Single Family Residence
Materials
- Vinyl Siding
- Roof: Asphalt
Condition
- Year built: 1998
Details
- Warranty included: Yes
Utilities & green energy
- Sewer: Public Sewer
- Water: Public
Community & HOA
Community
- Features: Clubhouse
- Subdivision: Richmond Bluffs
HOA
- Has HOA: Yes
- Services included: Common Area Maintenance
- HOA fee: $350 annually
- HOA name: Richmond Bluffs Homeowners Association
Location
- Region: Richmond Heights
Financial & listing details
- Price per square foot: $155/sqft
- Tax assessed value: $289,200
- Annual tax amount: $7,361
- Date on market: 8/11/2026
- Cumulative days on market: 20 days
- Listing terms: Cash,Conventional,FHA
Estimated market value
Not available
Estimated sales range
Not available
Not available
Price history
| Date | Event | Price |
|---|---|---|
| 8/16/2026 | Pending sale | $395,000$155/sqft |
Source:  MLS Now #5235130 Report a problem MLS Now #5235130 Report a problem | ||
| 8/11/2026 | Listed for sale | $395,000+41.6%$155/sqft |
Source: MLS Now #5235130 Report a problem | ||
| 11/9/2007 | Sold | $279,000-11.7%$110/sqft |
Source: MLS Now #2400192 Report a problem | ||
| 5/17/2004 | Sold | $315,900+435.4%$124/sqft |
Source: Public Record Report a problem | ||
| 7/15/1998 | Sold | $59,000$23/sqft |
Source: Public Record Report a problem | ||
Public tax history
| Year | Property taxes | Tax assessment |
|---|---|---|
| 2025 | $6,265 -0.7% | $101,220 |
| 2024 | $6,310 +2.7% | $101,220 +22.6% |
| 2023 | $6,143 +0.3% | $82,530 |
| 2022 | $6,125 +0.4% | $82,530 |
| 2021 | $6,098 -5.9% | $82,530 +2% |
| 2020 | $6,484 -11.5% | $80,890 +0% |
| 2019 | $7,325 +9.1% | $80,880 0% |
| 2018 | $6,713 +5.8% | $80,890 +10.5% |
| 2017 | $6,344 +15.3% | $73,190 |
| 2016 | $5,504 | $73,190 |
| 2015 | $5,504 +2.5% | $73,190 +2% |
| 2014 | $5,368 +1.3% | $71,760 |
| 2013 | $5,302 -9.6% | $71,760 -11.3% |
| 2012 | $5,862 -5.7% | $80,860 -16.9% |
| 2011 | $6,218 +0.1% | $97,270 |
| 2010 | $6,211 +2.1% | $97,270 |
| 2009 | $6,086 -9.3% | $97,270 -12% |
| 2008 | $6,706 +2.2% | $110,540 |
| 2007 | $6,560 +4.6% | $110,540 |
| 2006 | $6,270 +10.3% | $110,540 +16.6% |
| 2005 | $5,682 +1.3% | $94,790 |
| 2004 | $5,609 +5.4% | $94,790 |
| 2003 | $5,321 +15.1% | $94,790 +9.8% |
| 2002 | $4,623 -48.9% | $86,310 |
| 2001 | $9,045 -0.2% | $86,310 |
| 2000 | $9,063 | $86,310 |
Find assessor info on the county website
Monthly payment
Est. payment
Payment breakdown
Explore the cost of this home by adjusting the details. Changes won't be saved.Climate risks
Neighborhood: 44143
Nearby schools
Schools provided by the listing agent
- District: Richmond Heights LSD - 1825
Source: MLS Now. This data may not be complete. We recommend contacting the local school district to confirm school assignments for this home.
- $452,8004 bd3 ba2.9k sqft347 Knollwood Trl, Richmond Heights, OH 44143Off Market
- $393,4004 bd4 ba2.4k sqft349 Knollwood Trl, Richmond Heights, OH 44143Off Market
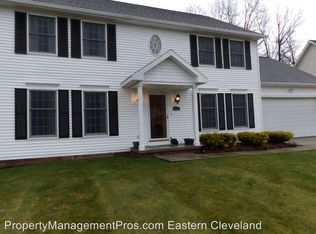
- $340,0004 bd4 ba2.7k sqft341 Knollwood Trl, Richmond Heights, OH 44143Sold

- $374,3004 bd3 ba2.6k sqft343 Knollwood Trl, Richmond Heights, OH 44143Off Market
Similar homes
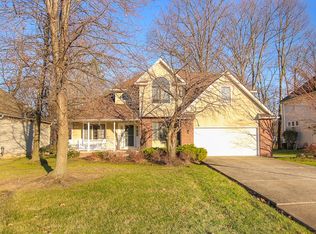
- $350,0003 bd3 ba2.2k sqft491 Thackeray Trl, Richmond Heights, OH 44143For Sale
 MLS ID #5217337, Emily C Burns, RE/MAX Revealty. MLS Now
 - $384,9003 bd2 ba2.1k sqft1066 Eastlawn Dr, Highland Heights, OH 44143For Sale
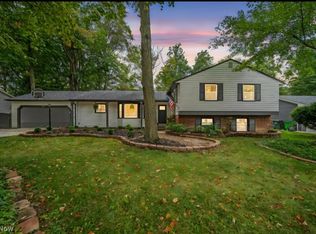 MLS ID #5236897, Katherine A White-Ridley, Berkshire Hathaway HomeServices Professional Realty. MLS Now
 - $362,0003 bd3 ba3k sqft1011 Millridge Rd, Highland Heights, OH 44143For Sale
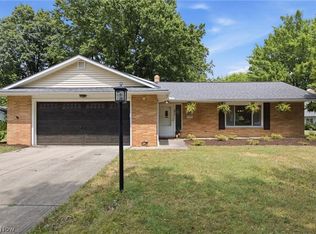 MLS ID #5230132, Jane E Boland, Howard Hanna. MLS Now
 - $400,0004 bd3 ba3.5k sqft5282 Graham Dr, Lyndhurst, OH 44124For Sale
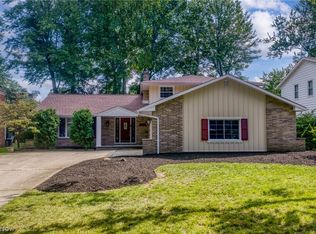 MLS ID #5236907, Jenny Chin, Howard Hanna. MLS Now
