Beautiful 5-bedroom home surrounded by amazing park-like views and loaded with character
Property sits on over 1.5 acres
Family room has large windows overlooking the beautiful grounds, stone wood burning fireplace with mantle, built in bookcases
Huge master bedroom is 20 x 14 with plenty of closet space
Updated master bathroom features walk-in tiled shower, heated flooring, large vanity
Eat-in kitchen has plenty of cabinet space and includes all stainless steel appliances
Brand new roof 2026
Brand new Furnace and A/C 2025
Updated electrical panel
Koi pond in backyard with waterfall
20 x 20 outbuilding (barn) for toy storage
Poured concrete side patio to grill and chill, while enjoying nature and birdwatching
Greenhouse for garden lovers
Tons of storage throughout the entire home
Hobbyist dream workshop on lower level w sliding door out to attached garage
Surrounded by black walnut trees, this Park-like settings sits next to Cleveland
Metroparks
Active
$424,900
18646 Carmany Dr, Walton Hills, OH 44146
5beds
2,410sqft
Single Family Residence
Built in 1940
1.55 Acres Lot
$-- Zestimate®
$176/sqft
$-- HOA
What's special
Greenhouse for garden loversLarge vanityBuilt in bookcasesHeated flooring
- 40 days |
- 1,236 |
- 61 |
Zillow last checked:
Listing updated:
Listed by:
Brian Pentsa 440-263-0895 househunter@gmail.com,
Century 21 Homestar
Source: MLS Now,MLS#: 5228069 Originating MLS: Akron Cleveland Association of REALTORS
Originating MLS: Akron Cleveland Association of REALTORSFacts & features
Interior
Bedrooms & bathrooms
- Bedrooms: 5
- Bathrooms: 3
- Full bathrooms: 3
- Main level bathrooms: 1
- Main level bedrooms: 2
Primary bedroom
- Description: Walk-In Closet, Master Bath,Flooring: Hardwood
- Level: Second
- Dimensions: 20 x 14
Bedroom
- Description: Flooring: Hardwood
- Level: Second
- Dimensions: 13 x 12
Bedroom
- Description: Flooring: Hardwood
- Level: Second
- Dimensions: 17 x 10
Bedroom
- Description: Flooring: Hardwood
- Level: First
- Dimensions: 13 x 9
Primary bathroom
- Description: Flooring: Ceramic Tile
- Level: Second
- Dimensions: 12 x 7
Other
- Description: Flooring: Hardwood
- Level: First
- Dimensions: 12 x 9
Family room
- Description: Flooring: Hardwood
- Level: First
- Dimensions: 17 x 15
Workshop
- Description: Off Garage
- Level: Lower
- Dimensions: ND x ND
Heating
- Forced Air, Fireplace(s), Gas
Cooling
- Central Air
Appliances
- Included: Microwave, Range, Refrigerator
Features
- Bookcases, Ceiling Fan(s), Eat-in Kitchen, Natural Woodwork
- Windows: Bay Window(s), Double Pane Windows
- Basement: Exterior Entry,Unfinished,Walk-Out Access
- Number of fireplaces: 1
- Fireplace features: Family Room, Stone, Wood Burning
Interior area
- Total structure area: 2,410
- Total interior livable area: 2,410 sqft
- Finished area above ground: 2,410
Video & virtual tour
Property
Parking
- Total spaces: 2
- Parking features: Additional Parking, Attached, Garage, Shared Driveway
- Attached garage spaces: 2
Features
- Levels: Two
- Stories: 2
- Patio & porch: Front Porch, Side Porch
- Exterior features: Fire Pit
- Has view: Yes
- View description: Panoramic, Valley, Trees/Woods
Lot
- Size: 1.55 Acres
- Dimensions: 150 x 451
- Features: Near Golf Course, Private, Pond on Lot, Stream/Creek, Secluded, Spring, Views, Wooded
Details
- Additional structures: Barn(s), Greenhouse
- Parcel number: 79408005
- Special conditions: Standard
Construction
Type & style
- Home type: SingleFamily
- Architectural style: Cape Cod
- Property subtype: Single Family Residence
Materials
- Vinyl Siding
- Roof: Asphalt,Fiberglass
Condition
- Updated/Remodeled
- Year built: 1940
Utilities & green energy
- Sewer: Public Sewer
- Water: Public
Community & HOA
Community
- Subdivision: Walton Hills Estates Sub #3
HOA
- Has HOA: No
Location
- Region: Walton Hills
Financial & listing details
- Price per square foot: $176/sqft
- Tax assessed value: $241,200
- Annual tax amount: $4,962
- Date on market: 7/16/2026
- Cumulative days on market: 42 days
- Listing terms: Cash,Conventional,FHA
Estimated market value
Not available
Estimated sales range
Not available
Not available
Price history
| Date | Event | Price |
|---|---|---|
| 7/16/2026 | Listed for sale | $424,900$176/sqft |
Source:  MLS Now #5228069 Report a problem MLS Now #5228069 Report a problem | ||
Public tax history
| Year | Property taxes | Tax assessment |
|---|---|---|
| 2025 | $4,642 0% | $84,420 |
| 2024 | $4,642 +12.7% | $84,420 +35.7% |
| 2023 | $4,118 +18.6% | $62,200 |
| 2022 | $3,474 +1.4% | $62,200 |
| 2021 | $3,426 +8.3% | $62,200 +24% |
| 2020 | $3,163 +1.7% | $50,160 |
| 2019 | $3,111 +10.4% | $50,160 |
| 2018 | $2,818 +29.6% | $50,160 +14.8% |
| 2017 | $2,174 +1.1% | $43,690 |
| 2016 | $2,150 | $43,690 |
| 2015 | $2,150 -8.4% | $43,690 -7% |
| 2014 | $2,348 +10.6% | $46,970 |
| 2013 | $2,124 +3.3% | $46,970 |
| 2012 | $2,055 +0.4% | $46,970 -3.3% |
| 2011 | $2,047 -2% | $48,590 |
| 2010 | $2,088 +0.8% | $48,590 |
| 2009 | $2,070 +4.4% | $48,590 -9% |
| 2008 | $1,984 +3% | $53,380 |
| 2007 | $1,926 -16.3% | $53,380 |
| 2006 | $2,302 -6% | $53,380 |
| 2005 | $2,448 +1.5% | $53,380 |
| 2004 | $2,412 +14.2% | $53,380 |
| 2003 | $2,112 +1.7% | $53,380 +5% |
| 2002 | $2,077 -53.3% | $50,860 -8% |
| 2001 | $4,446 | $55,300 |
| 2000 | $4,446 | $55,300 |
Find assessor info on the county website
Monthly payment
Est. payment
Payment breakdown
Explore the cost of this home by adjusting the details. Changes won't be saved.Climate risks
Neighborhood: 44146
Nearby schools
GreatSchools rating
- 5/10Carylwood Intermediate SchoolGrades: 3-5Distance: 1.4 mi
- 5/10Heskett Middle SchoolGrades: 6-8Distance: 3.4 mi
- 5/10Bedford High SchoolGrades: 9-12Distance: 2.6 mi
Schools provided by the listing agent
- District: Bedford CSD - 1803
Source: MLS Now. This data may not be complete. We recommend contacting the local school district to confirm school assignments for this home.
- $305,4003 bd1 ba1.7k sqft18580 Carmany Dr, Walton Hills, OH 44146Off Market
- $268,7003 bd1 ba1.8k sqft18714 Carmany Dr, Walton Hills, OH 44146Off Market
- $249,8003 bd1 ba1.8k sqft18748 Carmany Dr, Walton Hills, OH 44146Off Market
- $311,8004 bd2 ba1.9k sqft18500 Carmany Dr, Walton Hills, OH 44146Off Market
- $414,1003 bd3 ba2.4k sqft7170 Allen Dr, Walton Hills, OH 44146Off Market
- $241,3002 bd1 ba1.4k sqft18575 Carmany Dr, Walton Hills, OH 44146Off Market
- $243,2003 bd1 ba1.2k sqft18816 Carmany Dr, Walton Hills, OH 44146Off Market
- $174,4002 bd1 ba901 sqft18525 Carmany Dr, Walton Hills, OH 44146Off Market
A local agent can set up tours, give advice and negotiate with sellers.
Similar homes
- $--3 bd3 ba2k sqft15304 Alexander Rd, Walton Hills, OH 44146Auction
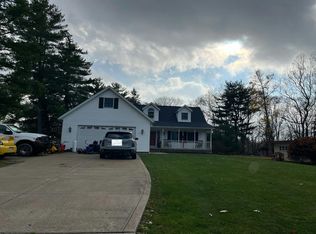 Auction.com 2
 - $399,9004 bd2 ba2.9k sqft15038 Alexander Rd, Walton Hills, OH 44146For Sale
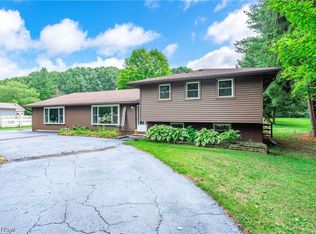 MLS ID #5236578, Anamarija Machesky, Berkshire Hathaway HomeServices Lucien Realty. MLS Now
 - $354,9003 bd3 ba2.9k sqft17228 Egbert Rd, Walton Hills, OH 44146For Sale
 MLS ID #5211778, Bruce Flower, Russell Real Estate Services. MLS Now
 - $330,0003 bd2 ba1.9k sqft94 Pinecrest Dr, Bedford, OH 44146For Sale
 MLS ID #5238172, Irene I Iammarino, Howard Hanna. MLS Now
 - $335,9004 bd3 ba2.2k sqft19717 Sagamore Rd, Walton Hills, OH 44146For SaleMLS ID #5197296, Jermaine N Brooks, Keller Williams Greater Metropolitan. MLS Now
- $449,9004 bd3 ba2.5k sqft416 Apple Hill Dr, Northfield, OH 44067For SaleMLS ID #5224497, Renee Vartorella, Howard Hanna. MLS Now
- $350,0004 bd3 ba2.1k sqft974 Skyland Dr, Macedonia, OH 44056For SaleMLS ID #5239341, Dominic Berardinelli, EXP Realty, LLC.. MLS Now
- $495,0004 bd3 ba2.4k sqft535 Alliance Dr, Northfield, OH 44067For SaleMLS ID #5239166, Laurie Morgan Schrank, Keller Williams Chervenic Rlty. MLS Now
- $389,9004 bd2 ba2.7k sqft8831 Pine Tree Dr, Macedonia, OH 44056For SaleMLS ID #5235556, Jenny Salvaggio, Keller Williams Greater Metropolitan. MLS Now
- $460,0004 bd3 ba2.3k sqft9145 Mercer Ln, Brecksville, OH 44141For SaleMLS ID #5233154, Diane Wendorff Gentille, Keller Williams Chervenic Rlty. MLS Now
- $--3 bd2 ba1.6k sqft24360 Rugby Ct, Bedford Heights, OH 44146AuctionAuction.com 1
- $245,0002 bd2 ba1.9k sqft7657 E Lake Dr, Walton Hills, OH 44146For SaleMLS ID #5199253, Nick W Dolbin, Red 1 Realty, LLC. MLS Now
- $575,0004 bd3 ba3.4k sqft1175 Edgecliff Dr, Bedford, OH 44146For Sale By Owner
- $--3 bd2 ba1.2k sqft929 Archer Rd, Bedford, OH 44146AuctionAuction.com 1
- $234,9004 bd2 ba1.6k sqft6142 Mark Dr, Bedford Heights, OH 44146For SaleMLS ID #5227472, Patrick Pellerite, Russell Real Estate Services. MLS Now
- $475,0004 bd3 ba3.2k sqft4730 Squire Dr, Northfield, OH 44067For SaleMLS ID #5234548, Leslie D Burns, M. C. Real Estate. MLS Now
- $399,9004 bd3 ba3k sqft1347 Sharonbrook Dr, Twinsburg, OH 44087For SaleMLS ID #5221558, Terry Young, Keller Williams Greater Metropolitan. MLS Now
- $269,0003 bd2 ba2.2k sqft6033 Sweet Birch Dr, Bedford Heights, OH 44146For SaleMLS ID #5201693, Frank Watts, Century 21 Homestar. MLS Now
- $440,9004 bd4 ba2.7k sqft32145 Sedgefield Oval, Solon, OH 44139For SaleMLS ID #5227734, Alexandra Tillstrom, McDowell Homes Real Estate Services. MLS Now
- $279,9003 bd3 ba1.4k sqft1164 Edgecliff Dr, Bedford, OH 44146For SaleMLS ID #5237577, Michael Delmore, RE/MAX Above & Beyond. MLS Now
