Skip main navigation
Closed
  • $340,000

    341 Knollwood Trl, Richmond Heights, OH 44143

    4beds
    2,791sqft
    Single Family Residence
    Built in 1998
    0.4 Acres Lot
    $405,500 Zestimate®
    $122/sqft
    $4,258 Estimated rent

    Home value

    $405,500

    $381,000 - $434,000

    $4,258/mo

    Zestimate® history
    Loading
    Loading...

    Owner options

    List your home for rent

    $4,258/mo

    Rent Zestimate®

    Find your next renter with Zillow Rental Manager. Plus, with online applications, you can quickly screen prospective tenants – for free.

    Learn more

    $4,258/mo

    Rent Zestimate®

    Refinance and save

    $2,759/mo

    Est. payment

    Refinancing to a lower rate could help reduce your monthly payments and save thousands over the life of the loan.

    See today's rates

    $2,759/mo

    Est. payment

    Explore your selling options

    Work with a Zillow partner agent

    Leverage their expertise and Zillow's premium Showcase listings to get your home seen by more buyers.

    Get started

    List with your own agent

    Get your home in front of millions of buyers by listing it on Zillow.

    Learn how to do it

    Sell it yourself

    Take full control of how buyers see your home on Zillow by listing For Sale by Owner (FSBO).

    List your home

    What's special

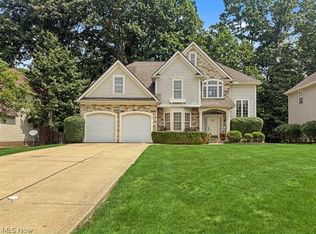
    Stately brick colonialBeautifully landscaped lotGraceful architectural detailsGenerously sized bedroomsAttached two-car garageSun-filled roomsSpacious kitchen
    Nestled in a serene Richmond Heights neighborhood, this stately brick colonial offers the perfect blend of timeless elegance and modern comfort. Step inside to find nearly 2,800 sq ft of inviting living space, featuring sun-filled rooms, graceful architectural details, and a floor plan designed for both everyday living and effortless entertaining. The spacious kitchen flows easily into a warm and welcoming family room, while the formal dining and living areas provide the ideal backdrop for memorable gatherings. Upstairs, three generously sized bedrooms – First floor Master includes a luxurious owner’s suite – offer peaceful retreats, complemented by three and a half well-appointed baths. The lower level provides abundant storage and the potential for additional living or recreation space. Outside, enjoy a beautifully landscaped lot with space to relax, play, or garden, plus an attached two-car garage for convenience. Located just minutes from shopping, dining, and easy highway access, this home is also close to parks, schools, and all that the east side has to offer. This is more than just a home – it’s a place where comfort, style, and location come together. Make this home your dream home, full basement with unlimited opportunity.

    Zillow last checked:

    Listing updated:

    Listed by:

    Bob Zimmer 216-406-5729 rzimmer@kw.com,

    Keller Williams Greater Metropolitan

    Bought with:

    Katrina Spencer, 2019000516

    Fairfellow Realty LLC

    Source: MLS Now,MLS#: 5146937MLS LogoOriginating MLS: Akron Cleveland Association of REALTORS

    Facts & features

    Interior

    Bedrooms & bathrooms
    • Bedrooms: 4
    • Bathrooms: 4
    • Full bathrooms: 3
    • 1/2 bathrooms: 1
    • Main level bathrooms: 2
    • Main level bedrooms: 1
    Bedroom
    • Description: Flooring: Carpet
    • Level: Second
    • Dimensions: 14 x 12
    Bedroom
    • Description: Flooring: Carpet
    • Level: Second
    • Dimensions: 13 x 12
    Bedroom
    • Description: Flooring: Carpet
    • Level: Second
    • Dimensions: 13 x 12
    Dining room
    • Description: Flooring: Wood
    • Level: First
    • Dimensions: 13 x 12
    Family room
    • Description: Flooring: Carpet
    • Level: First
    • Dimensions: 19 x 15
    Kitchen
    • Description: Flooring: Wood
    • Level: First
    • Dimensions: 21 x 12
    Laundry
    • Level: First
    Living room
    • Level: First
    • Dimensions: 13 x 12
    Other
    • Level: Second
    • Dimensions: 12 x 6
    Heating
    • Forced Air
    Cooling
    • Central Air
    Features
    • Basement: Full
    • Number of fireplaces: 1
    Interior area
    • Total structure area: 2,791
    • Total interior livable area: 2,791 sqft
    • Finished area above ground: 2,791

    Property

    Parking
    • Total spaces: 2
    • Parking features: Attached, Garage
    • Attached garage spaces: 2
    Features
    • Levels: Two
    • Stories: 2
    • Patio & porch: Deck
    • Exterior features: Private Yard
    Lot
    • Size: 0.4 Acres
    Details
    • Parcel number: 66114096
    • Special conditions: Standard

    Construction

    Type & style
    • Home type: SingleFamily
    • Architectural style: Colonial
    • Property subtype: Single Family Residence
    Materials
    • Brick, Vinyl Siding
    • Roof: Asphalt,Fiberglass
    Condition
    • Year built: 1998
    Details
    • Warranty included: Yes

    Utilities & green energy

    • Sewer: Public Sewer
    • Water: Public

    Community & HOA

    Community
    • Subdivision: Richmond Bluffs
    HOA
    • Has HOA: Yes
    • Services included: Other
    • HOA fee: $350 annually
    • HOA name: Richmond Bluffs
    Location
    • Region: Richmond Heights

    Financial & listing details

    • Price per square foot: $122/sqft
    • Tax assessed value: $300,100
    • Annual tax amount: $7,798
    • Date on market: 8/11/2025
    • Cumulative days on market: 61 days
    • Listing terms: Cash,Conventional

    Price history

    DateEventPrice
    10/29/2025Sold$340,000$122/sqft
    Source: MLS Now #5146937 Report a problem
    10/11/2025Pending sale$340,000$122/sqft
    Source: MLS Now #5146937 Report a problem
    8/25/2025Contingent$340,000$122/sqft
    Source: MLS Now #5146937 Report a problem
    8/11/2025Listed for sale$340,000+70.9%$122/sqft
    Source: MLS Now #5146937 Report a problem
    7/25/2008Sold$199,000-20.4%$71/sqft
    Source: Public Record Report a problem
    5/18/2007Sold$250,000-2%$90/sqft
    Source: Public Record Report a problem
    8/24/1999Sold$255,000+347.4%$91/sqft
    Source: Public Record Report a problem
    6/26/1998Sold$57,000$20/sqft
    Source: Public Record Report a problem

    Public tax history

    YearProperty taxesTax assessment
    2025$7,383 -0.3%$105,040
    2024$7,408 +1.7%$105,040 +23.3%
    2023$7,287 +0.9%$85,190
    2022$7,225 +0.4%$85,190
    2021$7,198 -6.2%$85,190 +2%
    2020$7,674 +1.5%$83,510
    2019$7,563 -4.1%$83,510
    2018$7,884 +0.8%$83,510 +6.5%
    2017$7,822 +15%$78,440
    2016$6,800 $78,440
    2015$6,800 +2.3%$78,440 +2%
    2014$6,648 +1.2%$76,900
    2013$6,566 +2.6%$76,900
    2012$6,400 +866.5%$76,900 -16.3%
    2011$662 -90%$91,840
    2010$6,615 +920.7%$91,840
    2009$648 -90.4%$91,840 -12%
    2008$6,761 +9%$104,370
    2007$6,205 +0.7%$104,370
    2006$6,162 +4.6%$104,370 +6.1%
    2005$5,890 +1.3%$98,360
    2004$5,814 +5.3%$98,360
    2003$5,522 +15.1%$98,360 +9.8%
    2002$4,798 -48.9%$89,570
    2001$9,387 -0.2%$89,570
    2000$9,405 $89,570
    Find assessor info on the county website

    Neighborhood: 44143

    Nearby schools

    GreatSchools rating
    Schools provided by the listing agent
    • District: Richmond Heights LSD - 1825

    Source: MLS Now. This data may not be complete. We recommend contacting the local school district to confirm school assignments for this home.

    Get a cash offer in 3 minutes
    Find out how much your home could sell for in as little as 3 minutes with a no-obligation cash offer.
    Estimated market value
    $405,500
    Get a cash offer in 3 minutes
    Find out how much your home could sell for in as little as 3 minutes with a no-obligation cash offer.
    Estimated market value
    $405,500