Welcome to Thackeray Trail in Royalwood Estates in Richmond Heights! This spacious center hall colonial has great curb appeal and features 3 bedrooms and two full baths upstairs including a spacious primary bath with tiled walk-in shower, soaking tub and double vanity with granite countertops. The large eat-in kitchen with granite countertops and stainless-steel appliances, opens to the family room where the brick fireplace serves as a focal point. Outside, a rear deck overlooks a spacious, flat, fully fenced backyard. Additional features include first floor laundry, partially finished basement with wet bar and close proximity to shopping, restaurants and parks. Don't miss the opportunity to bring your vision to create the home of your dreams in a great community!
Active
Price cut: $10K (7/20)
$350,000
491 Thackeray Trl, Richmond Heights, OH 44143
3beds
2,267sqft
:
Get pre-qualified$2,632/mo
Single Family Residence
Built in 1987
0.28 Acres Lot
$-- Zestimate®
$154/sqft
$-- HOA
What's special
First floor laundryGreat curb appealSpacious center hall colonialRear deckSoaking tubFamily roomStainless-steel appliances
- 28 days |
- 1,924 |
- 128 |
Likely to sell faster than
Zillow last checked:
Listing updated:
Listed by:
Emily C Burns 216-570-2223 emilyburns@theoterogroup.com,
RE/MAX Revealty
Source: MLS Now,MLS#: 5217337 Originating MLS: Akron Cleveland Association of REALTORS
Originating MLS: Akron Cleveland Association of REALTORSFacts & features
Interior
Bedrooms & bathrooms
- Bedrooms: 3
- Bathrooms: 3
- Full bathrooms: 2
- 1/2 bathrooms: 1
- Main level bathrooms: 1
Primary bedroom
- Description: Flooring: Carpet
- Level: Second
- Dimensions: 16 x 13
Bedroom
- Description: Flooring: Laminate
- Level: Second
- Dimensions: 13 x 12
Bedroom
- Description: Flooring: Laminate
- Level: Second
- Dimensions: 13 x 12
Dining room
- Description: Flooring: Wood
- Features: Granite Counters
- Level: First
- Dimensions: 13.5 x 12
Eat in kitchen
- Description: Flooring: Tile
- Level: First
- Dimensions: 20 x 12
Family room
- Description: Flooring: Carpet
- Features: Fireplace
- Level: First
- Dimensions: 20 x 13
Living room
- Description: Flooring: Carpet
- Level: First
- Dimensions: 14 x 12
Heating
- Forced Air
Cooling
- Central Air
Appliances
- Included: Dryer, Dishwasher, Microwave, Range, Refrigerator, Washer
- Laundry: Main Level
Features
- Basement: Full,Partially Finished
- Number of fireplaces: 1
Interior area
- Total structure area: 2,267
- Total interior livable area: 2,267 sqft
- Finished area above ground: 2,267
Video & virtual tour
Property
Parking
- Total spaces: 2
- Parking features: Attached, Garage
- Attached garage spaces: 2
Features
- Levels: Two
- Stories: 2
- Fencing: Full,Wood
Lot
- Size: 0.28 Acres
Details
- Parcel number: 66219030
- Special conditions: Estate,Standard
Construction
Type & style
- Home type: SingleFamily
- Architectural style: Colonial
- Property subtype: Single Family Residence
Materials
- Aluminum Siding, Vinyl Siding
- Roof: Asphalt,Fiberglass,Shingle
Condition
- Year built: 1987
Details
- Warranty included: Yes
Utilities & green energy
- Sewer: Public Sewer
- Water: Public
Community & HOA
Community
- Subdivision: Royalwood
HOA
- Has HOA: No
Location
- Region: Richmond Heights
Financial & listing details
- Price per square foot: $154/sqft
- Tax assessed value: $250,600
- Annual tax amount: $5,774
- Date on market: 6/27/2026
- Cumulative days on market: 30 days
Estimated market value
Not available
Estimated sales range
Not available
Not available
Price history
| Date | Event | Price |
|---|---|---|
| 7/20/2026 | Price change | $350,000-2.8%$154/sqft |
Source:  MLS Now #5217337 Report a problem MLS Now #5217337 Report a problem | ||
| 6/27/2026 | Listed for sale | $360,000+63.6%$159/sqft |
Source: MLS Now #5217337 Report a problem | ||
| 10/25/2000 | Sold | $220,000+14.6%$97/sqft |
Source:  MLS Now #1019432 Report a problem MLS Now #1019432 Report a problem | ||
| 5/24/1993 | Sold | $192,000$85/sqft |
Source: MLS Now #618502 Report a problem | ||
Public tax history
| Year | Property taxes | Tax assessment |
|---|---|---|
| 2025 | $5,336 -0.8% | $87,710 |
| 2024 | $5,377 +4.3% | $87,710 +24% |
| 2023 | $5,155 +0.2% | $70,740 |
| 2022 | $5,145 +0.4% | $70,740 |
| 2021 | $5,123 -6% | $70,740 +2% |
| 2020 | $5,449 -13.3% | $69,370 |
| 2019 | $6,282 +9.4% | $69,370 |
| 2018 | $5,740 +4.9% | $69,370 +9.4% |
| 2017 | $5,471 +15% | $63,420 |
| 2016 | $4,757 | $63,420 |
| 2015 | $4,757 -2.9% | $63,420 -3% |
| 2014 | $4,897 +1.2% | $65,390 |
| 2013 | $4,837 +2.7% | $65,390 |
| 2012 | $4,710 -0.3% | $65,390 -12.4% |
| 2011 | $4,722 +0.1% | $74,660 |
| 2010 | $4,717 +2% | $74,660 |
| 2009 | $4,624 -11.7% | $74,660 -12% |
| 2008 | $5,235 +2.2% | $84,850 |
| 2007 | $5,123 +4.7% | $84,850 |
| 2006 | $4,894 -0.1% | $84,850 +5.1% |
| 2005 | $4,899 +1.3% | $80,720 |
| 2004 | $4,834 +6.7% | $80,720 |
| 2003 | $4,532 +9.9% | $80,720 +4.8% |
| 2002 | $4,124 -48.9% | $77,000 |
| 2001 | $8,070 -4.5% | $77,000 -4.3% |
| 2000 | $8,449 | $80,470 |
Find assessor info on the county website
Monthly payment
Est. payment
Payment breakdown
Explore the cost of this home by adjusting the details. Changes won't be saved.Climate risks
Neighborhood: 44143
Nearby schools
GreatSchools rating
- 4/10Richmond Heights Elementary SchoolGrades: PK-6Distance: 0.5 mi
- 4/10Richmond Heights Middle SchoolGrades: 7-8Distance: 0.5 mi
- 5/10Richmond Heights Secondary SchoolGrades: 9-12Distance: 0.5 mi
Schools provided by the listing agent
- District: Richmond Heights LSD - 1825
Source: MLS Now. This data may not be complete. We recommend contacting the local school district to confirm school assignments for this home.
- $341,8004 bd3 ba2.2k sqft495 Thackeray Trl, Richmond Heights, OH 44143Off Market
- $350,8003 bd2 ba2.7k sqft487 Thackeray Trl, Richmond Heights, OH 44143Off Market
- $319,4003 bd3 ba2.1k sqft483 Thackeray Trl, Richmond Heights, OH 44143Off Market
- $373,6004 bd2 ba2.3k sqft499 Thackeray Trl, Richmond Heights, OH 44143Off Market
- $275,0004 bd3 ba-- sqft492 Thackeray Trl, Richmond Heights, OH 44143Sold
- $298,8003 bd2 ba2.3k sqft488 Thackeray Trl, Richmond Heights, OH 44143Off Market
- $349,0003 bd2 ba2.4k sqft496 Thackeray Trl, Richmond Heights, OH 44143Off Market
- $196,2003 bd1 ba1.3k sqft626 Meadowlane Dr, Richmond Heights, OH 44143Off Market
A local agent can set up tours, give advice and negotiate with sellers.
Similar homes
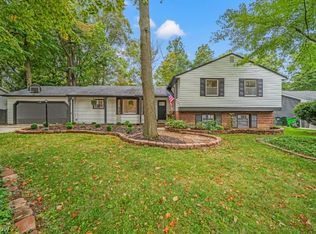
- $289,9003 bd2 ba2.6k sqft747 Edgewood Rd, Richmond Heights, OH 44143For Sale
 MLS ID #5224382, Anastasiya Strugatsky, Keller Williams Living. MLS Now
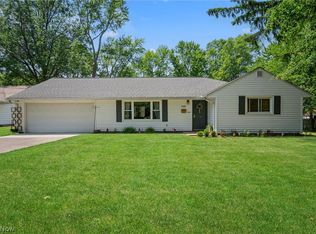
 - $399,9003 bd2 ba2.1k sqft1066 Eastlawn Dr, Highland Heights, OH 44143For Sale
 MLS ID #5199104, Katherine A White-Ridley, Berkshire Hathaway HomeServices Professional Realty. MLS Now
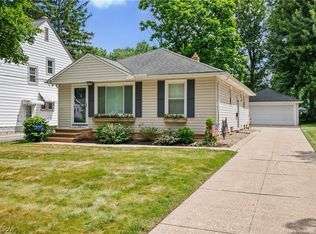
 - $235,0003 bd2 ba1.3k sqft468 Karl Dr, Richmond Heights, OH 44143For Sale
 MLS ID #5224148, Meredith R Roberts, Berkshire Hathaway HomeServices Professional Realty. MLS Now
 - $299,9003 bd2 ba1.8k sqft6684 Bonnieview Rd, Mayfield Village, OH 44143For Sale
 MLS ID #5225936, Adam T Zimmerman, Engel & Völkers Distinct. MLS Now
 - $360,0004 bd3 ba2.8k sqft1905 Camberly Dr, Lyndhurst, OH 44124For SaleMLS ID #5214098, Melissa Harris, Platinum Real Estate. MLS Now
- $310,0003 bd3 ba2.6k sqft1137 Hillrock Dr, South Euclid, OH 44121For SaleMLS ID #5219754, Karen A Eagle, Elite Sotheby's International Realty. MLS Now
- $349,8003 bd3 ba2.8k sqft1544 E 86th St, Cleveland, OH 44106For SaleMLS ID #5226838, Mia E Brown, Mia Brown Realty. MLS Now
- $348,5004 bd4 ba2.9k sqft1426 Westover Rd, Cleveland Heights, OH 44118For SaleMLS ID #5218235, Bonnie O'Rourke, Howard Hanna. MLS Now
- $350,0003 bd3 ba1.8k sqft6751 Glenella Dr, Seven Hills, OH 44131For SaleMLS ID #5230007, Christy T Morek, EXP Realty, LLC.. MLS Now
- $465,0004 bd2 ba2.6k sqft932 Aintree Park Dr, Mayfield Village, OH 44143For SaleMLS ID #5217691, Summer L Mayhugh, Berkshire Hathaway HomeServices Professional Realty. MLS Now
- $339,0003 bd2 ba2.2k sqft7562 Richmond Rd, Bedford, OH 44146For SaleMLS ID #5224032, Jeff Dim, Engel & Völkers Distinct. MLS Now
- $339,9004 bd2 ba2.5k sqft100 Lake Edge Dr, Euclid, OH 44123For SaleMLS ID #5213584, Jamie Proctor, Keller Williams Citywide. MLS Now
- $400,0004 bd4 ba2.9k sqft30111 Bonnie View Dr, Wickliffe, OH 44092For SaleMLS ID #5217960, Sandor Sundem, Lokal Real Estate, LLC.. MLS Now
- $319,0003 bd2 ba2.4k sqft3471 Shannon Rd, Cleveland Heights, OH 44118For SaleMLS ID #5213607, Tzipora Sonnenschein, Berkshire Hathaway HomeServices Professional Realty. MLS Now
- $399,5004 bd3 ba1.9k sqft38306 Roselawn Ave, Willoughby, OH 44094For SaleMLS ID #5229265, Angelo J Marrali, Howard Hanna. MLS Now
- $279,0003 bd3 ba2.3k sqft177 E 192nd St, Euclid, OH 44119For SaleMLS ID #5229267, Noureddine Chehade, EXP Realty, LLC.. MLS Now
- $350,0004 bd3 ba2.3k sqft8030 Grovewood Dr, Mentor, OH 44060For SaleMLS ID #5219468, Jason F Hadad, McDowell Homes Real Estate Services. MLS Now
- $350,0003 bd3 ba2.6k sqft3543 Lytle Rd, Shaker Heights, OH 44122For SaleMLS ID #5214063, Michael A Roberts, Keller Williams Living. MLS Now
- $285,0004 bd3 ba2.3k sqft2222 Westminster Rd, Cleveland Heights, OH 44118For SaleMLS ID #5229139, Megan Weihrauch, EXP Realty, LLC.. MLS Now
- $335,0003 bd2 ba2.2k sqft1664 Tinkers View Dr, Twinsburg, OH 44087For SaleMLS ID #5217717, Jacob D Sudnick, Berkshire Hathaway HomeServices Professional Realty. MLS Now
