Welcome to 8030 Grovewood Drive in Mentor! This beautifully maintained 4-bedroom, 2.5-bath Colonial offers the perfect combination of space, comfort, and location. The inviting floor plan provides plenty of room for both everyday living and entertaining. Upstairs, the spacious owner's suite serves as a private retreat, featuring a beautifully remodeled en-suite bath with granite countertops and a stunning shower. A cedar closet plus his and hers closets adds additional storage and charm to the suite. Three additional bedrooms and a full bath complete the second floor. The finished basement provides valuable additional living space and is ideal for a recreation room, media room, home gym, playroom, or home office—offering flexibility to fit your lifestyle. Step outside to enjoy the fully fenced backyard with a privacy fence, creating the perfect setting for outdoor entertaining, relaxing evenings, or a secure space for children and pets to play. Conveniently located just minutes from Veteran's Park, shopping, dining, schools, and major commuter routes, this home combines neighborhood charm with everyday convenience. Don't miss your opportunity to own this spacious Colonial in a sought-after Mentor location. Schedule your private showing today!
Pending
$350,000
8030 Grovewood Dr, Mentor, OH 44060
4beds
2,380sqft
Single Family Residence
Built in 1979
0.34 Acres Lot
$-- Zestimate®
$147/sqft
$-- HOA
What's special
Inviting floor planFinished basementGranite countertopsBeautifully remodeled en-suite bathCedar closetHis and hers closetsStunning shower
- 24 days |
- 691 |
- 38 |
Zillow last checked:
Listing updated:
Listed by:
Jason F Hadad 216-389-3339 jasonhadad@mcdhomes.com,
McDowell Homes Real Estate Services,
Theresa M Hadad 440-429-5200,
McDowell Homes Real Estate Services
Source: MLS Now,MLS#: 5232145 Originating MLS: Lake Geauga Area Association of REALTORS
Originating MLS: Lake Geauga Area Association of REALTORSFacts & features
Interior
Bedrooms & bathrooms
- Bedrooms: 4
- Bathrooms: 3
- Full bathrooms: 2
- 1/2 bathrooms: 1
- Main level bathrooms: 1
Primary bedroom
- Description: Flooring: Carpet
- Level: Second
- Dimensions: 14 x 13
Bedroom
- Description: Flooring: Carpet
- Level: Second
- Dimensions: 13 x 10
Bedroom
- Description: Flooring: Carpet
- Level: Second
- Dimensions: 13 x 10
Bedroom
- Description: Flooring: Carpet
- Level: Second
- Dimensions: 14 x 11
Bathroom
- Description: Half Bath
- Level: First
- Dimensions: ND x ND
Dining room
- Description: Flooring: Carpet
- Level: First
- Dimensions: 12 x 10
Family room
- Description: Flooring: Carpet
- Level: First
- Dimensions: 18 x 14
Kitchen
- Description: Flooring: Laminate
- Level: First
- Dimensions: 19 x 10
Living room
- Description: Flooring: Carpet
- Level: First
- Dimensions: 17 x 11
Heating
- Forced Air, Gas
Cooling
- Central Air
Appliances
- Laundry: In Basement
Features
- Basement: Full,Finished
- Has fireplace: No
Interior area
- Total structure area: 2,380
- Total interior livable area: 2,380 sqft
- Finished area above ground: 1,980
- Finished area below ground: 400
Video & virtual tour
Property
Parking
- Total spaces: 2
- Parking features: Attached, Garage
- Attached garage spaces: 2
Features
- Levels: Two
- Stories: 2
- Patio & porch: Deck, Front Porch
- Fencing: Privacy
Lot
- Size: 0.34 Acres
Details
- Additional structures: Shed(s)
- Parcel number: 16D095I000260
Construction
Type & style
- Home type: SingleFamily
- Architectural style: Colonial
- Property subtype: Single Family Residence
- Attached to another structure: Yes
Materials
- Aluminum Siding
- Foundation: Block
- Roof: Asphalt,Fiberglass
Condition
- Year built: 1979
Utilities & green energy
- Sewer: Public Sewer
- Water: Public
Community & HOA
Community
- Subdivision: Lake Grove Estates
HOA
- Has HOA: No
Location
- Region: Mentor
Financial & listing details
- Price per square foot: $147/sqft
- Tax assessed value: $292,530
- Annual tax amount: $3,895
- Date on market: 7/30/2026
- Cumulative days on market: 61 days
- Listing terms: Cash,Conventional,FHA
Estimated market value
Not available
Estimated sales range
Not available
Not available
Price history
| Date | Event | Price |
|---|---|---|
| 8/2/2026 | Pending sale | $350,000$147/sqft |
Source:  MLS Now #5232145 Report a problem MLS Now #5232145 Report a problem | ||
| 6/23/2026 | Listed for sale | $350,000+75.4%$147/sqft |
Source: MLS Now #5219468 Report a problem | ||
| 5/9/2007 | Sold | $199,500+2.3%$84/sqft |
Source: MLS Now #2363889 Report a problem | ||
| 9/25/2002 | Sold | $195,000+31.3%$82/sqft |
Source: MLS Now #2047144 Report a problem | ||
| 11/30/1998 | Sold | $148,500$62/sqft |
Source: Public Record Report a problem | ||
Public tax history
| Year | Property taxes | Tax assessment |
|---|---|---|
| 2025 | $3,895 -2.5% | $102,380 |
| 2024 | $3,993 +5.9% | $102,380 +27.5% |
| 2023 | $3,772 -0.6% | $80,320 |
| 2022 | $3,795 +0.2% | $80,320 |
| 2021 | $3,787 +9.3% | $80,320 +25% |
| 2020 | $3,465 -0.1% | $64,260 |
| 2019 | $3,469 +10.9% | $64,260 +13.6% |
| 2018 | $3,127 | $56,590 |
| 2017 | $3,127 +0.6% | $56,590 |
| 2016 | $3,109 +9.7% | $56,590 |
| 2015 | $2,834 +6.4% | $56,590 +7.9% |
| 2014 | $2,665 -0.1% | $52,430 |
| 2013 | $2,668 -0.4% | $52,430 |
| 2012 | $2,679 -9% | $52,430 -14.9% |
| 2011 | $2,945 -1.2% | $61,590 |
| 2010 | $2,980 +3.5% | $61,590 |
| 2009 | $2,878 -2.7% | $61,590 -10% |
| 2008 | $2,959 +2.4% | $68,433 |
| 2007 | $2,889 -56.7% | $68,433 |
| 2006 | $6,672 +9.8% | $68,433 +10.5% |
| 2005 | $6,077 +3.6% | $61,936 +3.8% |
| 2004 | $5,865 +8.7% | $59,668 |
| 2003 | $5,397 +25.1% | $59,668 +21.1% |
| 2002 | $4,314 0% | $49,252 |
| 2001 | $4,315 -0.1% | $49,252 |
| 2000 | $4,318 +17.8% | $49,252 +17.8% |
| 1999 | $3,667 | $41,815 |
Find assessor info on the county website
Monthly payment
Est. payment
Payment breakdown
Explore the cost of this home by adjusting the details. Changes won't be saved.Climate risks
Neighborhood: 44060
Nearby schools
GreatSchools rating
- 7/10Orchard Hollow Elementary SchoolGrades: K-5Distance: 1.5 mi
- 7/10Shore Middle SchoolGrades: 6-8Distance: 0.5 mi
- 8/10Mentor High SchoolGrades: 9-12Distance: 1.8 mi
Schools provided by the listing agent
- District: Mentor EVSD - 4304
Source: MLS Now. This data may not be complete. We recommend contacting the local school district to confirm school assignments for this home.
- $300,1004 bd1 ba1.9k sqft8040 Grovewood Dr, Mentor, OH 44060Off Market
- $377,4004 bd2 ba2.2k sqft8020 Grovewood Dr, Mentor, OH 44060Off Market
- $358,3004 bd2 ba2.4k sqft5731 Birchwood Dr, Mentor, OH 44060Off Market

- $362,3004 bd3 ba2.4k sqft8050 Grovewood Dr, Mentor, OH 44060Off Market
- $329,3004 bd2 ba2.1k sqft5739 Birchwood Dr, Mentor, OH 44060Off Market
- $381,2005 bd2 ba2.3k sqft5730 Grovewood Dr, Mentor, OH 44060Off Market
- $348,4004 bd3 ba1.7k sqft8060 Grovewood Dr, Mentor, OH 44060Off Market
- $346,7004 bd3 ba2.2k sqft8039 Grovewood Dr, Mentor, OH 44060Off Market
A local agent can set up tours, give advice and negotiate with sellers.
Similar homes
- $324,9003 bd3 ba2k sqft7882 Richwood Dr, Mentor On The Lake, OH 44060For Sale
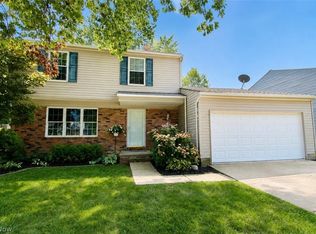 MLS ID #5236940, Denise M Kovatch, Howard Hanna. MLS Now
 - $365,9004 bd3 ba1.8k sqft6151 Norwood Dr, Mentor, OH 44060For Sale
 MLS ID #5233296, Scott M Newman, Howard Hanna. MLS Now
 - $400,0004 bd3 ba2.4k sqft6266 Meadowbrook Dr, Mentor, OH 44060For Sale
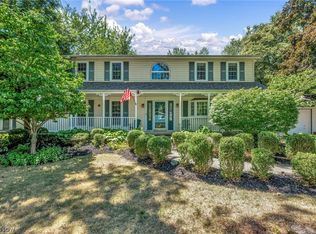 MLS ID #5226591, Greg Marlowe, Keller Williams Greater Cleveland Northeast. MLS Now
 - $325,0003 bd2 ba1.2k sqft8278 Dallas Dr, Mentor, OH 44060For Sale
 MLS ID #5234435, Cindy Fellows, HomeSmart Real Estate Momentum LLC. MLS Now
 - $354,0004 bd3 ba2.2k sqft7711 King Memorial Rd, Mentor, OH 44060For SaleMLS ID #5214581, Antoine Moss, Keller Williams Greater Cleveland Northeast. MLS Now
- $320,9003 bd3 ba1.9k sqft7499 Harding St, Mentor, OH 44060For SaleMLS ID #5223340, Joan Elflein, Ohio Broker Direct. MLS Now
- $389,9005 bd3 ba2.2k sqft9412 Beaver Creek Dr, Mentor, OH 44060For SaleMLS ID #5236393, Tim Cline, Platinum Real Estate. MLS Now
- $360,0004 bd3 ba2.7k sqft1195 Dartmouth Dr, Painesville, OH 44077For SaleMLS ID #5238931, Katie McNeill, Platinum Real Estate. MLS Now
- $399,9003 bd3 ba1.9k sqft8538 Seaton Pl, Mentor, OH 44060For SaleMLS ID #5218678, Lyndsey Zarbo, Homease Real Estate Co., LLC. MLS Now
- $299,9003 bd2 ba2k sqft9720 Fox Hill Trl, Concord Twp, OH 44060For SaleMLS ID #5232135, Claire Jazbec, Keller Williams Greater Cleveland Northeast. MLS Now
- $359,9003 bd3 ba1.7k sqft7088 Victoria Dr, Mentor, OH 44060For SaleMLS ID #5226105, Michael C Vara, Platinum Real Estate. MLS Now
- $249,9003 bd2 ba1.3k sqft5548 Green Oak Ave, Mentor, OH 44060For SaleMLS ID #5234681, Ashley Snowberger, HomeSmart Real Estate Momentum LLC. MLS Now
- $350,0004 bd3 ba1.8k sqft7068 Brightwood Dr, Painesville, OH 44077For SaleMLS ID #5230481, Evan Webb, HomeSmart Real Estate Momentum LLC. MLS Now
- $269,9003 bd2 ba1.4k sqft6515 Antoinette Dr, Mentor, OH 44060For SaleMLS ID #5233429, Ricardo A Simonelli, Keller Williams Chervenic Rlty. MLS Now
- $490,9504 bd3 ba2.7k sqft9454 Deer Holw, Mentor, OH 44060For SaleMLS ID #5221622, Katie McNeill, Platinum Real Estate. MLS Now
- $369,0004 bd3 ba1.9k sqft335 Radley Dr, Painesville, OH 44077For SaleMLS ID #5233087, Kimberly C Yanoscsik, Kimberly's Realty Corp. MLS Now
- $274,0003 bd2 ba1.3k sqft6472 Southgrove Rd, Mentor, OH 44060For SaleMLS ID #5221482, Joe Vaccaro, EXP Realty, LLC.. MLS Now
- $334,9004 bd2 ba1.7k sqft38541 Bell Rd, Willoughby, OH 44094For SaleMLS ID #5227166, Lori A Cerutti, McDowell Homes Real Estate Services. MLS Now
- $319,0003 bd3 ba1.8k sqft1099 Westfield Cir, Painesville, OH 44077For SaleMLS ID #5236896, Michael D Venesky, EXP Realty, LLC.. MLS Now
- $359,0003 bd3 ba2.3k sqft4700 Lockwood Rd, North Perry, OH 44081For SaleMLS ID #5236921, William A Bissett, HomeSmart Real Estate Momentum LLC. MLS Now
