Skip main navigation
Closed
  • $365,000

    335 Radley Dr, Painesville, OH 44077

    4beds
    1,994sqft
    Single Family Residence
    Built in 1995
    0.35 Acres Lot
    $356,200 Zestimate®
    $183/sqft
    $2,255 Estimated rent

    Home value

    $356,200

    $338,000 - $374,000

    $2,255/mo

    Zestimate® history
    Loading
    Loading...

    Owner options

    List your home for rent

    $2,255/mo

    Rent Zestimate®

    Find your next renter with Zillow Rental Manager. Plus, with online applications, you can quickly screen prospective tenants – for free.

    Learn more

    $2,255/mo

    Rent Zestimate®

    Refinance and save

    $2,607/mo

    Est. payment

    Refinancing to a lower rate could help reduce your monthly payments and save thousands over the life of the loan.

    See today's rates

    $2,607/mo

    Est. payment

    Explore your selling options

    Work with a Zillow partner agent

    Leverage their expertise and Zillow's premium Showcase listings to get your home seen by more buyers.

    Get started

    List with your own agent

    Get your home in front of millions of buyers by listing it on Zillow.

    Learn how to do it

    Sell it yourself

    Take full control of how buyers see your home on Zillow by listing For Sale by Owner (FSBO).

    List your home

    What's special

    Full basementFamily roomFormal dining roomBeautifully landscaped corner lotEat-in kitchen
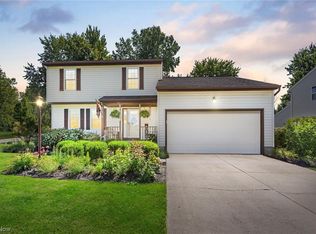
    Step into Heatherstone living at its finest! This impressive 4-bedroom, 2.5-bath home sits on a beautifully landscaped corner lot and delivers the space, updates, and neighborhood appeal today’s buyers are searching for. With a living room, family room, formal dining room, and an eat-in kitchen, you’ll have the perfect layout for hosting, relaxing, and everyday comfort. The full basement expands your possibilities—storage, hobbies, or future finishing—plus the washer, dryer, and freezer stay! The attached 2-car garage adds convenience, and all kitchen appliances are included, making move-in day effortless. Major mechanicals have been updated, including a newer furnace, central air, and whole-home humidifiers. The roof boasts long-lasting 40-year shingles and is only about 10 years old. Located in the desirable Riverside Local School District, this home checks all the boxes: space, updates, location, and value. The fireplace can easily be restored with the replacement cap stored in the garage. Homes like this don’t last—schedule your showing and make it yours!

    Zillow last checked:

    Listing updated:

    Listed by:

    Kimberly C Yanoscsik 440-669-0125 listwithkimberly@yahoo.com,

    Kimberly's Realty Corp,

    Alexander L Papesh 440-749-8261,

    Kimberly's Realty Corp

    Bought with:

    Michelle A Underwood, 2014002328

    Platinum Real Estate

    Source: MLS Now,MLS#: 5233087MLS LogoOriginating MLS: Lake Geauga Area Association of REALTORS

    Facts & features

    Interior

    Bedrooms & bathrooms
    • Bedrooms: 4
    • Bathrooms: 3
    • Full bathrooms: 2
    • 1/2 bathrooms: 1
    • Main level bathrooms: 1
    Primary bedroom
    • Description: Flooring: Carpet
    • Features: Window Treatments
    • Level: Second
    • Dimensions: 17 x 13
    Bedroom
    • Description: Flooring: Carpet
    • Features: Window Treatments
    • Level: Second
    • Dimensions: 12 x 11
    Bedroom
    • Description: Flooring: Carpet
    • Features: Window Treatments
    • Level: Second
    • Dimensions: 10 x 10
    Bedroom
    • Description: Flooring: Carpet
    • Features: Window Treatments
    • Level: Second
    • Dimensions: 10 x 10
    Dining room
    • Features: Window Treatments
    • Level: First
    • Dimensions: 13 x 10
    Eat in kitchen
    • Description: Flooring: Linoleum
    • Level: First
    • Dimensions: 13 x 8
    Entry foyer
    • Description: Flooring: Linoleum
    • Level: First
    • Dimensions: 12 x 3
    Family room
    • Description: Flooring: Carpet
    • Features: Fireplace, Window Treatments
    • Level: First
    • Dimensions: 19 x 14
    Kitchen
    • Description: Flooring: Linoleum
    • Features: Window Treatments
    • Level: First
    • Dimensions: 19 x 14
    Living room
    • Description: Flooring: Carpet
    • Features: Window Treatments
    • Level: First
    • Dimensions: 14 x 12
    Heating
    • Forced Air, Gas
    Cooling
    • Central Air
    Appliances
    • Included: Dryer, Dishwasher, Disposal, Microwave, Range, Refrigerator
    • Laundry: In Basement
    Features
    • Basement: Full,Unfinished
    • Number of fireplaces: 1
    Interior area
    • Total structure area: 1,994
    • Total interior livable area: 1,994 sqft
    • Finished area above ground: 1,994

    Property

    Parking
    • Total spaces: 2
    • Parking features: Garage, Garage Door Opener
    • Garage spaces: 2
    Features
    • Levels: Two
    • Stories: 2
    • Patio & porch: Deck, Porch
    Lot
    • Size: 0.35 Acres
    • Features: Corner Lot
    Details
    • Additional structures: Shed(s)
    • Parcel number: 11A018C001850

    Construction

    Type & style
    • Home type: SingleFamily
    • Architectural style: Colonial
    • Property subtype: Single Family Residence
    Materials
    • Vinyl Siding
    • Roof: Asphalt,Fiberglass
    Condition
    • Year built: 1995

    Utilities & green energy

    • Sewer: Public Sewer
    • Water: Public

    Community & HOA

    Community
    • Security: Smoke Detector(s)
    • Subdivision: Heatherstone Village
    HOA
    • Has HOA: No
    Location
    • Region: Painesville

    Financial & listing details

    • Price per square foot: $183/sqft
    • Tax assessed value: $293,780
    • Annual tax amount: $3,999
    • Date on market: 8/8/2026
    • Cumulative days on market: 27 days
    • Listing terms: Cash,Conventional,FHA,VA Loan

    Price history

    DateEventPrice
    10/13/2026Sold$365,000+1.4%$183/sqft
    Source: MLS Now #5233087 Report a problem
    9/4/2026Pending sale$359,900$180/sqft
    Source: MLS Now #5233087 Report a problem
    8/31/2026Price change$359,900-2.5%$180/sqft
    Source: MLS Now #5233087 Report a problem
    8/18/2026Price change$369,000-1.6%$185/sqft
    Source: MLS Now #5233087 Report a problem
    8/8/2026Listed for sale$374,900+80.7%$188/sqft
    Source: MLS Now #5233087 Report a problem
    12/16/2004Sold$207,500+25.8%$104/sqft
    Source: MLS Now #2174722 Report a problem
    8/11/1995Sold$165,000+469%$83/sqft
    Source: Public Record Report a problem
    11/3/1994Sold$29,000$15/sqft
    Source: Public Record Report a problem

    Public tax history

    YearProperty taxesTax assessment
    2025$3,999 -12.9%$102,820
    2024$4,590 +4.9%$102,820 +25.1%
    2023$4,375 +1.9%$82,190
    2022$4,294 -0.4%$82,190
    2021$4,309 +3.4%$82,190 +15%
    2020$4,169 -0.8%$71,470
    2019$4,201 +13.2%$71,470 +13.6%
    2018$3,712 $62,930
    2017$3,712 +13.8%$62,930
    2016$3,262 +5.2%$62,930
    2015$3,101 -1.6%$62,930
    2014$3,152 +2.3%$62,930
    2013$3,080 +5.4%$62,930
    2012$2,922 -3.1%$62,930 -6%
    2011$3,014 +0.2%$66,960
    2010$3,007 -8%$66,960 +0%
    2009$3,269 -4.7%$66,956 -12%
    2008$3,430 +2.2%$76,087
    2007$3,356 -51.1%$76,087
    2006$6,865 +8.5%$76,087 +9.5%
    2005$6,325 -0.2%$69,486
    2004$6,336 +6.4%$69,486
    2003$5,956 +10.8%$69,486 +12.4%
    2002$5,374 -0.3%$61,832
    2001$5,388 +1.2%$61,832
    2000$5,324 +14%$61,832 +14.3%
    1999$4,670 $54,107
    Find assessor info on the county website

    Neighborhood: 44077

    Nearby schools

    GreatSchools rating
    Schools provided by the listing agent
    • District: Riverside LSD Lake- 4306

    Source: MLS Now. This data may not be complete. We recommend contacting the local school district to confirm school assignments for this home.

    Get a cash offer in 3 minutes
    Find out how much your home could sell for in as little as 3 minutes with a no-obligation cash offer.
    Estimated market value
    $356,200
    Get a cash offer in 3 minutes
    Find out how much your home could sell for in as little as 3 minutes with a no-obligation cash offer.
    Estimated market value
    $356,200