Skip main navigation
Closed
  • $357,000

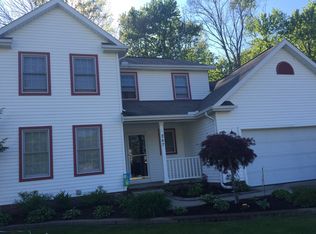
    295 Radley Dr, Painesville, OH 44077

    3beds
    2,760sqft
    Single Family Residence
    Built in 1994
    0.34 Acres Lot
    $368,500 Zestimate®
    $129/sqft
    $2,706 Estimated rent

    Home value

    $368,500

    $350,000 - $387,000

    $2,706/mo

    Zestimate® history
    Loading
    Loading...

    Owner options

    List your home for rent

    $2,706/mo

    Rent Zestimate®

    Find your next renter with Zillow Rental Manager. Plus, with online applications, you can quickly screen prospective tenants – for free.

    Learn more

    $2,706/mo

    Rent Zestimate®

    Refinance and save

    $2,368/mo

    Est. payment

    Refinancing to a lower rate could help reduce your monthly payments and save thousands over the life of the loan.

    See today's rates

    $2,368/mo

    Est. payment

    Explore your selling options

    Work with a Zillow partner agent

    Leverage their expertise and Zillow's premium Showcase listings to get your home seen by more buyers.

    Get started

    List with your own agent

    Get your home in front of millions of buyers by listing it on Zillow.

    Learn how to do it

    Sell it yourself

    Take full control of how buyers see your home on Zillow by listing For Sale by Owner (FSBO).

    List your home

    What's special

    Vaulted ceilingCozy cedar woodRec roomPlay roomGranite counter topsStainless appliance packageGaming area
    One lucky buyer will get the chance to own this meticulously maintained colonial in Heatherstone Subdivision. This 3 bedroom, 2 1/2 bath home is nestled on 1/3 acre lot and is LOADED with UPDATES and UPGRADES throughout. Designer eat in kitchen with granite counter tops and stainless appliance package. The beautiful Sunroom overlooks the private backyard and is finished in cozy cedar wood and vaulted ceiling... this is a GREAT area to watch all your favorite TV sporting events. The spacious family room showcases the brick fireplace and offers plenty of room for the big gatherings. Dining/Eating area features bay window and can be used for every day gatherings and dining. The 3 bedrooms are on the 2nd level. The owners suite offers a full updated bath room with ceramic/tile walk-in shower along with a walk-in closet and bay window. Another updated full bath services the other 2 bedrooms up. The lower level offers another 1000 sq ft of living space and offers endless possibilities such as rec room, play room, gaming area or even a 4th bedroom if needed. The lower level also offers a storage area! The backyard features a stamped concrete patio which is great for the summer barbeques! Also, shed and firepit area complete this private backyard setting. This house is functional in so many ways! This property is MOVE-IN READY!!! AND shows like a MODEL home!!! Energy efficient Windows 2 1/2 yrs. HVAC Furnace & AC 4 1/2 yrs. Hot Water Tank 5 yrs. Roof 10 yrs. Upgrades and Updates throughout include flooring, paint, lighting, kitchen and baths. JUST MOVE IN!!!

    Zillow last checked:

    Listing updated:

    Listed by:

    Greg Pernus gregpernus@gmail.com440-823-6491,

    HomeSmart Real Estate Momentum LLC

    Bought with:

    Nicole McHale, 2019004129

    Keller Williams Greater Metropolitan

    Source: MLS Now,MLS#: 5104220MLS LogoOriginating MLS: Lake Geauga Area Association of REALTORS

    Facts & features

    Interior

    Bedrooms & bathrooms
    • Bedrooms: 3
    • Bathrooms: 3
    • Full bathrooms: 2
    • 1/2 bathrooms: 1
    • Main level bathrooms: 1
    Primary bedroom
    • Description: Spacious master with walk-in closet and full bath
    • Level: Second
    Bedroom
    • Level: Second
    Bedroom
    • Level: Second
    Dining room
    • Description: Bay window
    • Level: First
    Eat in kitchen
    • Description: Designer kitchen with granite counters
    • Level: First
    Family room
    • Description: Spacious family room with brick fireplace
    • Level: First
    Laundry
    • Description: Lower level with storage
    • Level: Lower
    Sunroom
    • Description: Vaulted cedar ceiling
    • Level: First
    Heating
    • Forced Air
    Cooling
    • Central Air, Ceiling Fan(s)
    Appliances
    • Included: Cooktop, Dishwasher, Disposal, Microwave, Range, Refrigerator
    • Laundry: In Basement, Lower Level
    Features
    • Ceiling Fan(s), Eat-in Kitchen, Granite Counters, Kitchen Island, Walk-In Closet(s)
    • Basement: Full,Partially Finished,Sump Pump
    • Number of fireplaces: 1
    • Fireplace features: Family Room
    Interior area
    • Total structure area: 2,760
    • Total interior livable area: 2,760 sqft
    • Finished area above ground: 1,760
    • Finished area below ground: 1,000

    Property

    Parking
    • Total spaces: 2
    • Parking features: Garage, Garage Door Opener
    • Garage spaces: 2
    Features
    • Levels: Two
    • Stories: 2
    • Patio & porch: Patio
    • Exterior features: Fire Pit
    Lot
    • Size: 0.34 Acres
    Details
    • Parcel number: 11A018C001830

    Construction

    Type & style
    • Home type: SingleFamily
    • Architectural style: Colonial
    • Property subtype: Single Family Residence
    Materials
    • Vinyl Siding
    • Roof: Asphalt,Fiberglass
    Condition
    • Updated/Remodeled
    • Year built: 1994
    Details
    • Warranty included: Yes

    Utilities & green energy

    • Sewer: Public Sewer
    • Water: Public

    Community & HOA

    Community
    • Security: Smoke Detector(s)
    • Subdivision: Heatherstone Village Sub 2
    HOA
    • Has HOA: Yes
    • Services included: Common Area Maintenance
    • HOA fee: $6 monthly
    • HOA name: Heatherstone Hoa
    Location
    • Region: Painesville

    Financial & listing details

    • Price per square foot: $129/sqft
    • Tax assessed value: $260,270
    • Annual tax amount: $4,282
    • Date on market: 3/5/2025
    • Cumulative days on market: 4 days
    • Listing terms: Cash,Conventional,FHA,VA Loan

    Price history

    DateEventPrice
    4/9/2025Sold$357,000+9.8%$129/sqft
    Source: MLS Now #5104220 Report a problem
    3/10/2025Pending sale$325,000$118/sqft
    Source: MLS Now #5104220 Report a problem
    3/5/2025Listed for sale$325,000+120.9%$118/sqft
    Source: MLS Now #5104220 Report a problem
    8/10/1994Sold$147,120$53/sqft
    Source: Public Record Report a problem

    Public tax history

    YearProperty taxesTax assessment
    2025$4,432 -0.7%$91,090
    2024$4,466 +4.3%$91,090 +27.5%
    2023$4,282 +2.5%$71,440
    2022$4,178 -0.4%$71,440
    2021$4,193 +1.5%$71,440 +15%
    2020$4,130 -0.8%$62,130
    2019$4,162 +10.8%$62,130 +13.3%
    2018$3,757 $54,830
    2017$3,757 +13.8%$54,830
    2016$3,302 +5.2%$54,830
    2015$3,139 -1.6%$54,830
    2014$3,190 +2.3%$54,830
    2013$3,118 +5.4%$54,830
    2012$2,958 -2.9%$54,830 -6.8%
    2011$3,047 +0.2%$58,840
    2010$3,039 +5.7%$58,840 +0%
    2009$2,876 -4.7%$58,835 -12%
    2008$3,017 +1.3%$66,858 +1.9%
    2007$2,979 -49.7%$65,584
    2006$5,918 +6.3%$65,584 +7.3%
    2005$5,566 -0.2%$61,135
    2004$5,575 +6.4%$61,135
    2003$5,241 +10.9%$61,135 +12.4%
    2002$4,728 -0.3%$54,401
    2001$4,740 +1.9%$54,401 +0.7%
    2000$4,652 +9.4%$54,026 +9.6%
    1999$4,253 $49,274
    Find assessor info on the county website

    Neighborhood: 44077

    Nearby schools

    GreatSchools rating
    Schools provided by the listing agent
    • District: Riverside LSD Lake- 4306

    Source: MLS Now. This data may not be complete. We recommend contacting the local school district to confirm school assignments for this home.

    Get a cash offer in 3 minutes
    Find out how much your home could sell for in as little as 3 minutes with a no-obligation cash offer.
    Estimated market value
    $368,500
    Get a cash offer in 3 minutes
    Find out how much your home could sell for in as little as 3 minutes with a no-obligation cash offer.
    Estimated market value
    $368,500