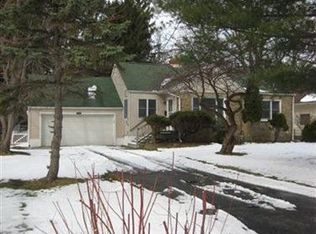
INCREDIBLE TOTAL PRICE REDUCTION OF 35K * MOTIVATED SELLER * Awesome, charming completely updated cape colonial w/ plenty of South Willoughby appealing character * Fantastic, grand open concept features fabulous expansive eat-in kitchen addition w/ island, extremely generous cabinetry and granite counter space, newer stainless steel appliances include range w/ designer s.s. hood, incredible new spacious pantry and full luxury tile backsplash * Totally redesigned expansive living room w/ vast picture window providing abundant lighting, stone hearth fireplace and refinished hardwood floors * Relaxing, oversized family room w/ vaulted ceilings * Comfortable, cozy sun room w/ tile floor and new fan fixture * 4 generously sized bedrooms incl. impressive, inviting primary ensuite w/ new carpeting, fabulous new full bath w/ LVT flooring and spacious walk-in closet * 1st floor bedroom features updated bath, hardwood floors, could also be great office or den * 2.5 outstanding updated baths * Utility room * Oversized 2 car, 2 story garage offers great second floor teen suite or vast area for extra storage * New roof on house and garage (2026) * Updated landscaping * Super convenient location and a short walk to historic downtown Willoughby with plenty of shopping, dining, parks, schools and freeways nearby * Schedule your showing today to see this extremely special move in ready home!
Active
Price cut: $10K (8/13)
$364,900
38306 Roselawn Ave, Willoughby, OH 44094
4beds
1,912sqft
Single Family Residence
Built in 1931
9,147 Square Feet Lot
$362,800 Zestimate®
$191/sqft
$-- HOA
What's special
Full luxury tile backsplashNewer stainless steel appliancesImpressive inviting primary ensuiteUtility roomUpdated landscapingUpdated bathStone hearth fireplace
- 31 days |
- 2,371 |
- 113 |
Zillow last checked:
Listing updated:
Listed by:
Angelo J Marrali 440-974-7846 angelomarrali@howardhanna.com,
Howard Hanna,
John DeSantis 440-974-7283,
Howard Hanna
Source: MLS Now,MLS#: 5229265
Facts & features
Interior
Bedrooms & bathrooms
- Bedrooms: 4
- Bathrooms: 3
- Full bathrooms: 2
- 1/2 bathrooms: 1
- Main level bathrooms: 1
- Main level bedrooms: 1
Primary bedroom
- Description: New carpet, New full bath, Walk-in closet,Flooring: Carpet
- Level: Second
- Dimensions: 20 x 14
Bedroom
- Description: Walk-in closet, Walk-out patio,Flooring: Carpet
- Level: Second
- Dimensions: 23 x 12
Bedroom
- Description: New carpeting,Flooring: Carpet
- Level: Second
- Dimensions: 12 x 10
Bedroom
- Description: 4th bedroom, Great office or den, Half bath,Flooring: Hardwood
- Level: First
- Dimensions: 11 x 10
Primary bathroom
- Description: New full bath,Flooring: Luxury Vinyl Tile
- Level: Second
- Dimensions: ND x ND
Family room
- Description: Vaulted ceilings,Flooring: Carpet
- Level: First
- Dimensions: 20 x 10
Kitchen
- Description: Eat-in, Large island, Stainless steel appliances, Granite counters
- Level: First
- Dimensions: 22 x 19
Laundry
- Level: Lower
- Dimensions: 14 x 13
Living room
- Description: Large picture window, Fireplace,Flooring: Hardwood
- Level: First
- Dimensions: 23 x 20
Sunroom
- Description: New light fixture,Flooring: Tile
- Level: First
- Dimensions: 10 x 8
Utility room
- Level: Lower
- Dimensions: 14 x 8
Heating
- Forced Air, Gas
Cooling
- Central Air
Appliances
- Included: Dishwasher, Range, Refrigerator
Features
- Basement: Full
- Number of fireplaces: 1
Interior area
- Total structure area: 1,912
- Total interior livable area: 1,912 sqft
- Finished area above ground: 1,912
Video & virtual tour
Property
Parking
- Parking features: Electricity, Garage, Garage Door Opener, Multi-Level
- Garage spaces: 2
Features
- Levels: Two
- Stories: 2
Lot
- Size: 9,147 Square Feet
Details
- Parcel number: 27A019B000080
- Lease amount: $0
Construction
Type & style
- Home type: SingleFamily
- Architectural style: Cape Cod,Colonial
- Property subtype: Single Family Residence
Materials
- Vinyl Siding
- Roof: Asphalt,Fiberglass
Condition
- Year built: 1931
Utilities & green energy
- Sewer: Public Sewer
- Water: Public
Community & HOA
HOA
- Has HOA: No
Location
- Region: Willoughby
Financial & listing details
- Price per square foot: $191/sqft
- Annual tax amount: $5,776
- Date on market: 7/20/2026
- Cumulative days on market: 32 days
- Listing agreement: Exclusive Right To Sell
- Listing terms: Cash,Conventional,FHA,VA Loan
Estimated market value
$362,800
$345,000 - $381,000
$2,465/mo
Price history
| Date | Event | Price |
|---|---|---|
| 8/13/2026 | Price change | $364,900-2.7%$191/sqft |
Source: MLS Now #5229265 Report a problem | ||
| 8/10/2026 | Price change | $374,900-1.3%$196/sqft |
Source: MLS Now #5229265 Report a problem | ||
| 8/3/2026 | Price change | $379,900-2.6%$199/sqft |
Source: MLS Now #5229265 Report a problem | ||
| 7/29/2026 | Price change | $389,900-2.4%$204/sqft |
Source: MLS Now #5229265 Report a problem | ||
| 7/20/2026 | Listed for sale | $399,500+59.8%$209/sqft |
Source: MLS Now #5229265 Report a problem | ||
| 5/12/2026 | Sold | $250,000+0%$131/sqft |
Source: MLS Now #5198222 Report a problem | ||
| 4/8/2026 | Pending sale | $249,900$131/sqft |
Source: MLS Now #5198222 Report a problem | ||
| 4/3/2026 | Listed for sale | $249,900$131/sqft |
Source: MLS Now #5198222 Report a problem | ||
Public tax history
Tax history is unavailable.
Monthly payment
Est. payment
Payment breakdown
Explore the cost of this home by adjusting the details. Changes won't be saved.Climate risks
Neighborhood: 44094
Nearby schools
GreatSchools rating
- 5/10Edison Elementary SchoolGrades: K-5Distance: 1.8 mi
- 6/10Willoughby Middle SchoolGrades: 6-8Distance: 0.9 mi
- 7/10South High SchoolGrades: 9-12Distance: 0.9 mi
Schools provided by the listing agent
- District: Willoughby-Eastlake - 4309
Source: MLS Now. This data may not be complete. We recommend contacting the local school district to confirm school assignments for this home.
- $250,0004 bd1 ba1.9k sqft38306 Roselawn St, Willoughby, OH 44094Sold
- $260,0003 bd2 ba1.3k sqft38278 Roselawn St, Willoughby, OH 44094Sold
- $268,9003 bd2 ba1.5k sqft38307 Roselawn St, Willoughby, OH 44094Off Market
- $260,0003 bd2 ba1.5k sqft38278 Roselawn Ave, Willoughby, OH 44094Sold

- $359,8003 bd2 ba2k sqft38299 Roselawn St, Willoughby, OH 44094Off Market
- $282,2003 bd1 ba1.7k sqft38315 Roselawn St, Willoughby, OH 44094Off Market
- $219,0002 bd1 ba1k sqft38277 Roselawn St, Willoughby, OH 44094Off Market
- $257,2003 bd2 ba1.4k sqft38314 Roselawn Ave, Willoughby, OH 44094Off Market
A local agent can set up tours, give advice and negotiate with sellers.
Similar homes
- $369,0003 bd2 ba1.5k sqft38247 Union St, Willoughby, OH 44094For Sale
 MLS ID #5235823, Wendy S Gallo, McDowell Homes Real Estate Services. MLS Now
 - $350,0004 bd3 ba1.9k sqft2758 Oak St, Willoughby, OH 44094For Sale
 MLS ID #5233559, Rebecca Nedelka, EXP Realty, LLC.. MLS Now
 - $245,0004 bd2 ba2k sqft5246 Melody Ln, Willoughby, OH 44094For Sale
 MLS ID #5236818, Kyle A Ward, Howard Hanna. MLS Now
 - $365,9004 bd3 ba1.8k sqft6151 Norwood Dr, Mentor, OH 44060For Sale
 MLS ID #5233296, Scott M Newman, Howard Hanna. MLS Now
 - $439,9003 bd2 ba2.4k sqft8839 Billings Rd, Willoughby, OH 44094For SaleMLS ID #5233211, Mathew Grazia, McDowell Homes Real Estate Services. MLS Now
- $539,9004 bd3 ba2.5k sqft7090 Euclid Chardon Rd, Willoughby, OH 44094For SaleMLS ID #5232958, Kit Custer, RE/MAX Transitions. MLS Now
- $389,9003 bd3 ba2.3k sqft5164 Jude Ct, Willoughby, OH 44094For SaleMLS ID #5233221, Angelo J Marrali, Howard Hanna. MLS Now
- $399,9003 bd2 ba2.1k sqft1066 Eastlawn Dr, Highland Heights, OH 44143For SaleMLS ID #5236897, Katherine A White-Ridley, Berkshire Hathaway HomeServices Professional Realty. MLS Now
- $269,9003 bd2 ba1.2k sqft38849 Adkins Rd, Willoughby, OH 44094For SaleMLS ID #5205637, Asa A Cox, Glasshouse Realty Group, LLC. MLS Now
- $400,0004 bd3 ba2.4k sqft6266 Meadowbrook Dr, Mentor, OH 44060For SaleMLS ID #5226591, Greg Marlowe, Keller Williams Greater Cleveland Northeast. MLS Now
- $379,9003 bd3 ba2.3k sqft347 Royal Oak Blvd, Richmond Heights, OH 44143For SaleMLS ID #5225929, Angelo J Marrali, Howard Hanna. MLS Now
- $324,9003 bd2 ba1.5k sqft7144 Wilson Mills Rd, Chesterland, OH 44026For SaleMLS ID #5234822, Michael Monaco, HomeSmart Real Estate Momentum LLC. MLS Now
- $341,7503 bd2 ba2.1k sqft7185 Maple St, Mentor, OH 44060For SaleMLS ID #5206170, Charles D Medalie, ListWithFreedom.com Inc.. MLS Now
- $345,0003 bd3 ba2.3k sqft5167 Jude Ct, Willoughby, OH 44094For SaleMLS ID #5215438, Joyce Colovas, Howard Hanna. MLS Now
- $320,9003 bd3 ba1.9k sqft7499 Harding St, Mentor, OH 44060For SaleMLS ID #5223340, Joan Elflein, Ohio Broker Direct. MLS Now
- $274,0003 bd3 ba1.6k sqft253 E 288th St, Willowick, OH 44095For SaleMLS ID #5228717, Jody J Finucan, Platinum Real Estate. MLS Now
- $339,9004 bd2 ba2.5k sqft100 Lake Edge Dr, Euclid, OH 44123For SaleMLS ID #5213584, Jamie Proctor, Keller Williams Citywide. MLS Now
- $299,9003 bd3 ba2.2k sqft5067 Shepherds Gln, Willoughby, OH 44094For SaleMLS ID #5229671, Lisa M Bilinski, Howard Hanna. MLS Now
- $350,0003 bd3 ba2.2k sqft491 Thackeray Trl, Richmond Heights, OH 44143For SaleMLS ID #5217337, Emily C Burns, RE/MAX Revealty. MLS Now
- $323,9003 bd2 ba1.4k sqft2986 Bishop Rd, Willoughby Hills, OH 44092For SaleMLS ID #5223306, Jody J Finucan, Platinum Real Estate. MLS Now
