A Must-See in the Heart of Downtown Willoughby!
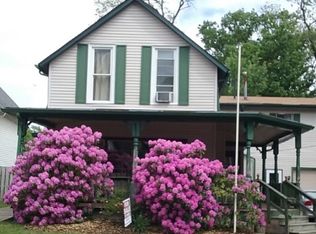
If you’ve been dreaming of living in Downtown Willoughby, this home is a must-see! Ideally located within walking distance of everything DTW has to offer, you’ll be just steps away from local shops, coffee houses, bakeries, restaurants, and bars.
Enjoy the best of downtown living year-round, from summer evenings listening to live music at the gazebo to Saturday mornings strolling through the farmers market.
This beautifully updated home offers a warm and inviting layout with modern updates throughout. The kitchen features brand-new cabinetry, granite countertops, and a large island—perfect for entertaining or gathering with family and friends.
The main level also includes a full bathroom, spacious dining room, and comfortable living room complete with a working fireplace.
Upstairs, you’ll find three bedrooms and an additional full bathroom. Outside, the fully fenced backyard provides a great space to relax, entertain, or enjoy time with the family. An oversized garage adds plenty of storage and parking space.
Fantastic location, beautiful updates, and the best of Downtown Willoughby right outside your door—You don't want to miss this one!
Active
Price cut: $19.9K (10/10)
$305,000
38247 Union St, Willoughby, OH 44094
3beds
1,580sqft
Single Family Residence
Built in 1894
3,628 Square Feet Lot
$-- Zestimate®
$193/sqft
$-- HOA
What's special
Beautifully updated homeWarm and inviting layoutGranite countertopsSpacious dining roomKitchen features brand-new cabinetryModern updates throughout
- 66 days
- 863
- 73
Zillow last checked:
Listing updated:
Listed by:
Wendy S Gallo 216-956-5637 wendygallo@mcdhomes.com,
McDowell Homes Real Estate Services,
Bob Chessman 440-665-5887,
McDowell Homes Real Estate Services
Source: MLS Now,MLS#: 5235823 Originating MLS: Lake Geauga Area Association of REALTORS
Originating MLS: Lake Geauga Area Association of REALTORSFacts & features
Interior
Bedrooms & bathrooms
- Bedrooms: 3
- Bathrooms: 2
- Full bathrooms: 2
- Main level bathrooms: 1
Heating
- Forced Air, Gas
Cooling
- Central Air
Appliances
- Included: Dryer, Dishwasher, Range, Refrigerator, Washer
- Laundry: Inside, In Hall
Features
- Ceiling Fan(s), Eat-in Kitchen, Granite Counters, Kitchen Island
- Windows: Aluminum Frames, Double Pane Windows, Insulated Windows, Screens
- Basement: Full,Unfinished
- Number of fireplaces: 1
Interior area
- Total structure area: 1,580
- Total interior livable area: 1,580 sqft
- Finished area above ground: 1,580
- Finished area below ground: 0
Video & virtual tour
Property
Parking
- Total spaces: 2
- Parking features: Concrete, Detached, Garage
- Garage spaces: 2
Features
- Levels: Two
- Stories: 2
- Patio & porch: Rear Porch, Front Porch, Patio
- Exterior features: Private Yard
- Fencing: Full,Privacy,Wood
Lot
- Size: 3,628 Square Feet
- Features: Back Yard, Dead End, Front Yard, Private, Paved
Details
- Parcel number: 27A030A000490
Construction
Type & style
- Home type: SingleFamily
- Architectural style: Colonial
- Property subtype: Single Family Residence
Materials
- Vinyl Siding
- Roof: Asphalt,Fiberglass
Condition
- Updated/Remodeled
- Year built: 1894
Details
- Warranty included: Yes
Utilities & green energy
- Sewer: Public Sewer
- Water: Public
Community & HOA
Community
- Features: Park, Restaurant, Sidewalks
- Subdivision: Merchants
HOA
- Has HOA: No
Location
- Region: Willoughby
Financial & listing details
- Price per square foot: $193/sqft
- Tax assessed value: $184,860
- Annual tax amount: $3,467
- Date on market: 8/15/2026
- Cumulative days on market: 67 days
- Listing terms: Cash,Conventional,FHA,VA Loan
Estimated market value
Not available
Estimated sales range
Not available
Not available
Price history
| Date | Event | Price |
|---|---|---|
| 10/10/2026 | Price change | $305,000-6.1%$193/sqft |
Source:  MLS Now #5235823 Report a problem MLS Now #5235823 Report a problem | ||
| 9/15/2026 | Price change | $324,900-6.1%$206/sqft |
Source: MLS Now #5235823 Report a problem | ||
| 9/3/2026 | Price change | $345,900-3.9%$219/sqft |
Source: MLS Now #5235823 Report a problem | ||
| 8/23/2026 | Price change | $359,900-2.5%$228/sqft |
Source: MLS Now #5235823 Report a problem | ||
| 8/15/2026 | Listed for sale | $369,000+77.8%$234/sqft |
Source: MLS Now #5235823 Report a problem | ||
| 4/22/2021 | Sold | $207,500-3.5%$131/sqft |
Source: MLS Now #4255630 Report a problem | ||
| 3/5/2021 | Pending sale | $214,995$136/sqft |
Source: Elevate #4255630 Report a problem | ||
| 3/4/2021 | Contingent | $214,995$136/sqft |
Source: MLS Now #4255630 Report a problem | ||
| 2/27/2021 | Price change | $214,995-4.4%$136/sqft |
Source: MLS Now #4255630 Report a problem | ||
| 2/12/2021 | Listed for sale | $224,995+55.2%$142/sqft |
Source: MLS Now #4255630 Report a problem | ||
| 7/23/2009 | Sold | $145,000-9.3%$92/sqft |
Source: MLS Now #2490964 Report a problem | ||
| 4/18/2009 | Price change | $159,900-5.9%$101/sqft |
Source: Coldwell Banker** #2490964 Report a problem | ||
| 12/25/2008 | Price change | $169,900-5.6%$108/sqft |
Source: Coldwell Banker** #2490964 Report a problem | ||
| 10/9/2008 | Listed for sale | $179,900$114/sqft |
Source: Coldwell Banker** #2490964 Report a problem | ||
Public tax history
| Year | Property taxes | Tax assessment |
|---|---|---|
| 2025 | $3,467 -1.9% | $64,700 |
| 2024 | $3,536 +2.2% | $64,700 +19.2% |
| 2023 | $3,460 +3.6% | $54,260 |
| 2022 | $3,341 -0.4% | $54,260 |
| 2021 | $3,355 +4.3% | $54,260 +18% |
| 2020 | $3,217 +7% | $45,980 |
| 2019 | $3,007 +36.3% | $45,980 +36.5% |
| 2018 | $2,206 | $33,680 |
| 2017 | $2,206 +0.2% | $33,680 |
| 2016 | $2,201 +0.4% | $33,680 |
| 2015 | $2,193 +8.9% | $33,680 +3.3% |
| 2014 | $2,014 -0.1% | $32,590 |
| 2013 | $2,015 +1.1% | $32,590 |
| 2012 | $1,993 +4.4% | $32,590 -9.9% |
| 2011 | $1,910 +2% | $36,160 |
| 2010 | $1,873 0% | $36,160 +0% |
| 2009 | $1,873 +4.9% | $36,159 -10% |
| 2008 | $1,785 +1% | $40,173 |
| 2007 | $1,767 -40.6% | $40,173 |
| 2006 | $2,977 +6.1% | $40,173 +4.5% |
| 2005 | $2,806 -0.6% | $38,452 |
| 2004 | $2,824 +12.5% | $38,452 +9% |
| 2003 | $2,511 +28% | $35,281 +25% |
| 2002 | $1,961 -0.3% | $28,225 |
| 2001 | $1,967 -0.1% | $28,225 |
| 2000 | $1,969 +32.7% | $28,225 +34.3% |
| 1999 | $1,484 | $21,014 |
Find assessor info on the county website
Monthly payment
Est. payment
Payment breakdown
Explore the cost of this home by adjusting the details. Changes won't be saved.Climate risks
Neighborhood: 44094
Nearby schools
Schools provided by the listing agent
- District: Willoughby-Eastlake - 4309
Source: MLS Now. This data may not be complete. We recommend contacting the local school district to confirm school assignments for this home.

Similar homes
- $350,0003 bd3 ba1.8k sqft4769 Willoughcroft Rd, Willoughby, OH 44094For Sale
 MLS ID #5249165, Denise M Zervos, Platinum Real Estate. MLS Now
 - $315,0003 bd2 ba1.9k sqft8250 Broadmoor Rd, Mentor, OH 44060For Sale
 MLS ID #5239823, Alexys Jones, Keller Williams Greater Metropolitan. MLS Now
 - $349,9002 bd2 ba2k sqft36280 Eddy Rd, Willoughby Hills, OH 44094For Sale
 MLS ID #5248960, Dan Padovic, HomeSmart Real Estate Momentum LLC. MLS Now
 - $289,5003 bd2 ba2.2k sqft7942 Bellflower Rd, Mentor, OH 44060For Sale
 MLS ID #5249987, Sheila S Zullo, HomeSmart Real Estate Momentum LLC. MLS Now
