Welcome to 2326 Stanford Drive in Wickliffe, a truly elevated home that stands out as one of the finest properties on the street. Located in a quiet, well-kept neighborhood, this home has been thoughtfully transformed with premium upgrades, modern finishes, and exceptional attention to detail throughout.
From the moment you arrive, the curb appeal makes an impression with new siding, new windows, a newer roof, and a new concrete driveway.
Step inside to a beautifully refreshed interior featuring new flooring throughout, a luxury kitchen, and two fully remodeled bathrooms designed with today’s style and comfort in mind.
The kitchen is a true centerpiece of the home, offering a high-end feel with modern finishes and new appliances. Every space has been carefully improved to create a polished, move-in-ready home that feels both sophisticated and functional.
Major system updates provide additional confidence, including a newer roof, replaced furnace, newer hot water heater, extensive plumbing updates, and extensive electrical updates. Smart home upgrades add convenience, while the heated garage offers a rare and highly desirable feature.
The finished lower level sets this home apart, offering a second kitchen, living area, bedroom, and full bathroom. This beautifully finished space is ideal for an in-law suite, private guest quarters, additional entertaining space, or extended living.
Outside, the covered rear patio creates the perfect setting for relaxing or entertaining. The home also includes a brand-new washer and dryer, and all appliances currently in the property will remain.
With premium upgrades, high-end finishes, flexible living space, and standout curb appeal, 2326 Stanford Drive is one of Wickliffe’s most impressive move-in-ready homes. Call us today to schedule a showing!
For sale by owner
$380,000
2326 Stanford Dr, Wickliffe, OH 44092
3beds
2,500sqft
:
Get pre-qualified$2,722/mo
SingleFamily
Built in 1962
8,385 Square Feet Lot
$-- Zestimate®
$152/sqft
$-- HOA
What's special
Heated garageModern finishesFinished lower levelCurb appealStandout curb appealBrand-new washer and dryerTwo fully remodeled bathrooms
- 35 days |
- 787 |
- 32 |
Listed by:
Property Owner (216) 287-9842
Facts & features
Interior
Bedrooms & bathrooms
- Bedrooms: 3
- Bathrooms: 3
- Full bathrooms: 2
- 1/2 bathrooms: 1
Heating
- Other
Cooling
- Central
Features
- Basement: Finished
- Has fireplace: Yes
Interior area
- Total interior livable area: 2,500 sqft
Property
Parking
- Total spaces: 2
- Parking features: Garage - Detached
Features
- Exterior features: Other
Lot
- Size: 8,385 Square Feet
Details
- Parcel number: 29B007S030110
Construction
Type & style
- Home type: SingleFamily
Materials
- Roof: Asphalt
Condition
- New construction: No
- Year built: 1962
Community & HOA
Location
- Region: Wickliffe
Financial & listing details
- Price per square foot: $152/sqft
- Tax assessed value: $213,420
- Annual tax amount: $4,220
- Date on market: 6/28/2026
Estimated market value
Not available
Estimated sales range
Not available
$2,368/mo
Price history
| Date | Event | Price |
|---|---|---|
| 6/28/2026 | Listed for sale | $380,000+219.3%$152/sqft |
Source: Owner Report a problem | ||
| 1/30/2009 | Sold | $119,000$48/sqft |
Source: Public Record Report a problem | ||
Public tax history
| Year | Property taxes | Tax assessment |
|---|---|---|
| 2025 | $4,220 -1.1% | $74,700 |
| 2024 | $4,267 +11.2% | $74,700 +38.7% |
| 2023 | $3,836 -3.7% | $53,840 |
| 2022 | $3,983 +2.7% | $53,840 |
| 2021 | $3,877 -3.1% | $53,840 +25% |
| 2020 | $4,001 +9.6% | $43,070 |
| 2019 | $3,650 +19.1% | $43,070 -2.7% |
| 2018 | $3,064 | $44,260 |
| 2017 | $3,064 +0.5% | $44,260 |
| 2016 | $3,048 +0.1% | $44,260 |
| 2015 | $3,046 +13.5% | $44,260 |
| 2014 | $2,683 +0% | $44,260 |
| 2013 | $2,682 +0.2% | $44,260 |
| 2012 | $2,678 +9.9% | $44,260 +6.3% |
| 2011 | $2,436 +13.4% | $41,650 |
| 2010 | $2,148 +29.4% | $41,650 |
| 2009 | $1,661 -16% | $41,650 -19.8% |
| 2008 | $1,977 -16.1% | $51,916 |
| 2007 | $2,357 -50.7% | $51,916 |
| 2006 | $4,785 +0.8% | $51,916 +0.8% |
| 2005 | $4,747 +8.3% | $51,482 |
| 2004 | $4,382 -0.7% | $51,482 |
| 2003 | $4,411 +20% | $51,482 +20% |
| 2002 | $3,677 +0.1% | $42,904 |
| 2001 | $3,674 +1.4% | $42,904 |
| 2000 | $3,622 +3.2% | $42,904 +2.9% |
| 1999 | $3,510 | $41,675 |
Find assessor info on the county website
Monthly payment
Est. payment
Payment breakdown
Explore the cost of this home by adjusting the details. Changes won't be saved.Climate risks
Neighborhood: 44092
Nearby schools
GreatSchools rating
- 5/10Wickliffe Elementary SchoolGrades: PK-6Distance: 0.4 mi
- 6/10Wickliffe High SchoolGrades: 7-12Distance: 0.4 mi
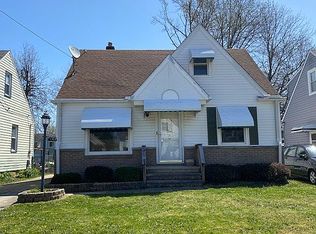
- $188,8003 bd3 ba837 sqft1713 Douglas Rd, Wickliffe, OH 44092Off Market
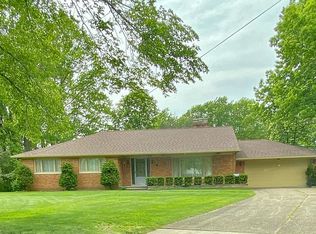
- $273,1003 bd2 ba1.5k sqft30200 Meadowview Dr, Wickliffe, OH 44092Off Market
- $118,000-- bd-- ba-- sqftWood St, Wickliffe, OH 44092Off Market

- $200,0003 bd2 ba1k sqft29531 Wood St, Wickliffe, OH 44092Off Market
- $200,5003 bd2 ba1.3k sqft29527 Wood St, Wickliffe, OH 44092Off Market
- $237,9003 bd1 ba2k sqft29534 Wood St, Wickliffe, OH 44092Off Market
- $143,0002 bd1 ba1.1k sqft29535 Wood St, Wickliffe, OH 44092Off Market
- $7,150-- bd-- ba-- sqft29535 Wood St, Wickliffe, OH 44092Off Market
A local agent can set up tours, give advice and negotiate with sellers.
Similar homes
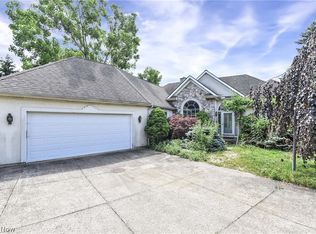
- $400,0004 bd4 ba2.9k sqft30111 Bonnie View Dr, Wickliffe, OH 44092For Sale
 MLS ID #5217960, Sandor Sundem, Lokal Real Estate, LLC.. MLS Now
 - $269,9004 bd2 ba1.4k sqft2348 Buena Vista Dr, Wickliffe, OH 44092For Sale
 MLS ID #5232310, Carol Paulenske, Coldwell Banker Schmidt Realty. MLS Now
 - $287,0003 bd2 ba3.1k sqft1828 E 291st St, Wickliffe, OH 44092For Sale
 MLS ID #5228596, Marianne Drenik, HomeSmart Real Estate Momentum LLC. MLS Now
 - $482,9004 bd3 ba3k sqft30190 Bonnie View Dr, Wickliffe, OH 44092For Sale
 MLS ID #5203790, Keith R Bennett, Coldwell Banker Schmidt Realty. MLS Now
 - $299,0003 bd2 ba1.9k sqft2804 Orchard Dr, Willoughby Hills, OH 44092For SaleMLS ID #5229824, William Flaherty, Berkshire Hathaway HomeServices Professional Realty. MLS Now
- $399,0005 bd3 ba2.8k sqft24656 Chardon Rd, Richmond Heights, OH 44143For SaleMLS ID #5232478, Monica R Yost Kiss, HomeSmart Real Estate Momentum LLC. MLS Now
- $339,0005 bd3 ba2.7k sqft2838 Forest Ln, Willoughby, OH 44094For SaleMLS ID #5225860, Daniel W Reilly, Reilly Auctions & Realty. MLS Now
- $249,9003 bd2 ba1.7k sqft1806 Kennedy Dr, Wickliffe, OH 44092For SaleMLS ID #5217373, Alexys Jones, Keller Williams Greater Metropolitan. MLS Now
- $219,9003 bd2 ba1.4k sqft1925 Robindale St, Wickliffe, OH 44092For SaleMLS ID #5226898, Erik Fredmonsky, Coldwell Banker Schmidt Realty. MLS Now
- $245,0006 bd4 ba2.1k sqft29734 Euclid Ave, Wickliffe, OH 44092For SaleMLS ID #5203835, Michael Kaim, Real of Ohio. MLS Now
- $389,9003 bd3 ba2.3k sqft347 Royal Oak Blvd, Richmond Heights, OH 44143For SaleMLS ID #5225929, Angelo J Marrali, Howard Hanna. MLS Now
- $479,0004 bd3 ba2.4k sqft5778 Green Cir, Willoughby, OH 44094For SaleMLS ID #5231470, Jane Evans, Elite Sotheby's International Realty. MLS Now
- $429,9003 bd4 ba2.8k sqft183 Seaview Dr, Willowick, OH 44095For SaleMLS ID #5232111, Melissa Crockett Willis, Howard Hanna. MLS Now
- $--3 bd2 ba1.4k sqft488 E 328th St, Eastlake, OH 44095AuctionAuction.com 2
- $315,0004 bd2 ba2.2k sqft5669 Marble Ln, Willoughby, OH 44094For SaleMLS ID #5230358, Inna M Muravin, Engel & Völkers Distinct. MLS Now
- $--3 bd2 ba1.5k sqft671 E 250th St, Euclid, OH 44132AuctionXome
- $324,9003 bd2 ba1.4k sqft2986 Bishop Rd, Willoughby Hills, OH 44092For SaleMLS ID #5223306, Jody J Finucan, Platinum Real Estate. MLS Now
- $274,9903 bd2 ba1.8k sqft27705 White Rd, Willoughby Hills, OH 44092For SaleMLS ID #5217339, Keith D Gracco, Howard Hanna. MLS Now
- $389,9004 bd3 ba1.9k sqft38306 Roselawn Ave, Willoughby, OH 44094For SaleMLS ID #5229265, Angelo J Marrali, Howard Hanna. MLS Now
- $399,0005 bd2 ba2.4k sqft37531 Milann Dr, Willoughby Hills, OH 44094For SaleMLS ID #5158889, Denise M Zervos, Platinum Real Estate. MLS Now
