Pretty as a Picture! The custom landscaping welcomes you to the large remodeled front porch! Living room has a beautiful vintage wood burning fireplace and hardwood flooring that flows into the hallway & 2 bedrooms. Remodeled kitchen offers an abundance of cabinetry, cabinets & appliances. Step down to your comfy family room with a wood burning fireplace & large picture window overlooking the picturesque rear yard. Steps to the finished lower level that features an additional family room, full kitchen, laundry and beautiful full bathroom! 2nd story is a large bedroom with additional closets for plenty of extra storage. The rear hard has an awesome patio are that looks out to a lush backyard ready for playing or planting a garden! Close to shopping, healthcare, freeways & parks. Wickliffe City Schools New Campus is close by. This well cared for home has only had one owner. Unpack your boxes and you are ready to relax! Point of Sale is in progress.
Active
$300,000
1828 E 291st St, Wickliffe, OH 44092
3beds
3,136sqft
:
Get pre-qualified$2,149/mo
Single Family Residence
Built in 1949
9,583 Square Feet Lot
$-- Zestimate®
$96/sqft
$-- HOA
What's special
Finished lower levelAdditional family roomCustom landscapingLarge remodeled front porchRemodeled kitchenComfy family roomWood burning fireplace
- 5 days |
- 709 |
- 51 |
Zillow last checked:
Listing updated:
Listed by:
Marianne Drenik 440-578-8058 Marianne.Drenik@gmail.com,
HomeSmart Real Estate Momentum LLC,
Greg Pernus 440-823-6491,
HomeSmart Real Estate Momentum LLC
Source: MLS Now,MLS#: 5228596 Originating MLS: Lake Geauga Area Association of REALTORS
Originating MLS: Lake Geauga Area Association of REALTORSFacts & features
Interior
Bedrooms & bathrooms
- Bedrooms: 3
- Bathrooms: 2
- Full bathrooms: 2
- Main level bathrooms: 1
- Main level bedrooms: 2
Heating
- Fireplace(s), Gas
Cooling
- Central Air
Appliances
- Included: Dishwasher, Disposal, Range, Refrigerator
- Laundry: In Basement
Features
- Basement: Partially Finished
- Number of fireplaces: 1
- Fireplace features: Family Room, Living Room, Wood Burning
Interior area
- Total structure area: 3,136
- Total interior livable area: 3,136 sqft
- Finished area above ground: 1,636
- Finished area below ground: 1,500
Video & virtual tour
Property
Parking
- Total spaces: 2
- Parking features: Detached, Garage
- Garage spaces: 2
Features
- Levels: One and One Half
- Patio & porch: Rear Porch, Front Porch
- Has view: Yes
- View description: City
Lot
- Size: 9,583 Square Feet
- Dimensions: 50 x 193
Details
- Parcel number: 29B008A000360
Construction
Type & style
- Home type: SingleFamily
- Architectural style: Bungalow
- Property subtype: Single Family Residence
Materials
- Aluminum Siding
- Roof: Asphalt,Fiberglass
Condition
- Year built: 1949
Details
- Warranty included: Yes
Utilities & green energy
- Sewer: Public Sewer
- Water: Public
Community & HOA
Community
- Security: Smoke Detector(s)
HOA
- Has HOA: No
Location
- Region: Wickliffe
Financial & listing details
- Price per square foot: $96/sqft
- Annual tax amount: $5,540
- Date on market: 7/19/2026
- Cumulative days on market: 8 days
- Listing terms: Cash,Conventional
Estimated market value
Not available
Estimated sales range
Not available
Not available
Price history
| Date | Event | Price |
|---|---|---|
| 7/19/2026 | Listed for sale | $300,000$96/sqft |
Source:  MLS Now #5228596 Report a problem MLS Now #5228596 Report a problem | ||
Public tax history
Tax history is unavailable.
Monthly payment
Est. payment
Payment breakdown
Explore the cost of this home by adjusting the details. Changes won't be saved.Climate risks
Neighborhood: 44092
Nearby schools
GreatSchools rating
- 5/10Wickliffe Elementary SchoolGrades: PK-6Distance: 0.6 mi
- 6/10Wickliffe High SchoolGrades: 7-12Distance: 0.6 mi
Schools provided by the listing agent
- District: Wickliffe CSD - 4308
Source: MLS Now. This data may not be complete. We recommend contacting the local school district to confirm school assignments for this home.
- $214,4004 bd2 ba1.5k sqft1822 E 291st St, Wickliffe, OH 44092Off Market
- $174,1003 bd2 ba1.1k sqft1832 E 291st St, Wickliffe, OH 44092Off Market
- $198,4403 bd2 ba1.7k sqft1826 E 291st St, Wickliffe, OH 44092Off Market
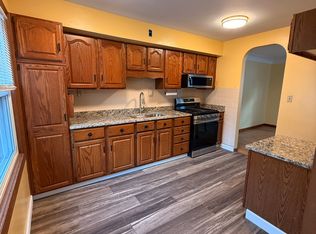
- $215,8002 bd2 ba1.6k sqft1818 E 291st St, Wickliffe, OH 44092Off Market
- $178,8004 bd2 ba1.1k sqft1836 E 291st St, Wickliffe, OH 44092Off Market
- $41,850-- bd-- ba-- sqftElm St, Wickliffe, OH 44092Off Market
- $192,2003 bd1 ba1.2k sqft1812 E 291st St, Wickliffe, OH 44092Off Market
- $222,3004 bd2 ba1.8k sqft1825 E 291st St, Wickliffe, OH 44092Off Market
A local agent can set up tours, give advice and negotiate with sellers.
Similar homes
- $309,9003 bd2 ba1.8k sqft1053 Ford Rd, Highland Heights, OH 44143For Sale
 MLS ID #5229125, Gregory Erlanger, Keller Williams Citywide. MLS Now
 - $279,0003 bd3 ba2.3k sqft177 E 192nd St, Euclid, OH 44119For Sale
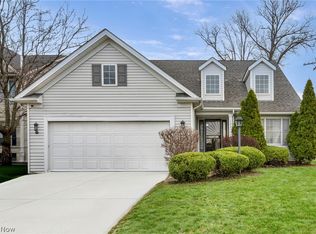 MLS ID #5229267, Noureddine Chehade, EXP Realty, LLC.. MLS Now
 - $299,0003 bd2 ba1.8k sqft1300 Giesse Dr, Mayfield Heights, OH 44124For Sale
 MLS ID #5228705, Michael D Wagner, Laronge-Wagner Realty. MLS Now
 - $249,5003 bd2 ba1.6k sqft30892 Harrison Rd, Wickliffe, OH 44092For Sale
 MLS ID #5219591, Terri M Pekarcik, Platinum Real Estate. MLS Now
 - $300,0003 bd3 ba2k sqft63 Shawondassee Dr, Timberlake, OH 44095For SaleMLS ID #5225626, Andrea Dorfmeyer, Coldwell Banker Schmidt Realty. MLS Now
- $274,9004 bd2 ba2.3k sqft25291 Chatworth Dr, Euclid, OH 44117For SaleMLS ID #5200313, Romero Phillips, HomeSmart Real Estate Momentum LLC. MLS Now
- $265,0003 bd2 ba1.8k sqft731 Edgewood Rd, Richmond Heights, OH 44143For SaleMLS ID #5219130, Margaret B Romine, Century 21 Homestar. MLS Now
- $299,9004 bd2 ba2k sqft310 Bayshore Dr, Eastlake, OH 44095For SaleMLS ID #5224780, Cassandra M Cox Soto Estrada, Glasshouse Realty Group, LLC. MLS Now
- $285,0004 bd3 ba2.3k sqft2222 Westminster Rd, Cleveland Heights, OH 44118For SaleMLS ID #5229139, Megan Weihrauch, EXP Realty, LLC.. MLS Now
- $399,9004 bd3 ba2.2k sqft6547 Vallevista Dr, Mayfield Heights, OH 44124For SaleMLS ID #5219914, David Gurary, Century 21 Homestar. MLS Now
- $269,9004 bd3 ba2.4k sqft13127 Cedar Rd, Cleveland Heights, OH 44118For SaleMLS ID #5228943, Alexander Vinokur, Realty Now, Inc.. MLS Now
- $287,9004 bd2 ba2.2k sqft5042 N Barton Rd, Lyndhurst, OH 44124For SaleMLS ID #5205111, Diane DiFrancesco, Russell Real Estate Services. MLS Now
- $299,0004 bd3 ba2.5k sqft3273 E Scarborough Rd, Cleveland Heights, OH 44118For SaleMLS ID #5225259, Sara VanderPas, Keller Williams Greater Metropolitan. MLS Now
- $319,0003 bd2 ba2.4k sqft3471 Shannon Rd, Cleveland Heights, OH 44118For SaleMLS ID #5213607, Tzipora Sonnenschein, Berkshire Hathaway HomeServices Professional Realty. MLS Now
- $320,9003 bd3 ba1.9k sqft7499 Harding St, Mentor, OH 44060For SaleMLS ID #5223340, Joan Elflein, Ohio Broker Direct. MLS Now
- $250,0004 bd3 ba1.7k sqft30401 Harrison St, Willowick, OH 44095For SaleMLS ID #5208512, Michelle R Federico, EXP Realty, LLC.. MLS Now
- $350,0003 bd2 ba1.7k sqft8870 N Spring Valley Park Dr, Chagrin Falls, OH 44023For SaleMLS ID #5228929, Caleb Layer, Key Realty. MLS Now
- $365,0004 bd4 ba2.4k sqft37846 Sharpe Ave, Willoughby, OH 44094For SaleMLS ID #5220380, Taylor L Dagg, HomeSmart Real Estate Momentum LLC. MLS Now
- $238,5003 bd2 ba2.6k sqft1171 Genesee Ave, Mayfield Heights, OH 44124For SaleMLS ID #5220737, Christopher A Frederick, Coldwell Banker Schmidt Realty. MLS Now
- $160,0005 bd4 ba2.8k sqft241 E 242nd St, Euclid, OH 44123For SaleMLS ID #5216449, Jacob Silvermetz, Silvermetz Real Estate Corp.. MLS Now
