This 4-bedroom residence at 25291 Chatworth Dr, Euclid, Ohio, is move-in ready, boasting comprehensive updates and a violation-free status. The kitchen has been meticulously remodeled with granite countertops, stainless steel appliances, and stylish cabinetry. Additional features include a finished basement with a spacious recreation room and convenient half bath, as well as a fully finished third floor offering a walk-in cedar closet for storage and a pass-through allowing views of the city skyline or oversight of the private, fenced yard. The yard itself features newly installed fencing and all paved areas in 2025. Furniture in the living and dining rooms are included along with fridge, stove, microwave and dishwasher. The fourth bedroom, equipped with a sitting area and cedar closet, can alternatively serve as an office, dressing room, or space for a high school student. Other amenities include an enclosed sun porch, above-ground pool, new patio, playground, and walkway, with patio furniture remaining. Recent upgrades comprise a new hot water tank, vinyl windows and updated electrical fixtures. Garage is behind the home for more privacy. Property sits on 2 (two) separate parcels. A Home Warranty is provided.
Prospective buyers are invited to schedule a showing to make this beautifully updated home their own.
Contingent
$274,900
25291 Chatworth Dr, Euclid, OH 44117
4beds
2,310sqft
:
Get pre-qualified$2,067/mo
Single Family Residence
Built in 1927
0.45 Acres Lot
$-- Zestimate®
$119/sqft
$-- HOA
What's special
Stylish cabinetryAbove-ground poolNewly installed fencingFinished basementFully finished third floorNew patioSpacious recreation room
- 35 days |
- 569 |
- 32 |
Zillow last checked:
Listing updated:
Listed by:
Romero Phillips 216-253-0171 romerophillips28@gmail.com,
HomeSmart Real Estate Momentum LLC
Source: MLS Now,MLS#: 5200313 Originating MLS: Lake Geauga Area Association of REALTORS
Originating MLS: Lake Geauga Area Association of REALTORSFacts & features
Interior
Bedrooms & bathrooms
- Bedrooms: 4
- Bathrooms: 2
- Full bathrooms: 1
- 1/2 bathrooms: 1
Bedroom
- Description: Flooring: Carpet
- Features: Walk-In Closet(s)
- Level: Second
Bedroom
- Description: Flooring: Carpet
- Level: Second
Bedroom
- Description: Flooring: Carpet
- Level: Third
Bathroom
- Description: Flooring: Carpet
- Level: Second
Bathroom
- Description: Flooring: Tile
- Level: Second
Bathroom
- Description: Flooring: Luxury Vinyl Tile
- Level: Basement
Den
- Description: Flooring: Luxury Vinyl Tile
- Level: First
Dining room
- Description: Flooring: Carpet,Luxury Vinyl Tile
- Features: Chandelier
- Level: First
Eat in kitchen
- Description: Flooring: Luxury Vinyl Tile
- Features: Granite Counters, Bar
- Level: First
Family room
- Description: Flooring: Carpet,Luxury Vinyl Tile
- Level: Basement
Laundry
- Description: Flooring: Concrete
- Level: Basement
Living room
- Description: Flooring: Luxury Vinyl Tile
- Features: Fireplace
- Level: First
Other
- Description: Flooring: Concrete
- Level: Basement
Heating
- Forced Air, Fireplace(s)
Cooling
- Central Air, Ceiling Fan(s)
Features
- Basement: Finished,Concrete
- Number of fireplaces: 1
Interior area
- Total structure area: 2,310
- Total interior livable area: 2,310 sqft
- Finished area above ground: 1,910
- Finished area below ground: 400
Video & virtual tour
Property
Parking
- Total spaces: 2
- Parking features: Detached, Garage
- Garage spaces: 2
Features
- Levels: Three Or More
- Exterior features: Outdoor Grill, Playground, Private Yard
- Has private pool: Yes
- Pool features: Above Ground
- Fencing: Back Yard
- Has view: Yes
- View description: City Lights
Lot
- Size: 0.45 Acres
- Features: Additional Land Available
Details
- Additional parcels included: 65036069
- Parcel number: 65036068
Construction
Type & style
- Home type: SingleFamily
- Architectural style: Colonial
- Property subtype: Single Family Residence
Materials
- Vinyl Siding, Wood Siding
- Foundation: Block
- Roof: Asphalt
Condition
- Year built: 1927
Details
- Warranty included: Yes
Utilities & green energy
- Sewer: Public Sewer
- Water: Public
Community & HOA
Community
- Subdivision: Baldwin Sl
HOA
- Has HOA: No
Location
- Region: Euclid
Financial & listing details
- Price per square foot: $119/sqft
- Tax assessed value: $155,500
- Annual tax amount: $3,823
- Date on market: 6/25/2026
- Cumulative days on market: 85 days
- Listing terms: Cash,Conventional,FHA,USDA Loan,VA Loan
Estimated market value
Not available
Estimated sales range
Not available
Not available
Price history
| Date | Event | Price |
|---|---|---|
| 7/16/2026 | Contingent | $274,900$119/sqft |
Source: MLS Now #5200313 Report a problem | ||
| 6/25/2026 | Listed for sale | $274,900-1.8%$119/sqft |
Source:  MLS Now #5200313 Report a problem MLS Now #5200313 Report a problem | ||
| 6/2/2026 | Listing removed | $279,900$121/sqft |
Source: MLS Now #5200313 Report a problem | ||
| 5/29/2026 | Price change | $279,900-5.1%$121/sqft |
Source: MLS Now #5200313 Report a problem | ||
| 5/13/2026 | Price change | $294,900-4.9%$128/sqft |
Source: MLS Now #5200313 Report a problem | ||
| 4/10/2026 | Listed for sale | $310,000+40.3%$134/sqft |
Source: MLS Now #5200313 Report a problem | ||
| 4/14/2025 | Sold | $221,000+0.5%$96/sqft |
Source: MLS Now #5095628 Report a problem | ||
| 3/6/2025 | Pending sale | $219,900$95/sqft |
Source: MLS Now #5095628 Report a problem | ||
| 1/29/2025 | Listed for sale | $219,900+68.9%$95/sqft |
Source: MLS Now #5095628 Report a problem | ||
| 9/4/2024 | Sold | $130,200-36.5%$56/sqft |
Source: Public Record Report a problem | ||
| 11/22/2023 | Listing removed | -- |
Source: MLS Now #4501054 Report a problem | ||
| 11/2/2023 | Listed for sale | $204,900$89/sqft |
Source: MLS Now #4501054 Report a problem | ||
| 10/4/2023 | Listing removed | -- |
Source: MLS Now #4467668 Report a problem | ||
| 9/18/2023 | Pending sale | $204,900$89/sqft |
Source: MLS Now #4467668 Report a problem | ||
| 9/7/2023 | Contingent | $204,900$89/sqft |
Source: MLS Now #4467668 Report a problem | ||
| 7/20/2023 | Price change | $204,900-4.7%$89/sqft |
Source: MLS Now #4467668 Report a problem | ||
| 7/4/2023 | Price change | $214,900-1.4%$93/sqft |
Source: MLS Now #4467668 Report a problem | ||
| 7/2/2023 | Listed for sale | $217,900$94/sqft |
Source: MLS Now #4467668 Report a problem | ||
| 7/2/2023 | Contingent | $217,900$94/sqft |
Source: MLS Now #4467668 Report a problem | ||
| 6/18/2023 | Listed for sale | $217,900+17.8%$94/sqft |
Source: MLS Now #4467668 Report a problem | ||
| 4/19/2023 | Listing removed | -- |
Source: MLS Now #4423793 Report a problem | ||
| 3/11/2023 | Price change | $184,900-2.6%$80/sqft |
Source: MLS Now #4423793 Report a problem | ||
| 1/25/2023 | Price change | $189,900-5%$82/sqft |
Source: MLS Now #4423793 Report a problem | ||
| 1/7/2023 | Price change | $199,900-7%$87/sqft |
Source: MLS Now #4423793 Report a problem | ||
| 12/17/2022 | Price change | $214,900-4.4%$93/sqft |
Source: MLS Now #4423793 Report a problem | ||
| 12/10/2022 | Listed for sale | $224,900+76.4%$97/sqft |
Source: MLS Now #4423793 Report a problem | ||
| 6/14/1999 | Sold | $127,500$55/sqft |
Source: Public Record Report a problem | ||
Public tax history
| Year | Property taxes | Tax assessment |
|---|---|---|
| 2025 | $3,456 -4% | $54,430 |
| 2024 | $3,598 +10.2% | $54,430 +37.6% |
| 2023 | $3,266 +2.4% | $39,550 |
| 2022 | $3,189 +16.4% | $39,550 |
| 2021 | $2,738 +10.9% | $39,550 +16% |
| 2020 | $2,469 -76% | $34,090 |
| 2019 | $10,288 +240.8% | $34,090 |
| 2018 | $3,019 -63.8% | $34,090 +49.8% |
| 2017 | $8,338 +192.9% | $22,760 |
| 2016 | $2,847 +10.3% | $22,760 |
| 2015 | $2,580 +10.3% | $22,760 |
| 2014 | $2,339 -64.6% | $22,760 |
| 2013 | $6,612 -19% | $22,760 -33.6% |
| 2012 | $8,161 -5.1% | $34,270 -26.3% |
| 2011 | $8,603 +59% | $46,480 |
| 2010 | $5,411 -50.2% | $46,480 |
| 2009 | $10,856 +56.9% | $46,480 -10% |
| 2008 | $6,918 +136.3% | $51,630 |
| 2007 | $2,928 +0% | $51,630 |
| 2006 | $2,927 -2.5% | $51,630 +6.1% |
| 2005 | $3,002 +14.2% | $48,660 |
| 2004 | $2,629 +5.4% | $48,660 |
| 2003 | $2,495 +4.4% | $48,660 +9% |
| 2002 | $2,389 -48.8% | $44,630 |
| 2001 | $4,664 -0.1% | $44,630 |
| 2000 | $4,668 | $44,630 |
Find assessor info on the county website
Monthly payment
Est. payment
Payment breakdown
Explore the cost of this home by adjusting the details. Changes won't be saved.Climate risks
Neighborhood: 44117
Nearby schools
GreatSchools rating
- 5/10Thomas Jefferson Elementary SchoolGrades: K-5Distance: 0.9 mi
- 5/10Euclid Central Middle SchoolGrades: 6-8Distance: 1.3 mi
- 3/10Euclid High SchoolGrades: 9-12Distance: 1.4 mi
Schools provided by the listing agent
- District: Euclid CSD - 1813
Source: MLS Now. This data may not be complete. We recommend contacting the local school district to confirm school assignments for this home.
- $7,900-- bd-- ba-- sqft25291 Chatworth Dr, Euclid, OH 44117Off Market
- $237,6004 bd2 ba2.4k sqft25271 Chatworth Dr, Euclid, OH 44117Off Market
- $206,4003 bd1 ba1.9k sqft25301 Chatworth Dr, Euclid, OH 44117Off Market
- $227,2004 bd2 ba1.7k sqft25251 Chatworth Dr, Euclid, OH 44117Off Market
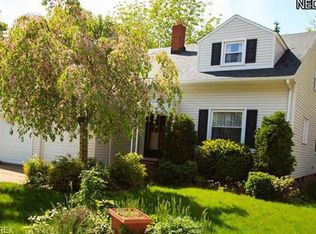
- $146,2003 bd1 ba1.2k sqft24670 Hawthorne Dr, Euclid, OH 44117Off Market
- $206,2003 bd1 ba1.5k sqft25305 Chatworth Dr, Euclid, OH 44117Off Market
- $200,0003 bd3 ba1.5k sqft24690 Hawthorne Dr, Euclid, OH 44117Sold
- $148,9004 bd1 ba1.2k sqft24650 Hawthorne Dr, Euclid, OH 44117Off Market
A local agent can set up tours, give advice and negotiate with sellers.
Similar homes
- $270,0004 bd2 ba2.4k sqft1011 Learidge Rd, Lyndhurst, OH 44124For Sale
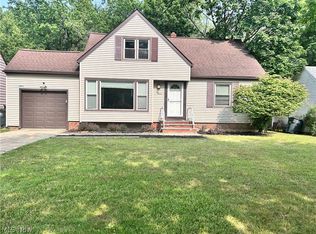 MLS ID #5229415, Jennifer Bayer, HomeSmart Real Estate Momentum LLC. MLS Now
 - $269,9004 bd3 ba2.4k sqft13127 Cedar Rd, Cleveland Heights, OH 44118For Sale
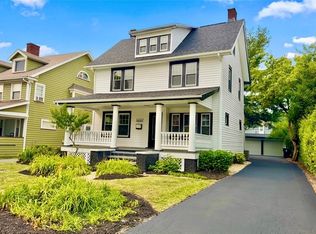 MLS ID #5228943, Alexander Vinokur, Realty Now, Inc.. MLS Now
 - $287,0003 bd2 ba3.1k sqft1828 E 291st St, Wickliffe, OH 44092For Sale
 MLS ID #5228596, Marianne Drenik, HomeSmart Real Estate Momentum LLC. MLS Now
 - $309,9003 bd2 ba1.8k sqft1053 Ford Rd, Highland Heights, OH 44143For Sale
 MLS ID #5229125, Gregory Erlanger, Keller Williams Citywide. MLS Now
 - $299,0004 bd3 ba2.5k sqft3273 E Scarborough Rd, Cleveland Heights, OH 44118For SaleMLS ID #5225259, Sara VanderPas, Keller Williams Greater Metropolitan. MLS Now
- $230,0004 bd2 ba2.2k sqft1232 Dorsh Rd, South Euclid, OH 44121For SaleMLS ID #5204419, Juntyna Goodrum, RE/MAX Transitions. MLS Now
- $279,0003 bd2 ba2k sqft2231 Brockway Rd, University Heights, OH 44118For SaleMLS ID #5225003, Scott M Tinlin, Platinum Real Estate. MLS Now
- $299,9003 bd2 ba1.8k sqft4932 S Sedgewick Rd, Lyndhurst, OH 44124For SaleMLS ID #5225225, Andrea Dorfmeyer, Coldwell Banker Schmidt Realty. MLS Now
- $299,0004 bd3 ba1.9k sqft1199 Mayfield Ridge Rd, Mayfield Heights, OH 44124For SaleMLS ID #5228471, Scott A Marvin, Team Results Realty. MLS Now
- $234,9005 bd4 ba2.7k sqft4643 Monticello Blvd, Cleveland, OH 44143For SaleMLS ID #5209095, Antoine Perry, EXP Realty, LLC.. MLS Now
- $245,0003 bd2 ba1.8k sqft3953 Bushnell Rd, University Heights, OH 44118For SaleMLS ID #5219427, Shoshana Socher, Keller Williams Greater Metropolitan. MLS Now
- $215,0004 bd2 ba2.6k sqft982 Roanoke Rd, Cleveland Heights, OH 44121For SaleMLS ID #5207069, Sherri N Doumbia, Prettyman & Associates. MLS Now
- $369,9004 bd4 ba2.1k sqft554 Greenvale Rd, Cleveland, OH 44121For SaleMLS ID #5229208, Ian Grame, Key Realty. MLS Now
- $265,0003 bd2 ba2.1k sqft3841 Washington Blvd, University Heights, OH 44118For SaleMLS ID #5190900, Denise A Quiggle, McDowell Homes Real Estate Services. MLS Now
- $249,9003 bd2 ba1.7k sqft1806 Kennedy Dr, Wickliffe, OH 44092For SaleMLS ID #5217373, Alexys Jones, Keller Williams Greater Metropolitan. MLS Now
- $349,9004 bd2 ba2.2k sqft1703 Chelmsford Rd, Mayfield Heights, OH 44124For SaleMLS ID #5230361, Glen G Whitten, Ohio Property Group, LLC. MLS Now
- $222,5003 bd2 ba1.7k sqft1573 E 337th St, Eastlake, OH 44095For SaleMLS ID #5231157, Jennifer Griffin, Mia Brown Realty. MLS Now
- $299,9005 bd4 ba2.7k sqft3285 W 123rd St, Cleveland, OH 44111For SaleMLS ID #5225683, MarieRose J Nader, Howard Hanna. MLS Now
- $319,0003 bd2 ba2.4k sqft3471 Shannon Rd, Cleveland Heights, OH 44118For SaleMLS ID #5213607, Tzipora Sonnenschein, Berkshire Hathaway HomeServices Professional Realty. MLS Now
- $200,0004 bd2 ba1.5k sqft1163 Oxford Rd, Cleveland Heights, OH 44121For SaleMLS ID #5226647, Syan Lyzen, HomeSmart Real Estate Momentum LLC. MLS Now
