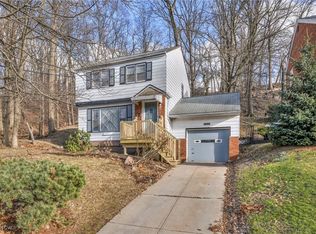
Be Prepared To Fall In Love With This Charming Brick Colonial! -Nestled on a quiet dead-end street in the historic city of Euclid, this gorgeous 3 bed, 2 full & 1 half bath home is one you don't want to miss out on. The inviting open layout on the main level is highlighted by high ceilings, recessed lighting, and rich maple wood flooring. The modern kitchen features a beautiful center island (Bar Stools Included), granite countertops, sleek custom cabinetry, updated appliances, a bonus workspace, and other quality finishes. The half bath is also conveniently located on the main level, perfect for everyday living and entertaining. The second level offers a full bath & 3 bedrooms, one of which features a spacious lofted storage area. The partially finished basement offers another full bath & laundry area. The additional finished space presents flexibility for a rec room, home gym, office, playroom, etc. Stepping out of the rear door from the kitchen, you'll discover the paved, covered patio area (New Patio Furniture Set Included). Great for outdoors entertainment but no comparison to the raised, upper deck providing both the tranquil, wooded scenery of the backyard and overlooking views of the property & neighborhood. Completely rebuilt in 2020, this gem is essentially a new construction with the solid bones of a classic colonial. All major components were updated including electrical, plumbing, water tank, HVAC, windows, & roof (home & garage) offering any buyer peace of mind for years to come in addition to the transferable premium home warranty. 24690 Hawthorne Drive is an address that stands apart from the rest! Rebuilt, refined, & ready to impress! Welcome Home!
Closed
$200,000
24690 Hawthorne Dr, Euclid, OH 44117
3beds
1,500sqft
Single Family Residence
Built in 1947
9,147 Square Feet Lot
$234,700 Zestimate®
$133/sqft
$1,782 Estimated rent
Home value
$234,700
$218,000 - $251,000
$1,782/mo
Zestimate® history
Owner options
List your home for rent
$1,782/mo
Rent Zestimate®
Find your next renter with Zillow Rental Manager. Plus, with online applications, you can quickly screen prospective tenants – for free.
$1,782/mo
Rent Zestimate®
Refinance and save
$1,467/mo
Est. payment
Refinancing to a lower rate could help reduce your monthly payments and save thousands over the life of the loan.
$1,467/mo
Est. payment
Explore your selling options
Work with a Zillow partner agent
Leverage their expertise and Zillow's premium Showcase listings to get your home seen by more buyers.
Get startedList with your own agent
Get your home in front of millions of buyers by listing it on Zillow.
Learn how to do itSell it yourself
Take full control of how buyers see your home on Zillow by listing For Sale by Owner (FSBO).
List your homeWhat's special
Beautiful center islandBonus workspaceTranquil wooded sceneryRaised upper deckQuiet dead-end streetSpacious lofted storage areaRecessed lighting
Zillow last checked:
Listing updated:
Listed by:
Rasheda Grayson 216-507-7102 rasheda.grayson@gmail.com,
Fairfellow Realty LLC,
Sahab Muhammad 216-269-0628,
Fairfellow Realty LLC
Bought with:
Dave Bocchieri, 332535
McDowell Homes Real Estate Services
Rick Bocchieri, 357767
McDowell Homes Real Estate Services
Source: MLS Now,MLS#: 5174539 Originating MLS: Akron Cleveland Association of REALTORS
Originating MLS: Akron Cleveland Association of REALTORSFacts & features
Interior
Bedrooms & bathrooms
- Bedrooms: 3
- Bathrooms: 3
- Full bathrooms: 2
- 1/2 bathrooms: 1
- Main level bathrooms: 1
Heating
- Forced Air
Cooling
- Central Air, Ceiling Fan(s)
Appliances
- Included: Dryer, Dishwasher, Disposal, Microwave, Range, Refrigerator, Washer
- Laundry: In Basement
Features
- Breakfast Bar, Built-in Features, Ceiling Fan(s), Eat-in Kitchen, Granite Counters, High Ceilings, Kitchen Island, Open Floorplan, Pantry
- Basement: Full,Partially Finished
- Has fireplace: No
Interior area
- Total structure area: 1,500
- Total interior livable area: 1,500 sqft
- Finished area above ground: 1,200
- Finished area below ground: 300
Property
Parking
- Total spaces: 2
- Parking features: Driveway, Detached, Garage
- Garage spaces: 2
Features
- Levels: Two
- Stories: 2
- Patio & porch: Awning(s), Covered, Patio
- Has view: Yes
- View description: Neighborhood, Trees/Woods
Lot
- Size: 9,147 Square Feet
- Features: Dead End
Details
- Parcel number: 65036028
- Special conditions: Standard
Construction
Type & style
- Home type: SingleFamily
- Architectural style: Colonial
- Property subtype: Single Family Residence
Materials
- Brick
- Foundation: Concrete Perimeter
- Roof: Asphalt,Shingle
Condition
- Updated/Remodeled
- Year built: 1947
Details
- Warranty included: Yes
Utilities & green energy
- Sewer: Public Sewer
- Water: Public
Community & HOA
Community
- Security: Carbon Monoxide Detector(s), Smoke Detector(s)
HOA
- Has HOA: No
Location
- Region: Euclid
Financial & listing details
- Price per square foot: $133/sqft
- Tax assessed value: $145,700
- Annual tax amount: $2,859
- Date on market: 12/9/2025
- Cumulative days on market: 41 days
- Listing terms: Cash,Conventional,FHA,VA Loan
Price history
| Date | Event | Price |
|---|---|---|
| 1/16/2026 | Sold | $200,000+0%$133/sqft |
Source:  MLS Now #5174539 Report a problem MLS Now #5174539 Report a problem | ||
| 12/15/2025 | Pending sale | $199,999$133/sqft |
Source: MLS Now #5174539 Report a problem | ||
| 12/9/2025 | Listed for sale | $199,999-11.1%$133/sqft |
Source: MLS Now #5174539 Report a problem | ||
| 11/15/2025 | Listing removed | $225,000$150/sqft |
Source: MLS Now #5167742 Report a problem | ||
| 10/30/2025 | Listed for sale | $225,000+8.2%$150/sqft |
Source: MLS Now #5167742 Report a problem | ||
| 7/23/2025 | Sold | $208,000+4.1%$139/sqft |
Source: MLS Now #5134186 Report a problem | ||
| 7/8/2025 | Pending sale | $199,900$133/sqft |
Source: MLS Now #5134186 Report a problem | ||
| 7/1/2025 | Listed for sale | $199,900$133/sqft |
Source: MLS Now #5134186 Report a problem | ||
Public tax history
| Year | Property taxes | Tax assessment |
|---|---|---|
| 2025 | $2,545 -4.8% | $51,000 |
| 2024 | $2,674 +31.1% | $51,000 +48.5% |
| 2023 | $2,039 +0.8% | $34,340 |
| 2022 | $2,022 -11.1% | $34,340 |
| 2021 | $2,274 +11.9% | $34,340 +16% |
| 2020 | $2,033 -43.4% | $29,610 |
| 2019 | $3,590 +79.3% | $29,610 |
| 2018 | $2,003 +3.8% | $29,610 +16.3% |
| 2017 | $1,930 +8.3% | $25,450 |
| 2016 | $1,783 | $25,450 |
| 2015 | $1,783 +1% | $25,450 |
| 2014 | $1,764 +3.5% | $25,450 |
| 2013 | $1,705 +3.9% | $25,450 |
| 2012 | $1,642 -14.3% | $25,450 -23.7% |
| 2011 | $1,916 -1.3% | $33,360 |
| 2010 | $1,942 +9.3% | $33,360 |
| 2009 | $1,776 -1.3% | $33,360 -10% |
| 2008 | $1,800 +12.1% | $37,070 |
| 2007 | $1,606 -23.6% | $37,070 |
| 2006 | $2,101 -1.6% | $37,070 +5.5% |
| 2005 | $2,135 +12.4% | $35,150 |
| 2004 | $1,899 +5.4% | $35,150 |
| 2003 | $1,802 +4.4% | $35,150 +9% |
| 2002 | $1,726 -48.8% | $32,240 |
| 2001 | $3,369 -0.1% | $32,240 |
| 2000 | $3,372 | $32,240 |
Find assessor info on the county website
Neighborhood: 44117
Nearby homes
- $138,0003 bd1 ba1.2k sqft24670 Hawthorne Dr, Euclid, OH 44117Off Market
- $102,0003 bd2 ba1.1k sqft24700 Hawthorne Dr, Euclid, OH 44117Sold
- $147,7004 bd1 ba1.2k sqft24650 Hawthorne Dr, Euclid, OH 44117Off Market
- $5,300-- bd-- ba1.2k sqft24650 Hawthorne Dr, Euclid, OH 44117Off Market
- $274,9004 bd2 ba2.3k sqft25291 Chatworth Dr, Euclid, OH 44117For Sale
- $7,900-- bd-- ba-- sqft25291 Chatworth Dr, Euclid, OH 44117Off Market
- $206,4003 bd1 ba1.9k sqft25301 Chatworth Dr, Euclid, OH 44117Off Market
- $150,1003 bd1 ba1.4k sqft24640 Hawthorne Dr, Euclid, OH 44117Off Market
Nearby schools
GreatSchools rating
- 5/10Thomas Jefferson Elementary SchoolGrades: K-5Distance: 0.9 mi
- 5/10Euclid Central Middle SchoolGrades: 6-8Distance: 1.3 mi
- 3/10Euclid High SchoolGrades: 9-12Distance: 1.4 mi
Schools provided by the listing agent
- District: Euclid CSD - 1813
Source: MLS Now. This data may not be complete. We recommend contacting the local school district to confirm school assignments for this home.
Get a cash offer in 3 minutes
Find out how much your home could sell for in as little as 3 minutes with a no-obligation cash offer.
Estimated market value
$234,700
Get a cash offer in 3 minutes
Find out how much your home could sell for in as little as 3 minutes with a no-obligation cash offer.
Estimated market value
$234,700
- Ohio
- Cuyahoga County
- Euclid
- 44117
- 24690 Hawthorne Dr
Nearby cities
Nearby zip codes
Other Euclid Topics
