Tucked away on a quiet street in the prestigious Kimberly Estates neighborhood of South Wickliffe, this stunning custom-built ranch offers the perfect blend of spacious living, privacy, and versatility. Set on nearly half an acre, this 4-bedroom, 4-full-bath home delivers about 3,000 square feet of thoughtfully designed living space — and a backyard retreat that will make you never want to leave.
From the moment you step inside, the open floor plan welcomes you with soaring 10-foot ceilings, a dramatic great room with fireplace, and a beautifully appointed kitchen featuring a breakfast bar, built-ins, and a pantry. The main floor owner's suite is a true sanctuary, complete with a jetted tub, shower, his-and-hers closets, and an elegant tent ceiling.
The fully finished walk-out lower level offers a second complete living space — perfect as an in-law suite, teen retreat, or guest quarters — featuring two additional bedrooms each with their own private full bath, a wet bar, and a cozy gas fireplace with ceramic tile throughout.
Step outside and experience the backyard you've always dreamed of. A two-tiered deck with a charming gazebo, a top and bottom back porch, and a private, wooded yard create an outdoor oasis perfect for summer gatherings or quiet evenings under the stars. The attached three-car garage adds everyday convenience and abundant storage.
You'll love the location: enjoy local favorites like Vittorio's, FireHouse Grille & Pub, The Gateway Diner, and Issho Ni Ramen & Sushi just down the road. Shopping is a breeze with easy access to Euclid Avenue retail corridors, Willoughby's shopping centers, and Highland Heights. Commuters will appreciate the quick access to I-90, putting downtown Cleveland within 20 minutes. And with Lake Erie, Mentor Headlands, and Holden Arboretum all nearby, outdoor recreation is always within reach.
This is more than a home — it's a lifestyle. Come see it for yourself.
Active
Price cut: $25K (7/8)
$400,000
30111 Bonnie View Dr, Wickliffe, OH 44092
4beds
2,920sqft
:
Get pre-qualified$2,865/mo
Single Family Residence
Built in 1998
0.45 Acres Lot
$-- Zestimate®
$137/sqft
$-- HOA
What's special
Open floor planElegant tent ceilingWet barJetted tubHis-and-hers closets
- 44 days |
- 1,611 |
- 83 |
Likely to sell faster than
Zillow last checked:
Listing updated:
Listed by:
Sandor Sundem 912-552-2960 sandor@lokalrealestate.com,
Lokal Real Estate, LLC.
Source: MLS Now,MLS#: 5217960 Originating MLS: Akron Cleveland Association of REALTORS
Originating MLS: Akron Cleveland Association of REALTORSFacts & features
Interior
Bedrooms & bathrooms
- Bedrooms: 4
- Bathrooms: 4
- Full bathrooms: 4
- Main level bathrooms: 2
- Main level bedrooms: 2
Heating
- Gas
Cooling
- Other
Features
- Basement: Full
- Number of fireplaces: 2
Interior area
- Total structure area: 2,920
- Total interior livable area: 2,920 sqft
- Finished area above ground: 1,720
- Finished area below ground: 1,200
Video & virtual tour
Property
Parking
- Total spaces: 3
- Parking features: Attached, Driveway, Garage
- Attached garage spaces: 3
Features
- Levels: One
- Stories: 1
Lot
- Size: 0.45 Acres
Details
- Parcel number: 29B006M000120
- Special conditions: Estate
Construction
Type & style
- Home type: SingleFamily
- Architectural style: Ranch
- Property subtype: Single Family Residence
Materials
- Other, Stucco
- Roof: Asphalt,Shingle
Condition
- Year built: 1998
Utilities & green energy
- Sewer: Public Sewer
- Water: Public
Community & HOA
Community
- Subdivision: Kimberly Estates Sub
HOA
- Has HOA: No
Location
- Region: Wickliffe
Financial & listing details
- Price per square foot: $137/sqft
- Tax assessed value: $460,720
- Annual tax amount: $10,432
- Date on market: 6/11/2026
- Cumulative days on market: 45 days
Estimated market value
Not available
Estimated sales range
Not available
Not available
Price history
| Date | Event | Price |
|---|---|---|
| 7/8/2026 | Price change | $400,000-5.9%$137/sqft |
Source:  MLS Now #5217960 Report a problem MLS Now #5217960 Report a problem | ||
| 6/11/2026 | Listed for sale | $425,000+25%$146/sqft |
Source: MLS Now #5217960 Report a problem | ||
| 7/29/2022 | Sold | $340,000$116/sqft |
Source: MLS Now #4371778 Report a problem | ||
| 6/13/2022 | Pending sale | $340,000$116/sqft |
Source: MLS Now #4371778 Report a problem | ||
| 6/2/2022 | Price change | $340,000-6.8%$116/sqft |
Source: MLS Now #4371778 Report a problem | ||
| 5/13/2022 | Listed for sale | $365,000+17%$125/sqft |
Source: MLS Now #4371778 Report a problem | ||
| 2/25/2000 | Sold | $312,000+305.7%$107/sqft |
Source: Public Record Report a problem | ||
| 9/10/1997 | Sold | $76,900$26/sqft |
Source: Public Record Report a problem | ||
Public tax history
| Year | Property taxes | Tax assessment |
|---|---|---|
| 2025 | $9,967 +5.4% | $161,260 |
| 2024 | $9,460 -21.3% | $161,260 -2.5% |
| 2023 | $12,021 +1.3% | $165,350 |
| 2022 | $11,864 -0.4% | $165,350 |
| 2021 | $11,913 +3.7% | $165,350 +22% |
| 2020 | $11,490 +0% | $135,520 |
| 2019 | $11,485 +46.1% | $135,520 +19.3% |
| 2018 | $7,863 | $113,580 |
| 2017 | $7,863 +0.5% | $113,580 |
| 2016 | $7,824 +0.1% | $113,580 |
| 2015 | $7,818 +13.5% | $113,580 |
| 2014 | $6,887 +0% | $113,580 |
| 2013 | $6,884 +0.2% | $113,580 |
| 2012 | $6,873 +11.5% | $113,580 +7.8% |
| 2011 | $6,163 +13.4% | $105,370 |
| 2010 | $5,434 +3% | $105,370 0% |
| 2009 | $5,274 -2.4% | $105,371 -11% |
| 2008 | $5,407 +0.8% | $118,392 |
| 2007 | $5,363 -50.9% | $118,392 |
| 2006 | $10,912 -8.6% | $118,392 -8.5% |
| 2005 | $11,934 +8.3% | $129,409 |
| 2004 | $11,015 -0.7% | $129,409 |
| 2003 | $11,088 +17.8% | $129,409 +17.8% |
| 2002 | $9,411 +0.1% | $109,837 |
| 2001 | $9,403 -11.1% | $109,837 -12.4% |
| 2000 | $10,580 -6.2% | $125,335 -6.4% |
| 1999 | $11,276 | $133,893 |
Find assessor info on the county website
Monthly payment
Est. payment
Payment breakdown
Explore the cost of this home by adjusting the details. Changes won't be saved.Climate risks
Neighborhood: 44092
Nearby schools
GreatSchools rating
- 5/10Wickliffe Elementary SchoolGrades: PK-6Distance: 0.3 mi
- 6/10Wickliffe High SchoolGrades: 7-12Distance: 0.3 mi
Schools provided by the listing agent
- District: Wickliffe CSD - 4308
Source: MLS Now. This data may not be complete. We recommend contacting the local school district to confirm school assignments for this home.
- $519,4004 bd4 ba2.8k sqft2150 Kimberly Ct, Wickliffe, OH 44092Off Market

- $416,7003 bd3 ba2.1k sqft2140 Kimberly Ct, Wickliffe, OH 44092Off Market
- $566,7003 bd4 ba3.4k sqft30101 Bonnie View Dr, Wickliffe, OH 44092Off Market
- $503,5004 bd4 ba3.5k sqft2160 Kimberly Ct, Wickliffe, OH 44092Off Market
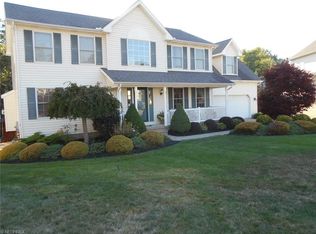
- $515,1003 bd4 ba2.3k sqft30151 Bonnie View Dr, Wickliffe, OH 44092Off Market
- $427,9003 bd2 ba2.1k sqft2130 Kimberly Ct, Wickliffe, OH 44092Off Market
- $507,0004 bd4 ba3.5k sqft30110 Bonnie View Dr, Wickliffe, OH 44092Off Market
- $540,5004 bd4 ba3.3k sqft2164 Kimberly Ct, Wickliffe, OH 44092Off Market
A local agent can set up tours, give advice and negotiate with sellers.
Similar homes
- $482,9004 bd3 ba3k sqft30190 Bonnie View Dr, Wickliffe, OH 44092For Sale
 MLS ID #5203790, Keith R Bennett, Coldwell Banker Schmidt Realty. MLS Now
 - $399,9004 bd3 ba2.2k sqft6547 Vallevista Dr, Mayfield Heights, OH 44124For Sale
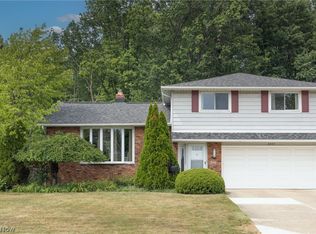 MLS ID #5219914, David Gurary, Century 21 Homestar. MLS Now
 - $399,0005 bd2 ba2.4k sqft37531 Milann Dr, Willoughby Hills, OH 44094For Sale
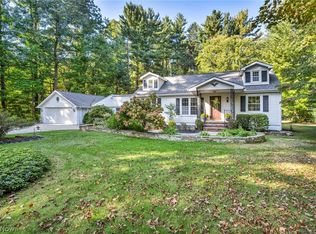 MLS ID #5158889, Denise M Zervos, Platinum Real Estate. MLS Now
 - $415,0004 bd3 ba4k sqft342 Woodbridge Gln, Richmond Heights, OH 44143For Sale
 MLS ID #5219396, Edith P Ross, Russell Real Estate Services. MLS Now
 - $379,0004 bd3 ba2.9k sqft5827 Ashcroft Dr, Mayfield Heights, OH 44124For SaleMLS ID #5216989, Glen G Whitten, Ohio Property Group, LLC. MLS Now
- $410,0003 bd3 ba2.3k sqft38155 Highgate Bluff Ln, Willoughby, OH 44094For SaleMLS ID #5226801, Gregory J Strnisa, Platinum Real Estate. MLS Now
- $379,9004 bd3 ba2.8k sqft8121 Yorkshire Dr, Mentor, OH 44060For SaleMLS ID #5226500, Laura Underwood, Platinum Real Estate. MLS Now
- $399,9004 bd3 ba3k sqft1347 Sharonbrook Dr, Twinsburg, OH 44087For SaleMLS ID #5221558, Terry Young, Keller Williams Greater Metropolitan. MLS Now
- $399,0004 bd2 ba2k sqft2120 Cedarview Dr, Beachwood, OH 44122For SaleMLS ID #5217070, Shoshana Socher, Keller Williams Greater Metropolitan. MLS Now
- $465,0004 bd2 ba2.6k sqft932 Aintree Park Dr, Mayfield Village, OH 44143For SaleMLS ID #5217691, Summer L Mayhugh, Berkshire Hathaway HomeServices Professional Realty. MLS Now
- $475,0004 bd3 ba2.6k sqft35771 Meadowdale Dr, Solon, OH 44139For SaleMLS ID #5203324, Robert Gallmann, RE/MAX Haven Realty. MLS Now
- $363,0004 bd3 ba2.8k sqft9585 Brayes Manor Dr, Mentor, OH 44060For SaleMLS ID #5225417, Dan McCaskey, RE/MAX Revealty. MLS Now
- $419,9004 bd3 ba4k sqft56 Wellesly Blvd, Painesville, OH 44077For SaleMLS ID #5223549, Nicole Peterson, McDowell Homes Real Estate Services. MLS Now
- $249,5003 bd2 ba1.6k sqft30892 Harrison Rd, Wickliffe, OH 44092For SaleMLS ID #5219591, Terri M Pekarcik, Platinum Real Estate. MLS Now
- $399,9004 bd3 ba3.2k sqft5880 Deepwood Trl, Solon, OH 44139For SaleMLS ID #5209426, Terry Young, Keller Williams Greater Metropolitan. MLS Now
- $325,0003 bd3 ba2.2k sqft5067 Shepherds Gln, Willoughby, OH 44094For SaleMLS ID #5229671, Lisa M Bilinski, Howard Hanna. MLS Now
- $390,0005 bd3 ba2.2k sqft9412 Beaver Creek Dr, Mentor, OH 44060For SaleMLS ID #5212176, Tim Cline, Platinum Real Estate. MLS Now
- $419,9004 bd4 ba3.9k sqft10676 Prouty Rd, Painesville, OH 44077For SaleMLS ID #5227715, Michelle A Underwood, Platinum Real Estate. MLS Now
- $419,9003 bd3 ba1.9k sqft8538 Seaton Pl, Mentor, OH 44060For SaleMLS ID #5218678, Lyndsey Zarbo, Homease Real Estate Co., LLC. MLS Now
- $359,0004 bd3 ba2.2k sqft7711 King Memorial Rd, Mentor, OH 44060For SaleMLS ID #5214581, Antoine Moss, Keller Williams Greater Cleveland Northeast. MLS Now
