Welcome home to this maintained colonial tucked away on a desirable cul-de-sac in Mentor! Offering four bedrooms, three bathrooms, this spacious home provides the perfect blend of comfort and modern updates. Inside, you will find numerous improvements throughout, including new flooring across much of the home and fresh paint in several rooms, creating a bright and inviting atmosphere. The refreshed kitchen features updated cabinetry, a new dishwasher, and a new microwave, making it both stylish and functional. All appliances to stay. Additional updates include a newer furnace and central air conditioner (2025), providing added peace of mind for years to come. Don't miss your chance to make this beautiful property your next home!
Pending
Price cut: $5.1K (7/25)
$379,900
8121 Yorkshire Dr, Mentor, OH 44060
4beds
2,804sqft
:
Get pre-qualified$2,721/mo
Single Family Residence
Built in 1988
0.44 Acres Lot
$-- Zestimate®
$135/sqft
$-- HOA
What's special
Four bedroomsNewer furnaceDesirable cul-de-sacRefreshed kitchenUpdated cabinetryBright and inviting atmosphereThree bathrooms
- 28 days |
- 1,859 |
- 106 |
Likely to sell faster than
Zillow last checked:
Listing updated:
Listed by:
Laura Underwood 440-342-8616 LauraUnderwood@ContactPlatinum.com,
Platinum Real Estate
Source: MLS Now,MLS#: 5226500 Originating MLS: Akron Cleveland Association of REALTORS
Originating MLS: Akron Cleveland Association of REALTORSFacts & features
Interior
Bedrooms & bathrooms
- Bedrooms: 4
- Bathrooms: 3
- Full bathrooms: 2
- 1/2 bathrooms: 1
- Main level bathrooms: 1
Primary bedroom
- Description: Flooring: Luxury Vinyl Tile
- Level: Second
- Dimensions: 27 x 11
Bedroom
- Description: Flooring: Luxury Vinyl Tile
- Level: Second
- Dimensions: 11 x 11
Bedroom
- Description: Flooring: Luxury Vinyl Tile
- Level: Second
- Dimensions: 15 x 15
Bedroom
- Description: Flooring: Luxury Vinyl Tile
- Level: Second
- Dimensions: 11 x 8
Primary bathroom
- Level: Second
- Dimensions: 9 x 6
Bathroom
- Level: Second
- Dimensions: 8 x 6
Dining room
- Description: Flooring: Luxury Vinyl Tile
- Level: First
- Dimensions: 12 x 10
Eat in kitchen
- Description: Flooring: Luxury Vinyl Tile
- Level: First
- Dimensions: 18 x 10
Family room
- Description: Flooring: Luxury Vinyl Tile
- Level: First
- Dimensions: 16 x 12
Laundry
- Level: First
- Dimensions: 12 x 4
Living room
- Description: Flooring: Luxury Vinyl Tile
- Level: First
- Dimensions: 15 x 12
Heating
- Forced Air, Gas
Cooling
- Central Air
Appliances
- Included: Dryer, Dishwasher, Microwave, Range, Refrigerator, Washer
- Laundry: Gas Dryer Hookup, Main Level
Features
- Double Vanity, Eat-in Kitchen
- Basement: Full,Partially Finished,Sump Pump
- Number of fireplaces: 1
- Fireplace features: Wood Burning
Interior area
- Total structure area: 2,804
- Total interior livable area: 2,804 sqft
- Finished area above ground: 2,240
- Finished area below ground: 564
Video & virtual tour
Property
Parking
- Total spaces: 2
- Parking features: Concrete, Driveway
- Garage spaces: 2
Features
- Levels: Two
- Stories: 2
- Patio & porch: Patio
- Fencing: Chain Link,Fenced,Full
- Has view: Yes
- View description: Neighborhood
Lot
- Size: 0.44 Acres
- Features: Cul-De-Sac, Wooded
Details
- Additional structures: Shed(s)
- Parcel number: 16C077P000010
Construction
Type & style
- Home type: SingleFamily
- Architectural style: Colonial
- Property subtype: Single Family Residence
Materials
- Vinyl Siding
- Roof: Asphalt,Fiberglass
Condition
- Year built: 1988
Utilities & green energy
- Sewer: Public Sewer
- Water: Public
Community & HOA
Community
- Subdivision: Hallmark Manor Sub 4
HOA
- Has HOA: No
Location
- Region: Mentor
Financial & listing details
- Price per square foot: $135/sqft
- Tax assessed value: $354,030
- Annual tax amount: $4,714
- Date on market: 7/10/2026
- Cumulative days on market: 28 days
- Listing terms: Cash,Conventional,FHA,VA Loan
Estimated market value
Not available
Estimated sales range
Not available
Not available
Price history
| Date | Event | Price |
|---|---|---|
| 7/30/2026 | Pending sale | $379,900$135/sqft |
Source:  MLS Now #5226500 Report a problem MLS Now #5226500 Report a problem | ||
| 7/25/2026 | Price change | $379,900-1.3%$135/sqft |
Source: MLS Now #5226500 Report a problem | ||
| 7/10/2026 | Listed for sale | $385,000+86.9%$137/sqft |
Source: MLS Now #5226500 Report a problem | ||
| 4/1/2014 | Sold | $206,000-5%$73/sqft |
Source: MLS Now #3425659 Report a problem | ||
| 2/24/2014 | Pending sale | $216,900$77/sqft |
Source: Keller Williams Realty Greater Cleveland Northeast #3425659 Report a problem | ||
| 2/4/2014 | Price change | $216,900-3.6%$77/sqft |
Source: Keller Williams Realty Greater Cleveland Northeast #3425659 Report a problem | ||
| 10/18/2013 | Price change | $224,900-2.2%$80/sqft |
Source: Keller Williams Realty Greater Cleveland Northeast #3425659 Report a problem | ||
| 7/11/2013 | Listed for sale | $229,900$82/sqft |
Source: Keller Williams Realty Greater Cleveland Northeast #3425659 Report a problem | ||
Public tax history
| Year | Property taxes | Tax assessment |
|---|---|---|
| 2025 | $4,714 -2.4% | $123,910 |
| 2024 | $4,831 +3.9% | $123,910 +30.9% |
| 2023 | $4,648 +3.9% | $94,650 |
| 2022 | $4,472 +0.1% | $94,650 |
| 2021 | $4,468 +3.3% | $94,650 +18% |
| 2020 | $4,326 -0.1% | $80,220 |
| 2019 | $4,331 +4% | $80,220 +6.5% |
| 2018 | $4,163 | $75,320 |
| 2017 | $4,163 +0.6% | $75,320 |
| 2016 | $4,138 +9.7% | $75,320 |
| 2015 | $3,773 +2.5% | $75,320 +7% |
| 2014 | $3,680 +2.7% | $70,390 |
| 2013 | $3,582 -0.4% | $70,390 |
| 2012 | $3,597 -0.4% | $70,390 -6.9% |
| 2011 | $3,614 -1.2% | $75,570 |
| 2010 | $3,656 +0.7% | $75,570 0% |
| 2009 | $3,631 -2.7% | $75,573 -10% |
| 2008 | $3,732 +2.5% | $83,969 |
| 2007 | $3,640 -52.8% | $83,969 +6.2% |
| 2006 | $7,713 +1.9% | $79,097 +2.6% |
| 2005 | $7,566 -0.2% | $77,123 |
| 2004 | $7,580 +8.7% | $77,123 |
| 2003 | $6,975 +22% | $77,123 +18.1% |
| 2002 | $5,719 0% | $65,297 |
| 2001 | $5,720 -0.1% | $65,297 |
| 2000 | $5,724 +12.6% | $65,297 +12.7% |
| 1999 | $5,081 | $57,936 |
Find assessor info on the county website
Monthly payment
Est. payment
Payment breakdown
Explore the cost of this home by adjusting the details. Changes won't be saved.Climate risks
Neighborhood: 44060
Nearby schools
GreatSchools rating
- 5/10Fairfax Elementary SchoolGrades: K-5Distance: 0.1 mi
- 7/10Memorial Middle SchoolGrades: 6-8Distance: 2 mi
- 8/10Mentor High SchoolGrades: 9-12Distance: 0.7 mi
Schools provided by the listing agent
- District: Mentor EVSD - 4304
Source: MLS Now. This data may not be complete. We recommend contacting the local school district to confirm school assignments for this home.
- $319,4003 bd1 ba1.6k sqft8131 Yorkshire Dr, Mentor, OH 44060Off Market
- $302,2003 bd2 ba1.3k sqft6530 Memory Ln, Mentor, OH 44060Off Market

- $305,0004 bd2 ba2.5k sqft8139 Yorkshire Dr, Mentor, OH 44060Sold
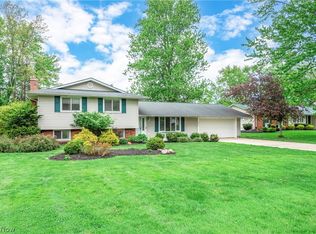
- $369,4004 bd3 ba1.8k sqft6540 Memory Ln, Mentor, OH 44060Off Market
- $392,1003 bd4 ba2k sqft8126 Yorkshire Dr, Mentor, OH 44060Off Market
- $420,9004 bd3 ba2.7k sqft6550 Memory Ln, Mentor, OH 44060Off Market
- $315,8003 bd3 ba1.8k sqft8149 Yorkshire Dr, Mentor, OH 44060Off Market
- $361,5004 bd2 ba2.7k sqft8134 Yorkshire Dr, Mentor, OH 44060Off Market
A local agent can set up tours, give advice and negotiate with sellers.
Similar homes
- $384,9004 bd3 ba2.5k sqft6065 Norwood Dr, Mentor, OH 44060For Sale
 MLS ID #5233018, Amanda Alafi, HomeSmart Real Estate Momentum LLC. MLS Now
 - $400,0004 bd3 ba2.4k sqft6266 Meadowbrook Dr, Mentor, OH 44060For Sale
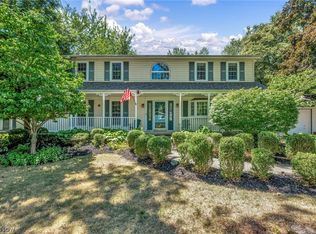 MLS ID #5226591, Greg Marlowe, Keller Williams Greater Cleveland Northeast. MLS Now
 - $375,0004 bd3 ba2.7k sqft8834 Arrowood Ct, Mentor, OH 44060For Sale
 MLS ID #5220446, Amy Whipple, Keller Williams Greater Cleveland Northeast. MLS Now
 - $363,0004 bd3 ba2.8k sqft9585 Brayes Manor Dr, Mentor, OH 44060For Sale
 MLS ID #5225417, Dan McCaskey, RE/MAX Revealty. MLS Now
 - $315,0003 bd3 ba1.9k sqft6315 Tall Oaks Dr, Mentor, OH 44060For SaleMLS ID #5233337, Jacob Chapman, Keller Williams Greater Metropolitan. MLS Now
- $359,0004 bd3 ba2.2k sqft7711 King Memorial Rd, Mentor, OH 44060For SaleMLS ID #5214581, Antoine Moss, Keller Williams Greater Cleveland Northeast. MLS Now
- $495,9504 bd3 ba2.7k sqft9454 Deer Holw, Mentor, OH 44060For SaleMLS ID #5221622, Katie McNeill, Platinum Real Estate. MLS Now
- $390,0005 bd3 ba2.2k sqft9412 Beaver Creek Dr, Mentor, OH 44060For SaleMLS ID #5212176, Tim Cline, Platinum Real Estate. MLS Now
- $299,9003 bd2 ba1.6k sqft6478 Fairfax Dr, Mentor, OH 44060For SaleMLS ID #5223605, Eric D Lakia, Berkshire Hathaway HomeServices Professional Realty. MLS Now
- $419,9003 bd3 ba1.9k sqft8538 Seaton Pl, Mentor, OH 44060For SaleMLS ID #5218678, Lyndsey Zarbo, Homease Real Estate Co., LLC. MLS Now
- $369,9003 bd2 ba3.4k sqft12066 Huntoon Rd, Painesville, OH 44077For SaleMLS ID #5233194, Amanda L Marshall, Keller Williams Greater Metropolitan. MLS Now
- $299,9003 bd2 ba2k sqft9720 Fox Hill Trl, Concord Twp, OH 44060For SaleMLS ID #5232135, Claire Jazbec, Keller Williams Greater Cleveland Northeast. MLS Now
- $350,0004 bd3 ba1.8k sqft7068 Brightwood Dr, Painesville, OH 44077For SaleMLS ID #5230481, Evan Webb, HomeSmart Real Estate Momentum LLC. MLS Now
- $359,9005 bd3 ba2.4k sqft439 E 305th St, Willowick, OH 44095For SaleMLS ID #5234258, Gregory H Bierbaum, Platinum Real Estate. MLS Now
- $250,0003 bd2 ba1.5k sqft6241 Mentor Park Blvd, Mentor, OH 44060For SaleMLS ID #5217806, Ann E Blair, RE/MAX Rising. MLS Now
- $349,9004 bd2 ba1.7k sqft38541 Bell Rd, Willoughby, OH 44094For SaleMLS ID #5227166, Lori A Cerutti, McDowell Homes Real Estate Services. MLS Now
- $300,0003 bd2 ba1.6k sqft7714 Hopkins Rd, Mentor, OH 44060For SaleMLS ID #5196773, Claudia Golem, RE/MAX Haven Realty. MLS Now
- $339,9003 bd3 ba2.4k sqft10137 Johnnycake Ridge Rd, Concord Township, OH 44077For SaleMLS ID #5210352, Beth A Osborne, HomeSmart Real Estate Momentum LLC. MLS Now
- $250,0003 bd2 ba1.6k sqft6724 Connecticut Colony Cir, Mentor, OH 44060For SaleMLS ID #5232508, Elan Levi, Platinum Real Estate. MLS Now
- $365,0004 bd4 ba2.4k sqft37846 Sharpe Ave, Willoughby, OH 44094For SaleMLS ID #5220380, Taylor L Dagg, HomeSmart Real Estate Momentum LLC. MLS Now
