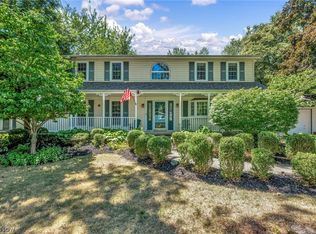
Welcome to 6315 Tall Oaks Dr., where space, comfort, and location come together! This well-maintained 3-bedroom, 2.5-bath home offers nearly 2,000 square feet of inviting living space designed for everyday living and entertaining.
Inside, you'll find generously sized rooms and thoughtful updates that provide both style and peace of mind. During the current ownership, improvements include a beautifully updated primary shower, finished basement, new sliding glass door, gutter guards, upgraded fence gates, and the addition of a charming gazebo—creating the perfect outdoor retreat for relaxing or hosting guests.
Located less than five minutes from the shores of Lake Erie, you'll enjoy easy access to parks, beaches, marinas, and everything lakefront living has to offer while still being close to shopping, dining, and everyday conveniences.
To provide added confidence for the next owner, the seller is including a one-year home warranty. Don't miss your opportunity to own this move-in-ready home in a desirable location—schedule your private showing today!
Pending
$315,000
6315 Tall Oaks Dr, Mentor, OH 44060
3beds
1,970sqft
Single Family Residence
Built in 1987
0.26 Acres Lot
$-- Zestimate®
$160/sqft
$-- HOA
What's special
Finished basementGenerously sized roomsUpgraded fence gatesBeautifully updated primary showerNew sliding glass doorGutter guards
- 17 days |
- 992 |
- 65 |
Zillow last checked:
Listing updated:
Listed by:
Jacob Chapman 260-240-9060 jacob@northcoastrealtygroup.com,
Keller Williams Greater Metropolitan,
Jeremy Chapman 216-870-1934,
Keller Williams Greater Metropolitan
Source: MLS Now,MLS#: 5233337 Originating MLS: Akron Cleveland Association of REALTORS
Originating MLS: Akron Cleveland Association of REALTORSFacts & features
Interior
Bedrooms & bathrooms
- Bedrooms: 3
- Bathrooms: 3
- Full bathrooms: 2
- 1/2 bathrooms: 1
Primary bedroom
- Level: Second
- Dimensions: 19 x 17
Bedroom
- Level: Second
- Dimensions: 14 x 11
Bedroom
- Level: Second
- Dimensions: 10 x 9
Family room
- Description: Flooring: Laminate
- Level: First
- Dimensions: 19 x 17
Kitchen
- Description: Flooring: Laminate
- Level: First
- Dimensions: 19 x 9
Living room
- Description: Flooring: Laminate
- Level: First
- Dimensions: 20 x 13
Other
- Level: Lower
- Dimensions: 19 x 13
Recreation
- Level: Lower
- Dimensions: 19 x 16
Heating
- Forced Air, Gas
Cooling
- Central Air
Appliances
- Included: Dryer, Dishwasher, Microwave, Range, Refrigerator, Washer
Features
- Basement: Full,Partially Finished
- Has fireplace: No
Interior area
- Total structure area: 1,970
- Total interior livable area: 1,970 sqft
- Finished area above ground: 1,970
Video & virtual tour
Property
Parking
- Total spaces: 1
- Parking features: Detached, Garage, Garage Door Opener, Paved
- Garage spaces: 1
Features
- Levels: Two
- Stories: 2
- Fencing: Wood
Lot
- Size: 0.26 Acres
Details
- Parcel number: 16C080B000640
Construction
Type & style
- Home type: SingleFamily
- Architectural style: Colonial
- Property subtype: Single Family Residence
Materials
- Aluminum Siding, Vinyl Siding
- Roof: Asphalt,Fiberglass
Condition
- Year built: 1987
Details
- Warranty included: Yes
Utilities & green energy
- Sewer: Public Sewer
- Water: Public
Community & HOA
Community
- Subdivision: Chestnut Woodland
HOA
- Has HOA: No
Location
- Region: Mentor
Financial & listing details
- Price per square foot: $160/sqft
- Tax assessed value: $253,520
- Annual tax amount: $3,376
- Date on market: 8/6/2026
- Cumulative days on market: 16 days
Estimated market value
Not available
Estimated sales range
Not available
Not available
Price history
| Date | Event | Price |
|---|---|---|
| 8/10/2026 | Pending sale | $315,000$160/sqft |
Source:  MLS Now #5233337 Report a problem MLS Now #5233337 Report a problem | ||
| 8/6/2026 | Listed for sale | $315,000+46.5%$160/sqft |
Source: MLS Now #5233337 Report a problem | ||
| 12/24/2019 | Sold | $215,000-1.3%$109/sqft |
Source: MLS Now #4137071 Report a problem | ||
| 11/14/2019 | Price change | $217,900-0.5%$111/sqft |
Source: Platinum Real Estate #4137071 Report a problem | ||
| 9/28/2019 | Listed for sale | $219,000+9.5%$111/sqft |
Source: Platinum Real Estate #4137071 Report a problem | ||
| 11/20/2017 | Sold | $199,999$102/sqft |
Source: MLS Now #3939856 Report a problem | ||
| 9/14/2017 | Listed for sale | $199,999+81.1%$102/sqft |
Source: Platinum Real Estate #3939856 Report a problem | ||
| 12/9/2016 | Sold | $110,442-8.4%$56/sqft |
Source: MLS Now #3840719 Report a problem | ||
| 11/15/2016 | Pending sale | $120,600$61/sqft |
Source: Keller Williams - Keller Williams Greater Cleveland NE #3840719 Report a problem | ||
| 10/28/2016 | Price change | $120,600-10%$61/sqft |
Source: Keller Williams - Keller Williams Greater Cleveland NE #3840719 Report a problem | ||
| 9/8/2016 | Price change | $134,000+71.8%$68/sqft |
Source: Keller Williams Grt Cleve NE #3840719 Report a problem | ||
| 8/11/2016 | Listed for sale | -- |
Source: Auction.com Report a problem | ||
| 7/29/2016 | Sold | $78,000$40/sqft |
Source: Public Record Report a problem | ||
Public tax history
| Year | Property taxes | Tax assessment |
|---|---|---|
| 2025 | $3,376 -2.7% | $88,730 |
| 2024 | $3,470 -7.2% | $88,730 +11.4% |
| 2023 | $3,740 -12.1% | $79,640 |
| 2022 | $4,254 +13.2% | $79,640 |
| 2021 | $3,758 +5% | $79,640 +20% |
| 2020 | $3,579 -0.1% | $66,370 |
| 2019 | $3,583 +17.9% | $66,370 +23.8% |
| 2018 | $3,038 | $53,600 |
| 2017 | $3,038 +3.1% | $53,600 |
| 2016 | $2,946 +9.7% | $53,600 |
| 2015 | $2,686 +5.3% | $53,600 +6.9% |
| 2014 | $2,550 -0.1% | $50,140 |
| 2013 | $2,553 -0.4% | $50,140 |
| 2012 | $2,564 -2.8% | $50,140 -9.1% |
| 2011 | $2,638 -1.2% | $55,170 |
| 2010 | $2,669 +3.5% | $55,170 +0% |
| 2009 | $2,578 -2.7% | $55,167 -10% |
| 2008 | $2,650 +2.4% | $61,296 |
| 2007 | $2,588 -56.7% | $61,296 |
| 2006 | $5,976 +2.8% | $61,296 +3.4% |
| 2005 | $5,814 -0.2% | $59,262 |
| 2004 | $5,824 +8.7% | $59,262 |
| 2003 | $5,360 +29.1% | $59,262 +25% |
| 2002 | $4,153 0% | $47,408 |
| 2001 | $4,154 -0.1% | $47,408 |
| 2000 | $4,156 +7.7% | $47,408 +7.7% |
| 1999 | $3,859 | $44,016 |
Find assessor info on the county website
Monthly payment
Est. payment
Payment breakdown
Explore the cost of this home by adjusting the details. Changes won't be saved.Climate risks
Neighborhood: 44060
Nearby schools
GreatSchools rating
- 7/10Bellflower Elementary SchoolGrades: K-5Distance: 0.6 mi
- 7/10Shore Middle SchoolGrades: 6-8Distance: 2 mi
- 8/10Mentor High SchoolGrades: 9-12Distance: 2 mi
Schools provided by the listing agent
- District: Mentor EVSD - 4304
Source: MLS Now. This data may not be complete. We recommend contacting the local school district to confirm school assignments for this home.
- $213,9003 bd1 ba1.6k sqft6311 Tall Oaks Dr, Mentor, OH 44060Off Market
- $184,7002 bd1 ba1k sqft6321 Tall Oaks Dr, Mentor, OH 44060Off Market
- $12,510-- bd-- ba-- sqft6321 Tall Oaks Dr, Mentor, OH 44060Off Market
- $293,0003 bd1 ba2.4k sqft6309 Tall Oaks Dr, Mentor, OH 44060Off Market
- $360,0003 bd3 ba1.7k sqft6327 Tall Oaks Dr, Mentor, OH 44060Sold
- $354,0003 bd2 ba1.9k sqft6352 Carter Blvd, Mentor, OH 44060Off Market
- $185,3003 bd1 ba1.1k sqft6305 Tall Oaks Dr, Mentor, OH 44060Off Market
- $331,1003 bd2 ba1.4k sqft6346 Carter Blvd, Mentor, OH 44060Off Market
A local agent can set up tours, give advice and negotiate with sellers.
Similar homes
- $325,0003 bd2 ba1.2k sqft8278 Dallas Dr, Mentor, OH 44060For Sale
 MLS ID #5234435, Cindy Fellows, HomeSmart Real Estate Momentum LLC. MLS Now
 - $325,0004 bd3 ba2.8k sqft9128 Idlewood Dr, Mentor, OH 44060For Sale
 MLS ID #5236857, Monique Pavelka, Platinum Real Estate. MLS Now
 - $274,0003 bd2 ba1.3k sqft6472 Southgrove Rd, Mentor, OH 44060For Sale
 MLS ID #5221482, Joe Vaccaro, EXP Realty, LLC.. MLS Now
 - $400,0004 bd3 ba2.4k sqft6266 Meadowbrook Dr, Mentor, OH 44060For Sale
 MLS ID #5226591, Greg Marlowe, Keller Williams Greater Cleveland Northeast. MLS Now
 - $249,9003 bd2 ba1.3k sqft5548 Green Oak Ave, Mentor, OH 44060For SaleMLS ID #5234681, Ashley Snowberger, HomeSmart Real Estate Momentum LLC. MLS Now
- $359,9003 bd3 ba1.7k sqft7088 Victoria Dr, Mentor, OH 44060For SaleMLS ID #5226105, Michael C Vara, Platinum Real Estate. MLS Now
- $319,0003 bd3 ba1.8k sqft1099 Westfield Cir, Painesville, OH 44077For SaleMLS ID #5236896, Michael D Venesky, EXP Realty, LLC.. MLS Now
- $249,0003 bd3 ba1.4k sqft7505 Morley Rd, Mentor, OH 44060For SaleMLS ID #5230752, Mark G Fetterman, RE/MAX Transitions. MLS Now
- $354,0004 bd3 ba2.2k sqft7711 King Memorial Rd, Mentor, OH 44060For SaleMLS ID #5214581, Antoine Moss, Keller Williams Greater Cleveland Northeast. MLS Now
- $334,9004 bd2 ba1.7k sqft38541 Bell Rd, Willoughby, OH 44094For SaleMLS ID #5227166, Lori A Cerutti, McDowell Homes Real Estate Services. MLS Now
- $320,0003 bd2 ba1.8k sqft1104 Westfield Cir, Painesville, OH 44077For SaleMLS ID #5234404, Clorice L Vines, McDowell Homes Real Estate Services. MLS Now
- $360,0004 bd3 ba2.7k sqft1195 Dartmouth Dr, Painesville, OH 44077For SaleMLS ID #5238931, Katie McNeill, Platinum Real Estate. MLS Now
- $229,0003 bd1 ba1.2k sqft8375 Nowlen St, Mentor, OH 44060For SaleMLS ID #5221404, Katie McNeill, Platinum Real Estate. MLS Now
- $229,9002 bd1 ba1.4k sqft7476 Pinehurst Dr, Mentor On The Lake, OH 44060For SaleMLS ID #5206186, Michael Kaim, Real of Ohio. MLS Now
- $374,0003 bd3 ba2k sqft3819 Arcadia Cir, Willoughby, OH 44094For SaleMLS ID #5234186, Claire Jazbec, Keller Williams Greater Cleveland Northeast. MLS Now
- $319,9002 bd2 ba1.7k sqft3810 Dugan Farms, Perry, OH 44081For SaleMLS ID #5234913, Michael Kaim, Real of Ohio. MLS Now
- $350,0004 bd3 ba1.8k sqft7068 Brightwood Dr, Painesville, OH 44077For SaleMLS ID #5230481, Evan Webb, HomeSmart Real Estate Momentum LLC. MLS Now
- $285,0004 bd2 ba2.1k sqft5234 Karen Isle Dr, Willoughby, OH 44094For SaleMLS ID #5231957, Katie McNeill, Platinum Real Estate. MLS Now
- $389,0003 bd3 ba2.1k sqft1578 Westover Dr, Willoughby, OH 44094For SaleMLS ID #5233742, Jeffrey Carducci, McDowell Homes Real Estate Services. MLS Now
- $343,9003 bd4 ba2.4k sqft137 Colonial Dr, Painesville, OH 44077For SaleMLS ID #5232342, John Wegloski, McDowell Homes Real Estate Services. MLS Now
