Offered for the first time by its original owner, this well-maintained split-level home combines generous living space, thoughtful updates, and a beautiful, wooded setting in one of Solon's most convenient central locations. Designed for entertaining and comfortable everyday living, this welcoming floor plan has spacious rooms and exceptional storage throughout. The vaulted living room is filled with natural light from a large bay window, creating an open and inviting first impression. The adjoining eat-in kitchen is both functional and attractive, featuring granite countertops, quality cabinetry with pull-out shelving, two pantry closets, and plenty of workspace for meal preparation. Just steps away, the expansive family room offers the perfect gathering space with a cozy gas fireplace, wet bar, and plenty of room for relaxing or hosting family and friends. The main level also includes a convenient laundry room, a half bath, and a versatile fourth bedroom or private home office. Upstairs, the spacious primary suite offers a walk-in closet and a private full bath with granite countertops. Two additional bedrooms share a well-appointed hall bath, providing comfortable accommodations for family or guests. Abundant closets and a partially waterproofed basement provide outstanding space for organization, hobbies, and seasonal storage. Major updates provide peace of mind for years to come, including a new furnace (2024), central air conditioning (2025), roof, gutters, and siding (2026), driveway (2015), newer windows and exterior doors throughout, plus the added security and convenience of a generator. Surrounded by mature trees on a private wooded lot, this home offers a peaceful backyard retreat while remaining just minutes from everything Solon has to offer. With its quality construction, meticulous care by its original owner, and highly desirable location, this is a rare opportunity to own a home that has been lovingly maintained and is ready for its next chapter.
Pending
$475,000
35771 Meadowdale Dr, Solon, OH 44139
4beds
2,608sqft
Single Family Residence
Built in 1979
0.46 Acres Lot
$-- Zestimate®
$182/sqft
$-- HOA
What's special
Well-maintained split-level homeSurrounded by mature treesBeautiful wooded settingGenerous living spaceSpacious roomsSpacious primary suiteGranite countertops
- 25 days |
- 778 |
- 50 |
Likely to sell faster than
Zillow last checked:
Listing updated:
Listed by:
Robert Gallmann 440-343-0313,
RE/MAX Haven Realty,
Gretchen G Spacek 440-248-2548,
RE/MAX Haven Realty
Source: MLS Now,MLS#: 5203324 Originating MLS: Akron Cleveland Association of REALTORS
Originating MLS: Akron Cleveland Association of REALTORSFacts & features
Interior
Bedrooms & bathrooms
- Bedrooms: 4
- Bathrooms: 3
- Full bathrooms: 2
- 1/2 bathrooms: 1
- Main level bathrooms: 1
- Main level bedrooms: 1
Primary bedroom
- Description: Flooring: Carpet
- Features: Walk-In Closet(s)
- Level: Second
- Dimensions: 18 x 12
Bedroom
- Description: Flooring: Carpet
- Level: Second
- Dimensions: 14 x 10
Bedroom
- Description: Flooring: Carpet
- Level: First
- Dimensions: 14 x 12
Bedroom
- Description: Flooring: Carpet
- Level: Second
- Dimensions: 11 x 11
Primary bathroom
- Description: Flooring: Ceramic Tile
- Level: Second
- Dimensions: ND x ND
Bathroom
- Description: Flooring: Ceramic Tile
- Level: Second
- Dimensions: ND x ND
Dining room
- Description: Flooring: Wood
- Level: First
- Dimensions: 13 x 10
Entry foyer
- Description: Flooring: Tile
- Level: First
- Dimensions: 17 x 7
Family room
- Description: Flooring: Carpet
- Features: Wet Bar, Fireplace
- Level: First
- Dimensions: 25 x 15
Kitchen
- Description: Flooring: Tile
- Level: First
- Dimensions: 17 x 13
Laundry
- Description: Flooring: Luxury Vinyl Tile
- Level: First
- Dimensions: 14 x 10
Living room
- Description: Flooring: Wood
- Level: First
- Dimensions: 20 x 17
Heating
- Forced Air, Fireplace(s), Gas, Heat Pump
Cooling
- Central Air, Electric
Appliances
- Included: Dryer, Dishwasher, Microwave, Range, Refrigerator, Washer
- Laundry: Main Level, Laundry Room
Features
- Wet Bar, Central Vacuum, Entrance Foyer, Eat-in Kitchen, Granite Counters, Open Floorplan, Vaulted Ceiling(s)
- Basement: Partial
- Number of fireplaces: 1
- Fireplace features: Family Room, Gas, Gas Log
Interior area
- Total structure area: 2,608
- Total interior livable area: 2,608 sqft
- Finished area above ground: 2,608
Video & virtual tour
Property
Parking
- Total spaces: 2
- Parking features: Attached, Garage, Garage Door Opener, Water Available
- Attached garage spaces: 2
Features
- Levels: Two,Multi/Split
- Stories: 2
- Patio & porch: Patio
- Pool features: None
- Fencing: None
- Has view: Yes
- View description: Trees/Woods
Lot
- Size: 0.46 Acres
- Features: Flat, Level, Wooded
Details
- Additional structures: Shed(s)
- Parcel number: 95223025
Construction
Type & style
- Home type: SingleFamily
- Architectural style: Split Level
- Property subtype: Single Family Residence
Materials
- Vinyl Siding
- Foundation: Block, Slab
- Roof: Asphalt,Fiberglass
Condition
- Year built: 1979
Utilities & green energy
- Sewer: Public Sewer
- Water: Public
Community & HOA
HOA
- Has HOA: No
Location
- Region: Solon
Financial & listing details
- Price per square foot: $182/sqft
- Tax assessed value: $373,200
- Annual tax amount: $6,593
- Date on market: 7/22/2026
- Cumulative days on market: 24 days
- Listing terms: Cash,Conventional,Other
Estimated market value
Not available
Estimated sales range
Not available
Not available
Price history
| Date | Event | Price |
|---|---|---|
| 7/27/2026 | Pending sale | $475,000$182/sqft |
Source:  MLS Now #5203324 Report a problem MLS Now #5203324 Report a problem | ||
| 7/22/2026 | Listed for sale | $475,000$182/sqft |
Source: MLS Now #5203324 Report a problem | ||
Public tax history
| Year | Property taxes | Tax assessment |
|---|---|---|
| 2025 | $6,593 -0.3% | $130,620 |
| 2024 | $6,612 +6% | $130,620 +27.5% |
| 2023 | $6,238 -0.2% | $102,410 |
| 2022 | $6,253 +1.2% | $102,410 |
| 2021 | $6,182 -2.5% | $102,410 +6% |
| 2020 | $6,340 -8.2% | $96,600 |
| 2019 | $6,903 +25.6% | $96,600 |
| 2018 | $5,498 +3.5% | $96,600 +8.6% |
| 2017 | $5,310 +1% | $88,970 |
| 2016 | $5,259 | $88,970 |
| 2015 | $5,259 +5% | $88,970 +8% |
| 2014 | $5,007 +1.4% | $82,400 |
| 2013 | $4,936 +3.6% | $82,400 |
| 2012 | $4,767 -0.3% | $82,400 -1.9% |
| 2011 | $4,781 +795.8% | $84,000 |
| 2010 | $534 -88.9% | $84,000 |
| 2009 | $4,808 -0.6% | $84,000 -4% |
| 2008 | $4,838 +2.5% | $87,500 |
| 2007 | $4,720 +0.1% | $87,500 |
| 2006 | $4,716 -0.7% | $87,500 +5.1% |
| 2005 | $4,749 +13.4% | $83,270 |
| 2004 | $4,189 +2.5% | $83,270 |
| 2003 | $4,086 +4.2% | $83,270 +7% |
| 2002 | $3,920 -44.1% | $77,810 |
| 2001 | $7,018 +8.2% | $77,810 |
| 2000 | $6,489 | $77,810 |
Find assessor info on the county website
Monthly payment
Est. payment
Payment breakdown
Explore the cost of this home by adjusting the details. Changes won't be saved.Climate risks
Neighborhood: 44139
Nearby schools
GreatSchools rating
- 7/10Parkside Elementary SchoolGrades: K-4Distance: 1.4 mi
- 9/10Solon Middle SchoolGrades: 7-9Distance: 1.3 mi
- 10/10Solon High SchoolGrades: 9-12Distance: 1.3 mi
Schools provided by the listing agent
- District: Solon CSD - 1828
Source: MLS Now. This data may not be complete. We recommend contacting the local school district to confirm school assignments for this home.
- $385,5003 bd2 ba1.6k sqft35805 Meadowdale Dr, Solon, OH 44139Off Market
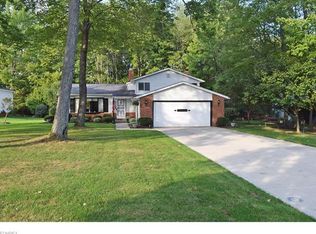
- $460,0004 bd4 ba3.1k sqft35737 Meadowdale Dr, Solon, OH 44139Sold

- $412,5004 bd2 ba1.7k sqft35839 Meadowdale Dr, Solon, OH 44139Off Market
- $362,4003 bd2 ba1.8k sqft35703 Meadowdale Dr, Solon, OH 44139Off Market
- $---- bd-- ba-- sqft35635 Meadowdale Dr, Solon, OH 44139Off Market
- $433,0004 bd2 ba2.3k sqft35873 Meadowdale Dr, Solon, OH 44139Off Market
- $462,0004 bd2 ba2.4k sqft35736 Meadowdale Dr, Solon, OH 44139Off Market
- $515,6004 bd2 ba2.7k sqft35804 Meadowdale Dr, Solon, OH 44139Off Market
A local agent can set up tours, give advice and negotiate with sellers.
Similar homes
- $549,0004 bd3 ba3.8k sqft34404 Bramble Ln, Solon, OH 44139For Sale
 MLS ID #5224277, Nirali Dobaria, Howard Hanna. MLS Now
 - $449,9004 bd3 ba2.3k sqft3045 Irena Ln, Twinsburg, OH 44087For Sale
 MLS ID #5234818, Michael Kaim, Real of Ohio. MLS Now
 - $325,0004 bd2 ba2.3k sqft31625 Bainbridge Rd, Solon, OH 44139For Sale
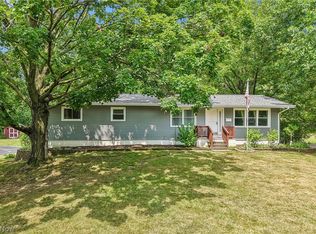 MLS ID #5229637, Kevin Wasie, Exactly. MLS Now
 - $379,9003 bd2 ba1.7k sqft30960 Miles Rd, Solon, OH 44139For Sale
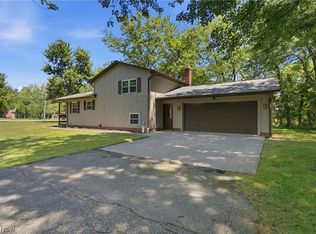 MLS ID #5233201, Ahren L Booher, Keller Williams Elevate. MLS Now
 - $347,0003 bd2 ba1.7k sqft5995 Liberty Rd, Solon, OH 44139For SaleMLS ID #5211799, Daniel Beirne, Opendoor Brokerage LLC. MLS Now
- $600,0004 bd5 ba3.1k sqft30320 Miles Rd, Solon, OH 44139For SaleMLS ID #5197503, Amanda S Pohlman, Keller Williams Living. MLS Now
- $495,0003 bd3 ba2.4k sqft9338 Liberty Rd, Twinsburg, OH 44087For SaleMLS ID #5203906, Shoshana Socher, Keller Williams Greater Metropolitan. MLS Now
- $525,0004 bd2 ba3.6k sqft175 Meadowhill Ln, Moreland Hills, OH 44022For SaleMLS ID #5231965, Terry Young, Keller Williams Greater Metropolitan. MLS Now
- $339,0004 bd2 ba1.8k sqft6516 Glenallen Ave, Solon, OH 44139For SaleMLS ID #5199157, Yinzhu Piao, Keller Williams Greater Metropolitan. MLS Now
- $499,9004 bd3 ba3.2k sqft4730 Squire Dr, Northfield, OH 44067For SaleMLS ID #5234548, Leslie D Burns, M. C. Real Estate. MLS Now
- $495,0004 bd3 ba3.1k sqft5362 Harleston Dr, Lyndhurst, OH 44124For SaleMLS ID #5232465, Ellen B Russell, Howard Hanna. MLS Now
- $419,0004 bd2 ba1.9k sqft3854 Surfside Cir, Aurora, OH 44202For SaleMLS ID #5223350, Marc K Labry, Century 21 Homestar. MLS Now
- $457,0004 bd3 ba2.1k sqft186 S Main St, Hudson, OH 44236For SaleMLS ID #5194038, Brad A Miklovich, Keller Williams Chervenic Rlty. MLS Now
- $499,9004 bd3 ba2.7k sqft4330 Boston Rd, Brecksville, OH 44141For SaleMLS ID #5234703, Cheryl Schroer, RE/MAX Above & Beyond. MLS Now
- $260,0003 bd2 ba1.9k sqft32766 Washington Ct #66, Solon, OH 44139For SaleMLS ID #5229783, Uday T Patel, Keller Williams Greater Metropolitan. MLS Now
- $445,0005 bd2 ba3.6k sqft25542 Concord Dr, Beachwood, OH 44122For SaleMLS ID #5215894, Jade Kim Zivko, Keller Williams Greater Metropolitan. MLS Now
- $525,0005 bd3 ba3.5k sqft13780 Caves Rd, Novelty, OH 44072For SaleMLS ID #5209297, Ann E Blair, RE/MAX Rising. MLS Now
- $399,9004 bd3 ba3k sqft1347 Sharonbrook Dr, Twinsburg, OH 44087For SaleMLS ID #5221558, Terry Young, Keller Williams Greater Metropolitan. MLS Now
- $465,0004 bd3 ba2.1k sqft3440 Burrwood Dr, Richfield, OH 44286For SaleMLS ID #5221416, Carly M Sablotny, Keller Williams Living. MLS Now
- $449,0004 bd4 ba3.3k sqft952 Ravenna Rd, Kent, OH 44240For SaleMLS ID #5223683, Cheryl Nash, Keller Williams Chervenic Rlty. MLS Now
