Welcome to this meticulously maintained all-brick ranch nestled on a quiet street near the cul-de-sac in the highly desirable Williamsburg neighborhood of Highland Heights. Lovingly cared for by its longtime owners, this spacious home offers an excellent opportunity to move right in and personalize at your own pace. Inside, you'll find generously sized living spaces, a bright eat-in kitchen with plenty of storage, a vaulted ceiling with skylight, and a comfortable family room with built-in shelving and a brick fireplace overlooking the backyard. The primary suite includes its own private bath, while the home's thoughtful layout provides comfortable one-floor living. Major updates include all vinyl replacement windows (2021), newer HVAC (2020), roof approx. 10 years old, and a newer hot water tank (2024), offering peace of mind for years to come. The full basement is exceptionally clean, dry, and provides abundant storage or future finishing potential. Outside, enjoy a private, fenced backyard with mature landscaping and a screened porch perfect for relaxing. Conveniently located near parks, shopping, restaurants, hospitals, and freeway access, this well-cared-for home combines timeless quality, an outstanding location, and endless potential.
Active
Price cut: $20K (7/29)
$355,000
616 Sturbridge Dr, Highland Heights, OH 44143
3beds
3,173sqft
Single Family Residence
Built in 1975
0.42 Acres Lot
$-- Zestimate®
$112/sqft
$-- HOA
What's special
All-brick ranchGenerously sized living spacesVaulted ceiling with skylight
- 29 days |
- 2,349 |
- 49 |
Likely to sell faster than
Zillow last checked:
Listing updated:
Listed by:
Jeffrey C Longo 440-554-3949 j.longo@kw.com,
Keller Williams Greater Metropolitan
Source: MLS Now,MLS#: 5227691 Originating MLS: Akron Cleveland Association of REALTORS
Originating MLS: Akron Cleveland Association of REALTORSFacts & features
Interior
Bedrooms & bathrooms
- Bedrooms: 3
- Bathrooms: 2
- Full bathrooms: 1
- 1/2 bathrooms: 1
- Main level bathrooms: 2
- Main level bedrooms: 3
Bedroom
- Level: First
- Dimensions: 15 x 12
Bedroom
- Level: First
- Dimensions: 13 x 12
Bedroom
- Level: First
- Dimensions: 11 x 10
Dining room
- Level: First
- Dimensions: 11 x 11
Eat in kitchen
- Level: First
- Dimensions: 16 x 11
Entry foyer
- Level: First
- Dimensions: ND x ND
Family room
- Features: Fireplace
- Level: First
- Dimensions: 19 x 14
Living room
- Description: Flooring: Carpet
- Level: First
- Dimensions: 18 x 12
Recreation
- Level: Basement
- Dimensions: 23 x 29
Utility room
- Level: Basement
- Dimensions: 26 x 29
Heating
- Forced Air
Cooling
- Central Air
Appliances
- Included: Dryer, Dishwasher, Microwave, Range, Refrigerator, Washer
- Laundry: In Basement
Features
- Basement: Partially Finished,Unfinished
- Has fireplace: No
- Fireplace features: Family Room
Interior area
- Total structure area: 3,173
- Total interior livable area: 3,173 sqft
- Finished area above ground: 1,752
- Finished area below ground: 1,421
Video & virtual tour
Property
Parking
- Total spaces: 2
- Parking features: Attached, Garage
- Attached garage spaces: 2
Features
- Levels: One
- Stories: 1
- Patio & porch: Enclosed, Patio, Porch
- Fencing: Full
Lot
- Size: 0.42 Acres
Details
- Parcel number: 82204054
Construction
Type & style
- Home type: SingleFamily
- Architectural style: Ranch
- Property subtype: Single Family Residence
Materials
- Brick
- Foundation: Block
- Roof: Asphalt
Condition
- Year built: 1975
Utilities & green energy
- Sewer: Public Sewer
- Water: Public
Community & HOA
HOA
- Has HOA: No
Location
- Region: Highland Heights
Financial & listing details
- Price per square foot: $112/sqft
- Tax assessed value: $289,800
- Annual tax amount: $6,156
- Date on market: 7/17/2026
- Cumulative days on market: 30 days
Estimated market value
Not available
Estimated sales range
Not available
Not available
Price history
| Date | Event | Price |
|---|---|---|
| 7/29/2026 | Price change | $355,000-5.3%$112/sqft |
Source:  MLS Now #5227691 Report a problem MLS Now #5227691 Report a problem | ||
| 7/17/2026 | Listed for sale | $375,000+141.9%$118/sqft |
Source: MLS Now #5227691 Report a problem | ||
| 9/15/1988 | Sold | $155,000$49/sqft |
Source: Agent Provided Report a problem | ||
Public tax history
| Year | Property taxes | Tax assessment |
|---|---|---|
| 2025 | $5,857 +9.8% | $101,430 |
| 2024 | $5,336 +7.3% | $101,430 +19.8% |
| 2023 | $4,972 +0.1% | $84,670 |
| 2022 | $4,966 +1.2% | $84,670 |
| 2021 | $4,908 +5.7% | $84,670 +14% |
| 2020 | $4,643 -10.7% | $74,270 |
| 2019 | $5,200 +9.1% | $74,270 |
| 2018 | $4,764 +0.7% | $74,270 +7.2% |
| 2017 | $4,730 +10.4% | $69,270 |
| 2016 | $4,283 | $69,270 |
| 2015 | $4,283 -6% | $69,270 -5% |
| 2014 | $4,557 +1.2% | $72,910 |
| 2013 | $4,502 +3.2% | $72,910 |
| 2012 | $4,363 +4.8% | $72,910 -5.1% |
| 2011 | $4,163 +0.1% | $76,800 |
| 2010 | $4,160 +0.6% | $76,800 |
| 2009 | $4,134 -2% | $76,800 -6% |
| 2008 | $4,220 +14% | $81,690 |
| 2007 | $3,701 -10.2% | $81,690 |
| 2006 | $4,123 +9.8% | $81,690 +14.5% |
| 2005 | $3,755 +1.8% | $71,330 |
| 2004 | $3,687 +22.4% | $71,330 |
| 2003 | $3,011 +6.2% | $71,330 +9% |
| 2002 | $2,836 -46.4% | $65,450 |
| 2001 | $5,288 -0.1% | $65,450 |
| 2000 | $5,295 | $65,450 |
Find assessor info on the county website
Monthly payment
Est. payment
Payment breakdown
Explore the cost of this home by adjusting the details. Changes won't be saved.Climate risks
Neighborhood: 44143
Nearby schools
GreatSchools rating
- 9/10Millridge Elementary SchoolGrades: K-6Distance: 0.9 mi
- 8/10Mayfield Middle SchoolGrades: 6-9Distance: 2 mi
- 8/10Mayfield High SchoolGrades: 9-12Distance: 0.9 mi
Schools provided by the listing agent
- District: Mayfield CSD - 1819
Source: MLS Now. This data may not be complete. We recommend contacting the local school district to confirm school assignments for this home.
- $407,8004 bd2 ba2.4k sqft620 Sturbridge Dr, Highland Heights, OH 44143Off Market
- $415,1003 bd2 ba2.5k sqft612 Sturbridge Dr, Cleveland, OH 44143Off Market
- $453,3004 bd2 ba2.6k sqft625 Rutland Dr, Highland Heights, OH 44143Off Market
- $408,0004 bd2 ba2.4k sqft608 Sturbridge Dr, Highland Heights, OH 44143Off Market
- $458,4004 bd4 ba2.5k sqft621 Rutland Dr, Highland Heights, OH 44143Off Market
- $369,0003 bd1 ba2.3k sqft615 Sturbridge Dr, Highland Heights, OH 44143Off Market
- $424,0003 bd2 ba1.8k sqft619 Sturbridge Dr, Highland Heights, OH 44143Off Market
- $477,1003 bd2 ba2.4k sqft617 Rutland Dr, Highland Heights, OH 44143Off Market
A local agent can set up tours, give advice and negotiate with sellers.
Similar homes
- $399,9003 bd2 ba2.1k sqft1066 Eastlawn Dr, Highland Heights, OH 44143For Sale
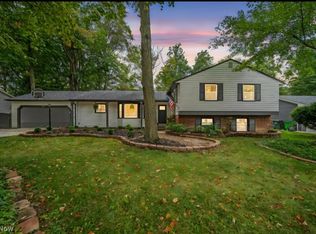 MLS ID #5236897, Katherine A White-Ridley, Berkshire Hathaway HomeServices Professional Realty. MLS Now
 - $374,0003 bd3 ba3k sqft1011 Millridge Rd, Highland Heights, OH 44143For Sale
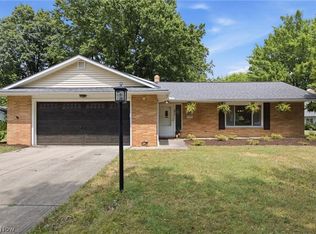 MLS ID #5230132, Jane E Boland, Howard Hanna. MLS Now
 - $--3 bd3 ba2.9k sqft4508 Monticello Blvd, Cleveland, OH 44143Auction
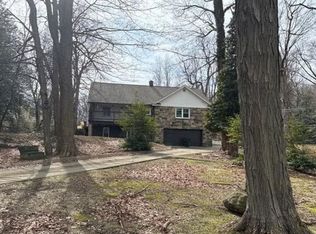 Auction.com 2
 - $315,0004 bd2 ba2.7k sqft5444 Kenbridge Dr, Highland Heights, OH 44143For Sale
 MLS ID #5207373, Daniel Beirne, Opendoor Brokerage LLC. MLS Now
 - $395,0003 bd3 ba2.5k sqft345 Knollwood Trl, Richmond Heights, OH 44143For SaleMLS ID #5235130, Debra Groce, Keller Williams Greater Metropolitan. MLS Now
- $350,0003 bd3 ba2.2k sqft491 Thackeray Trl, Richmond Heights, OH 44143For SaleMLS ID #5217337, Emily C Burns, RE/MAX Revealty. MLS Now
- $349,9003 bd2 ba2.7k sqft1934 Caronia Dr, Lyndhurst, OH 44124For SaleMLS ID #5235617, Kathy L Hosler, McDowell Homes Real Estate Services. MLS Now
- $--4 bd2 ba1.9k sqft995 Lander Rd, Cleveland, OH 44143AuctionServiceLink Auction
- $459,9003 bd2 ba1.7k sqft6207 Highland Rd, Highland Heights, OH 44143For Sale By Owner
- $399,9003 bd3 ba3.1k sqft4796 Lindsey Ln, Richmond Heights, OH 44143For SaleMLS ID #5233185, Sona Grigoryan, Keller Williams Elevate. MLS Now
- $379,9003 bd3 ba2.3k sqft347 Royal Oak Blvd, Richmond Heights, OH 44143For SaleMLS ID #5225929, Angelo J Marrali, Howard Hanna. MLS Now
- $385,0004 bd3 ba2.8k sqft5512 Lansbury Ln, Lyndhurst, OH 44124For SaleMLS ID #5236145, Leslie Munsell, HomeSmart Real Estate Momentum LLC. MLS Now
- $299,0003 bd2 ba1.8k sqft1053 Ford Rd, Highland Heights, OH 44143For SaleMLS ID #5229125, Gregory Erlanger, Keller Williams Citywide. MLS Now
- $359,0004 bd3 ba2.5k sqft24376 Georgetown Rd, Richmond Heights, OH 44143For SaleMLS ID #5219113, Yinzhu Piao, Keller Williams Greater Metropolitan. MLS Now
- $399,0005 bd3 ba2.8k sqft24656 Chardon Rd, Richmond Heights, OH 44143For SaleMLS ID #5232478, Monica R Yost Kiss, HomeSmart Real Estate Momentum LLC. MLS Now
- $325,0004 bd2 ba2k sqft4781 N Hillary Oval, Richmond Heights, OH 44143For SaleMLS ID #5226110, Andrea K Hauserman, Keller Williams Chervenic Rlty. MLS Now
- $375,0004 bd3 ba2.4k sqft763 Som Center Rd, Mayfield, OH 44143For SaleMLS ID #5209207, Theresa M Seese, McDowell Homes Real Estate Services. MLS Now
- $298,5003 bd3 ba1.7k sqft5820 Wilson Mills Rd, Highland Heights, OH 44143For SaleMLS ID #5204443, Peter Spirollari, Century 21 Homestar. MLS Now
- $289,9003 bd2 ba2.6k sqft747 Edgewood Rd, Richmond Heights, OH 44143For SaleMLS ID #5224382, Anastasiya Strugatsky, Keller Williams Living. MLS Now
- $269,9003 bd1 ba2k sqft716 Franklin Blvd, Highland Heights, OH 44143For SaleMLS ID #5230237, Daniel Coffey, Century 21 Homestar. MLS Now
