Welcome to this beautifully cared-for home where comfort, style, and everyday living come together. Nestled in a quiet, established neighborhood, this inviting residence offers spacious interiors, plenty of natural light, and a layout designed for both relaxing and entertaining. The bright and open living spaces create a warm, welcoming atmosphere, making it easy to enjoy time with family and friends. The well-appointed kitchen flows seamlessly into the main gathering areas, offering the perfect setting for everything from casual breakfasts to holiday celebrations. Generously sized bedrooms provide peaceful retreats, while the flexible floor plan gives you plenty of space to fit your lifestyle. Step outside to a private backyard that's ideal for summer cookouts, morning coffee, or simply unwinding after a long day. Whether you're hosting guests or enjoying a quiet evening, this outdoor space is made for making memories. Conveniently located just minutes from shopping, restaurants, parks, schools, and major highways, you'll enjoy easy access to everything you need while coming home to the peace and charm of Richmond Heights. Downtown Cleveland, University Circle, and leading medical centers are all within a short drive. Offering the perfect blend of timeless charm, modern comfort, and an exceptional location. Schedule your private showing today!
Contingent
Price cut: $20K (7/25)
$359,000
24376 Georgetown Rd, Richmond Heights, OH 44143
4beds
2,524sqft
:
Get pre-qualified$2,677/mo
Single Family Residence
Built in 2017
0.5 Acres Lot
$-- Zestimate®
$142/sqft
$-- HOA
What's special
Flexible floor planWell-appointed kitchenWarm welcoming atmospherePlenty of natural lightGenerously sized bedroomsSpacious interiorsMain gathering areas
- 35 days |
- 1,360 |
- 111 |
Zillow last checked:
Listing updated:
Listed by:
Yinzhu Piao 216-246-1188 yinzhu@kw.com,
Keller Williams Greater Metropolitan
Source: MLS Now,MLS#: 5219113 Originating MLS: Akron Cleveland Association of REALTORS
Originating MLS: Akron Cleveland Association of REALTORSFacts & features
Interior
Bedrooms & bathrooms
- Bedrooms: 4
- Bathrooms: 3
- Full bathrooms: 3
- Main level bathrooms: 3
- Main level bedrooms: 2
Heating
- Forced Air, Gas
Cooling
- Central Air
Appliances
- Included: Dryer, Dishwasher, Range, Refrigerator, Washer
Features
- Basement: Crawl Space
- Number of fireplaces: 1
Interior area
- Total structure area: 2,524
- Total interior livable area: 2,524 sqft
- Finished area above ground: 2,524
Video & virtual tour
Property
Parking
- Total spaces: 2
- Parking features: Attached, Garage, Paved
- Attached garage spaces: 2
Features
- Levels: Two
- Stories: 2
Lot
- Size: 0.5 Acres
Details
- Parcel number: 66203006
- Special conditions: Standard
Construction
Type & style
- Home type: SingleFamily
- Architectural style: Contemporary
- Property subtype: Single Family Residence
Materials
- Aluminum Siding
- Roof: Asphalt,Fiberglass
Condition
- Year built: 2017
Utilities & green energy
- Sewer: Public Sewer
- Water: Public
Community & HOA
Community
- Subdivision: Richmond Heights
HOA
- Has HOA: No
Location
- Region: Richmond Heights
Financial & listing details
- Price per square foot: $142/sqft
- Tax assessed value: $550,000
- Annual tax amount: $7,888
- Date on market: 7/6/2026
- Cumulative days on market: 35 days
- Listing terms: Cash,Conventional,FHA,VA Loan
Estimated market value
Not available
Estimated sales range
Not available
Not available
Price history
| Date | Event | Price |
|---|---|---|
| 7/25/2026 | Price change | $359,000-5.3%$142/sqft |
Source:  MLS Now #5219113 Report a problem MLS Now #5219113 Report a problem | ||
| 7/6/2026 | Listed for sale | $379,000+22.3%$150/sqft |
Source: MLS Now #5219113 Report a problem | ||
| 6/14/2024 | Sold | $310,000-7.5%$123/sqft |
Source: MLS Now #4506230 Report a problem | ||
| 6/11/2024 | Pending sale | $335,000$133/sqft |
Source: MLS Now #4506230 Report a problem | ||
| 5/31/2024 | Contingent | $335,000$133/sqft |
Source: MLS Now #4506230 Report a problem | ||
| 5/24/2024 | Price change | $335,000-0.6%$133/sqft |
Source: MLS Now #4506230 Report a problem | ||
| 5/10/2024 | Price change | $337,000-0.9%$134/sqft |
Source: MLS Now #4506230 Report a problem | ||
| 4/20/2024 | Price change | $340,000-1.4%$135/sqft |
Source: MLS Now #4506230 Report a problem | ||
| 3/29/2024 | Price change | $345,000-1.4%$137/sqft |
Source: MLS Now #4506230 Report a problem | ||
| 3/5/2024 | Listed for sale | $349,900-2.3%$139/sqft |
Source: MLS Now #4506230 Report a problem | ||
| 2/23/2024 | Listing removed | -- |
Source: MLS Now #4506230 Report a problem | ||
| 1/8/2024 | Price change | $358,000-1.1%$142/sqft |
Source: MLS Now #4506230 Report a problem | ||
| 12/14/2023 | Price change | $362,000-2.2%$143/sqft |
Source: MLS Now #4506230 Report a problem | ||
| 11/26/2023 | Listed for sale | $370,000+60.9%$147/sqft |
Source: MLS Now #4506230 Report a problem | ||
| 9/25/2019 | Sold | $230,000-3%$91/sqft |
Source: Public Record Report a problem | ||
| 8/25/2019 | Listed for sale | $237,000+3102.7%$94/sqft |
Source: Keller Williams Greater Cleveland #4126082 Report a problem | ||
| 7/8/2016 | Sold | $7,400-93.8%$3/sqft |
Source: Public Record Report a problem | ||
| 6/2/2015 | Sold | $118,500$47/sqft |
Source: Agent Provided Report a problem | ||
Public tax history
| Year | Property taxes | Tax assessment |
|---|---|---|
| 2025 | $7,464 -45% | $192,500 |
| 2024 | $13,575 -15.9% | $192,500 +2% |
| 2023 | $16,147 +0.9% | $188,760 |
| 2022 | $16,010 +0.4% | $188,760 |
| 2021 | $15,949 +12.2% | $188,760 +22% |
| 2020 | $14,217 -28.1% | $154,740 |
| 2019 | $19,765 +230.4% | $154,740 +142.2% |
| 2018 | $5,982 +351.9% | $63,880 +1421% |
| 2017 | $1,324 +129.8% | $4,200 |
| 2016 | $576 | $4,200 |
| 2015 | $576 +1.2% | $4,200 +1.7% |
| 2014 | $569 +0.8% | $4,130 |
| 2013 | $565 +1.6% | $4,130 |
| 2012 | $556 +877.1% | $4,130 -15.2% |
| 2011 | $57 -90% | $4,870 |
| 2010 | $569 +912.7% | $4,870 |
| 2009 | $56 -90% | $4,870 -11.9% |
| 2008 | $563 +1.4% | $5,530 |
| 2007 | $556 +5.9% | $5,530 |
| 2006 | $525 -2.9% | $5,530 -4.3% |
| 2005 | $540 +2.4% | $5,780 |
| 2004 | $528 +58.2% | $5,780 |
| 2003 | $334 +18.7% | $5,780 +10.1% |
| 2002 | $281 -48.9% | $5,250 |
| 2001 | $550 -0.2% | $5,250 |
| 2000 | $551 | $5,250 |
Find assessor info on the county website
Monthly payment
Est. payment
Payment breakdown
Explore the cost of this home by adjusting the details. Changes won't be saved.Climate risks
Neighborhood: 44143
Nearby schools
GreatSchools rating
- 4/10Richmond Heights Elementary SchoolGrades: PK-6Distance: 1.8 mi
- 4/10Richmond Heights Middle SchoolGrades: 7-8Distance: 1.8 mi
- 5/10Richmond Heights Secondary SchoolGrades: 9-12Distance: 1.8 mi
Schools provided by the listing agent
- District: Richmond Heights LSD - 1825
Source: MLS Now. This data may not be complete. We recommend contacting the local school district to confirm school assignments for this home.
- $330,4002 bd2 ba1k sqft24380 Georgetown Rd, Richmond Heights, OH 44143Off Market
- $150,5003 bd2 ba1.9k sqft320 Katey Rose Ln #320, Euclid, OH 44143Off Market
- $140,7003 bd2 ba1.9k sqft322 Katey Rose Ln UNIT 322, Euclid, OH 44143Off Market
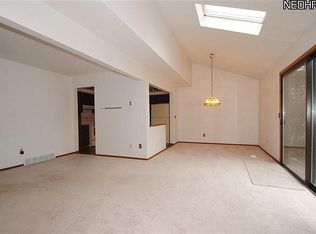
- $148,5003 bd2 ba1.9k sqft324 Katey Rose Ln #324, Euclid, OH 44143Off Market
- $140,0003 bd2 ba1.9k sqft318 Katey Rose Ln, Cleveland, OH 44143Sold
- $154,3003 bd2 ba1.9k sqft326 Katey Rose Ln #326, Euclid, OH 44143Off Market
- $140,0003 bd2 ba1.9k sqft318 Katey Rose Ln #318, Euclid, OH 44143Sold
- $153,8003 bd2 ba1.9k sqft328 Katey Rose Ln UNIT 328, Euclid, OH 44143Off Market
A local agent can set up tours, give advice and negotiate with sellers.
Similar homes
- $399,9003 bd3 ba3.1k sqft4796 Lindsey Ln, Richmond Heights, OH 44143For Sale
 MLS ID #5233185, Sona Grigoryan, Keller Williams Elevate. MLS Now
 - $375,0004 bd3 ba2.4k sqft763 Som Center Rd, Mayfield, OH 44143For Sale
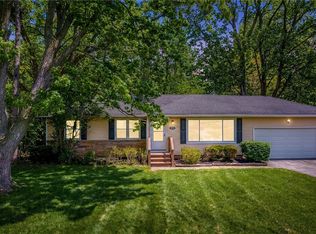 MLS ID #5209207, Theresa M Seese, McDowell Homes Real Estate Services. MLS Now
 - $350,0004 bd3 ba2.7k sqft1253 Golden Gate Blvd, Mayfield Heights, OH 44124For Sale
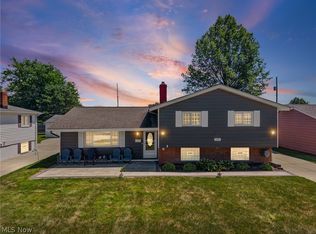 MLS ID #5232626, Dwight T Milko, RE/MAX Revealty. MLS Now
 - $349,0002 bd4 ba2k sqft1355 Slate Ct, Cleveland Heights, OH 44118For Sale
 MLS ID #5231164, Chris Jurcisin, Howard Hanna. MLS Now
 - $349,9994 bd2 ba1.8k sqft2368 Eardley Rd, University Heights, OH 44118For SaleMLS ID #5232260, Victoria Wallis, RE/MAX Crossroads Properties. MLS Now
- $299,9003 bd2 ba2.2k sqft2031 Temblethurst Rd, South Euclid, OH 44121For SaleMLS ID #5234226, Adam J Coleman, RE/MAX Edge Realty. MLS Now
- $339,9004 bd2 ba2.5k sqft100 Lake Edge Dr, Euclid, OH 44123For SaleMLS ID #5213584, Jamie Proctor, Keller Williams Citywide. MLS Now
- $399,0004 bd3 ba3k sqft3311 Van Aken Blvd, Shaker Heights, OH 44120For SaleMLS ID #5231563, Mark G Fetterman, RE/MAX Transitions. MLS Now
- $323,9003 bd2 ba1.4k sqft2986 Bishop Rd, Willoughby Hills, OH 44092For SaleMLS ID #5223306, Jody J Finucan, Platinum Real Estate. MLS Now
- $465,0004 bd2 ba2.6k sqft932 Aintree Park Dr, Mayfield Village, OH 44143For SaleMLS ID #5217691, Summer L Mayhugh, Berkshire Hathaway HomeServices Professional Realty. MLS Now
- $339,0003 bd2 ba2.2k sqft7562 Richmond Rd, Bedford, OH 44146For SaleMLS ID #5224032, Jeff Dim, Engel & Völkers Distinct. MLS Now
- $345,0003 bd3 ba1.8k sqft3621 Glencairn Rd, Shaker Heights, OH 44122New ConstructionMLS ID #5235473, Tameka N Lewis, T. Lewis Realty, LLC. MLS Now
- $400,0004 bd3 ba3k sqft2287 W 42nd St, Cleveland, OH 44113For SaleMLS ID #5235385, Steve Baird, Berkshire Hathaway HomeServices Professional Realty. MLS Now
- $325,0003 bd3 ba2.3k sqft3820 Meadowbrook Blvd, University Heights, OH 44118For SaleMLS ID #5218534, Abby Atkins, McDowell Homes Real Estate Services. MLS Now
- $315,0003 bd3 ba1.6k sqft5830 Ridgeview Ln, Willoughby, OH 44094For SaleMLS ID #5235160, Natalie M Antonelli, Elite Sotheby's International Realty. MLS Now
- $325,0004 bd3 ba1.6k sqft1606 E 337th St, Eastlake, OH 44095For SaleMLS ID #5221397, Joseph A Zingales, Berkshire Hathaway HomeServices Professional Realty. MLS Now
- $379,9003 bd2 ba1.7k sqft30960 Miles Rd, Solon, OH 44139For SaleMLS ID #5233201, Ahren L Booher, Keller Williams Elevate. MLS Now
- $354,9004 bd3 ba1.7k sqft9497 Idlewood Dr, Brooklyn, OH 44144For SaleMLS ID #5229777, Joel Rodriguez Velez, Keller Williams Citywide. MLS Now
- $349,9004 bd2 ba2k sqft3464 Ensign Cv, Aurora, OH 44202For SaleMLS ID #5230121, Amy McDougald Eckard, Keller Williams Chervenic Rlty. MLS Now
- $280,0003 bd3 ba2.6k sqft1384 Argonne Rd, South Euclid, OH 44121For SaleMLS ID #5204116, Keith D Kiefer, Kiefer Realty Group. MLS Now
