Welcome to 596 Jefferson Drive, located in sought-after Williamsburg Estates, in Highland Heights, OH! Nestled on approximately .40 acres in desirable Highland Heights, this well cared for 3 bedroom, 2 FULL BATH, ranch style home offers 1,896 square feet of comfortable living space and endless potential. From the moment you arrive, you’ll be impressed by the exceptional curb appeal featuring meticulously manicured landscaping, mature trees, fresh mulch beds, and a welcoming exterior. Inside, you’ll find a spacious floor plan with solid hardwood flooring, a cozy fireplace, and generously sized rooms ready for your personal cosmetic updates. Step outside to the private paver patio overlooking the beautifully landscaped, private backyard—perfect for relaxing or entertaining. An attached 2-car garage, irrigation system, quality construction, and a fantastic lot complete the package. Whether you’re looking to move right in and update over time or create your dream home from day one, this property offers an outstanding opportunity in one of Highland Heights most desirable neighborhoods!! Located within minutes to Mayfield's award winning school district, Highland Heights Park, shopping, schools, and so much more. Schedule your showing today!
Contingent
$345,000
596 Jefferson Dr, Highland Heights, OH 44143
3beds
2,684sqft
:
Get pre-qualified$2,594/mo
Single Family Residence
Built in 1969
0.39 Acres Lot
$-- Zestimate®
$129/sqft
$-- HOA
What's special
Private paver patioIrrigation systemMeticulously manicured landscapingExceptional curb appealWelcoming exteriorSpacious floor planFantastic lot
- 7 days |
- 1,423 |
- 55 |
Likely to sell faster than
Zillow last checked:
Listing updated:
Listed by:
Carolyn A Corsillo 216-789-7739 corsillo@kw.com,
Keller Williams Greater Metropolitan
Source: MLS Now,MLS#: 5227280 Originating MLS: Akron Cleveland Association of REALTORS
Originating MLS: Akron Cleveland Association of REALTORSFacts & features
Interior
Bedrooms & bathrooms
- Bedrooms: 3
- Bathrooms: 2
- Full bathrooms: 2
- Main level bathrooms: 2
- Main level bedrooms: 3
Primary bedroom
- Description: Flooring: Hardwood
- Level: First
- Dimensions: 12 x 12
Bedroom
- Description: Flooring: Hardwood
- Level: First
- Dimensions: 11 x 13
Bedroom
- Description: Flooring: Hardwood
- Level: First
- Dimensions: 10 x 15
Dining room
- Description: Flooring: Hardwood
- Level: First
- Dimensions: 12 x 10
Eat in kitchen
- Description: Flooring: Linoleum
- Level: First
- Dimensions: 17 x 14
Family room
- Description: Flooring: Linoleum
- Features: Fireplace
- Level: First
- Dimensions: 19 x 15
Living room
- Description: Flooring: Hardwood
- Level: First
- Dimensions: 20 x 14
Recreation
- Description: Flooring: Linoleum
- Level: Basement
- Dimensions: ND x ND
Workshop
- Description: Flooring: Linoleum
- Level: Basement
- Dimensions: ND x ND
Heating
- Forced Air, Fireplace(s), Gas
Cooling
- Central Air
Appliances
- Included: Built-In Oven, Dishwasher, Range, Refrigerator
- Laundry: In Basement
Features
- Crown Molding, Eat-in Kitchen
- Basement: Partial,Unfinished,Sump Pump
- Number of fireplaces: 1
- Fireplace features: Family Room
Interior area
- Total structure area: 2,684
- Total interior livable area: 2,684 sqft
- Finished area above ground: 1,896
- Finished area below ground: 788
Video & virtual tour
Property
Parking
- Total spaces: 2
- Parking features: Attached, Electricity, Garage
- Attached garage spaces: 2
Features
- Levels: One
- Stories: 1
- Patio & porch: Patio
- Exterior features: Built-in Barbecue, Barbecue, Sprinkler/Irrigation
Lot
- Size: 0.39 Acres
Details
- Parcel number: 82205040
Construction
Type & style
- Home type: SingleFamily
- Architectural style: Ranch
- Property subtype: Single Family Residence
Materials
- Aluminum Siding, Brick
- Roof: Asphalt,Fiberglass
Condition
- Year built: 1969
Utilities & green energy
- Sewer: Public Sewer
- Water: Public
Community & HOA
Community
- Subdivision: Wmsburg Estate
HOA
- Has HOA: No
Location
- Region: Highland Heights
Financial & listing details
- Price per square foot: $129/sqft
- Tax assessed value: $296,200
- Annual tax amount: $6,243
- Date on market: 7/28/2026
- Cumulative days on market: 7 days
- Listing terms: Cash,Conventional
Estimated market value
Not available
Estimated sales range
Not available
Not available
Price history
| Date | Event | Price |
|---|---|---|
| 7/28/2026 | Listed for sale | $345,000$129/sqft |
Source:  MLS Now #5227280 Report a problem MLS Now #5227280 Report a problem | ||
Public tax history
| Year | Property taxes | Tax assessment |
|---|---|---|
| 2025 | $6,000 +9.8% | $103,670 |
| 2024 | $5,467 +18.9% | $103,670 +31.2% |
| 2023 | $4,598 +0.1% | $79,000 |
| 2022 | $4,595 +1.2% | $79,000 |
| 2021 | $4,542 +5.8% | $79,000 +14% |
| 2020 | $4,291 -11.6% | $69,300 |
| 2019 | $4,852 +11.2% | $69,300 |
| 2018 | $4,365 +0.7% | $69,300 +7.1% |
| 2017 | $4,336 +10.5% | $64,720 |
| 2016 | $3,922 | $64,720 |
| 2015 | $3,922 -6.1% | $64,720 -5% |
| 2014 | $4,177 +1.2% | $68,120 |
| 2013 | $4,127 +3.2% | $68,120 |
| 2012 | $4,000 +4.3% | $68,120 -5.5% |
| 2011 | $3,834 +0.1% | $72,070 |
| 2010 | $3,831 +0.7% | $72,070 |
| 2009 | $3,807 -2.1% | $72,070 -6% |
| 2008 | $3,888 +14.2% | $76,650 |
| 2007 | $3,405 -11.5% | $76,650 |
| 2006 | $3,845 +2.8% | $76,650 +6.3% |
| 2005 | $3,742 +1.5% | $72,110 |
| 2004 | $3,688 +21.1% | $72,110 |
| 2003 | $3,044 +6.2% | $72,110 +9% |
| 2002 | $2,866 -46.4% | $66,150 |
| 2001 | $5,345 -0.1% | $66,150 |
| 2000 | $5,352 | $66,150 |
Find assessor info on the county website
Monthly payment
Est. payment
Payment breakdown
Explore the cost of this home by adjusting the details. Changes won't be saved.Climate risks
Neighborhood: 44143
Nearby schools
GreatSchools rating
- 9/10Millridge Elementary SchoolGrades: K-6Distance: 1.1 mi
- 8/10Mayfield Middle SchoolGrades: 6-9Distance: 1.9 mi
- 8/10Mayfield High SchoolGrades: 9-12Distance: 0.9 mi
Schools provided by the listing agent
- District: Mayfield CSD - 1819
Source: MLS Now. This data may not be complete. We recommend contacting the local school district to confirm school assignments for this home.
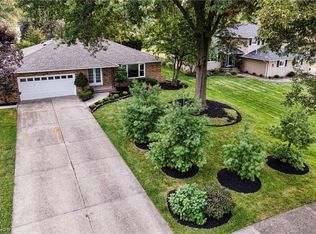
- $439,0003 bd3 ba3.9k sqft592 Jefferson Dr, Highland Heights, OH 44143Sold
- $383,1003 bd2 ba2.3k sqft600 Jefferson Dr, Highland Heights, OH 44143Off Market
- $340,0003 bd3 ba1.9k sqft604 Jefferson Dr, Highland Heights, OH 44143Sold

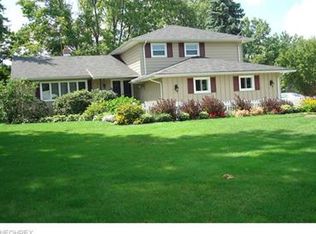
- $519,4004 bd2 ba2.6k sqft588 Jefferson Dr, Highland Heights, OH 44143Off Market
- $445,3003 bd1 ba2.6k sqft601 Lander Dr, Highland Heights, OH 44143Off Market
- $427,6003 bd2 ba2.1k sqft597 Lander Dr, Highland Heights, OH 44143Off Market
- $369,6003 bd1 ba1.7k sqft608 Jefferson Dr, Highland Heights, OH 44143Off Market
- $450,1003 bd3 ba2k sqft593 Lander Dr, Highland Heights, OH 44143Off Market
A local agent can set up tours, give advice and negotiate with sellers.
Similar homes
- $374,0003 bd3 ba3k sqft1011 Millridge Rd, Highland Heights, OH 44143For Sale
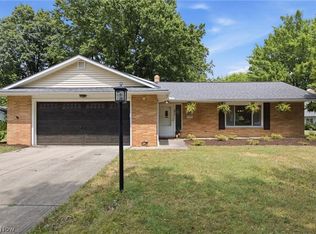 MLS ID #5230132, Jane E Boland, Howard Hanna. MLS Now
 - $325,0004 bd2 ba2k sqft4781 N Hillary Oval, Richmond Heights, OH 44143For Sale
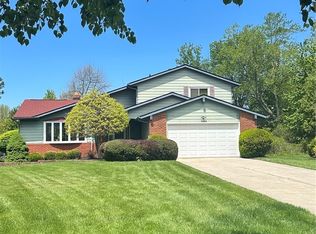 MLS ID #5226110, Andrea K Hauserman, Keller Williams Chervenic Rlty. MLS Now
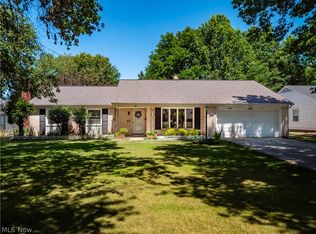
 - $345,0003 bd3 ba2.1k sqft5235 Meadow Wood Blvd, Lyndhurst, OH 44124For Sale
 MLS ID #5219184, Kristen A Eiermann, Howard Hanna. MLS Now
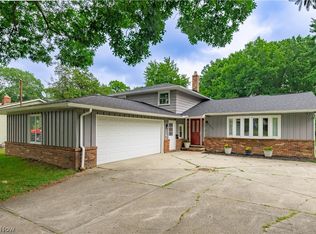
 - $399,0005 bd3 ba2.8k sqft24656 Chardon Rd, Richmond Heights, OH 44143For Sale
 MLS ID #5232478, Monica R Yost Kiss, HomeSmart Real Estate Momentum LLC. MLS Now
 - $349,9003 bd3 ba2.3k sqft1668 Chelmsford Rd, Mayfield Heights, OH 44124For SaleMLS ID #5232181, David Gurary, Century 21 Homestar. MLS Now
- $339,9003 bd2 ba1.4k sqft38600 Berkshire Hills Dr, Willoughby Hills, OH 44094For SaleMLS ID #5233416, Benjamin Beckman, Century 21 Homestar. MLS Now
- $254,9003 bd2 ba2.5k sqft4792 Geraldine Ave, Richmond Heights, OH 44143For SaleMLS ID #5232243, Danielle Angie, McDowell Homes Real Estate Services. MLS Now
- $319,9003 bd2 ba1.9k sqft1172 Berwick Ln, South Euclid, OH 44121For SaleMLS ID #5229669, Betsy Henn, Berkshire Hathaway HomeServices Stouffer Realty. MLS Now
- $315,0004 bd2 ba2.2k sqft5669 Marble Ln, Willoughby, OH 44094For SaleMLS ID #5230358, Inna M Muravin, Engel & Völkers Distinct. MLS Now
- $279,9004 bd2 ba2.2k sqft5134 Hickory Dr, Lyndhurst, OH 44124For SaleMLS ID #5228924, Randi Toth, Keller Williams Greater Metropolitan. MLS Now
- $399,9004 bd3 ba2.2k sqft6547 Vallevista Dr, Mayfield Heights, OH 44124For SaleMLS ID #5219914, David Gurary, Century 21 Homestar. MLS Now
- $284,9003 bd2 ba1.9k sqft2804 Orchard Dr, Willoughby Hills, OH 44092For SaleMLS ID #5229824, William Flaherty, Berkshire Hathaway HomeServices Professional Realty. MLS Now
- $299,0003 bd2 ba1.8k sqft1300 Giesse Dr, Mayfield Heights, OH 44124For SaleMLS ID #5228705, Michael D Wagner, Laronge-Wagner Realty. MLS Now
- $369,9003 bd2 ba3.4k sqft12066 Huntoon Rd, Painesville, OH 44077For SaleMLS ID #5233194, Amanda L Marshall, Keller Williams Greater Metropolitan. MLS Now
- $419,9003 bd3 ba2.9k sqft10182 Mulberry Rd, Chardon, OH 44024For SaleMLS ID #5232976, Michael P Coleman, HomeSmart Real Estate Momentum LLC. MLS Now
- $219,9003 bd2 ba2.2k sqft1819 Oakmount Rd, South Euclid, OH 44121For SaleMLS ID #5232722, Tatyana Krilova, Howard Hanna. MLS Now
- $495,0004 bd3 ba3.1k sqft5362 Harleston Dr, Lyndhurst, OH 44124For SaleMLS ID #5232465, Ellen B Russell, Howard Hanna. MLS Now
- $340,0004 bd2 ba2.2k sqft2579 Fenwick Rd, University Heights, OH 44118For SaleMLS ID #5230341, Stephanie M Boyer, Berkshire Hathaway HomeServices Professional Realty. MLS Now
- $300,0004 bd2 ba2.3k sqft31625 Bainbridge Rd, Solon, OH 44139For SaleMLS ID #5229637, Kevin Wasie, Exactly. MLS Now
- $299,9003 bd2 ba2k sqft9720 Fox Hill Trl, Concord Twp, OH 44060For SaleMLS ID #5232135, Claire Jazbec, Keller Williams Greater Cleveland Northeast. MLS Now
