Welcome home to effortless one floor living! This spacious 3 bedroom, 2.5 bath ranch offers over 2100 sq ft of comfortable living space in a desirable neighborhood. A welcoming foyer opens to a bright and inviting living room, while the dining room provides the perfect setting for holiday gatherings and entertaining. The eat-in kitchen features abundant cabinetry, generous counter space and includes all the appliances. Just beyond the kitchen is the expansive family room offers a cozy gas fireplace and sliding glass doors that open to the patio and backyard, creating a seamless indoor/outdoor living experience. The private primary suite includes a full en-suite bath, while two additional generously sized bedrooms share a second full bathroom. A dedicated laundry room, guest powder room, abundant close spaces, and a two car attached garage. The garage comes with an EV charging outlet providing added convenience for electric vehicle owners. Step outside to enjoy the spacious backyard with beautiful flowerbeds, the storage shed and even a greenhouse, perfect for gardening enthusiasts! The home is perfectly located; so close to parks, shopping, dining, and major highways. This home offers the perfect blend of space, functionality, and opportunity. Be sure not to miss your chance to make this exceptional ranch your own!
Pending
$345,000
5235 Meadow Wood Blvd, Lyndhurst, OH 44124
3beds
2,144sqft
Single Family Residence
Built in 1967
0.27 Acres Lot
$-- Zestimate®
$161/sqft
$-- HOA
What's special
Two car attached garageStorage shedGuest powder roomWelcoming foyerDedicated laundry roomGenerous counter spaceIncludes all the appliances
- 13 days |
- 1,462 |
- 78 |
Zillow last checked:
Listing updated:
Listed by:
Kristen A Eiermann 440-935-0993 kristeneiermann@howardhanna.com,
Howard Hanna,
Kiera Lavelle 216-215-4649,
Howard Hanna
Source: MLS Now,MLS#: 5219184Originating MLS: Lorain County Association Of REALTORS
Facts & features
Interior
Bedrooms & bathrooms
- Bedrooms: 3
- Bathrooms: 3
- Full bathrooms: 2
- 1/2 bathrooms: 1
- Main level bathrooms: 3
- Main level bedrooms: 3
Heating
- Forced Air, Gas
Cooling
- Central Air
Features
- Has basement: No
- Number of fireplaces: 1
Interior area
- Total structure area: 2,144
- Total interior livable area: 2,144 sqft
- Finished area above ground: 2,144
Video & virtual tour
Property
Parking
- Parking features: Attached, Garage
- Attached garage spaces: 2
Features
- Levels: One
- Stories: 1
Lot
- Size: 0.27 Acres
Details
- Parcel number: 71319053
Construction
Type & style
- Home type: SingleFamily
- Architectural style: Ranch
- Property subtype: Single Family Residence
Materials
- Vinyl Siding
- Roof: Shingle
Condition
- Year built: 1967
Utilities & green energy
- Sewer: Public Sewer
- Water: Public
Community & HOA
Community
- Subdivision: Richmond Park Cos Mdw Wood
HOA
- Has HOA: No
Location
- Region: Lyndhurst
Financial & listing details
- Price per square foot: $161/sqft
- Tax assessed value: $280,000
- Annual tax amount: $7,592
- Date on market: 8/1/2026
- Cumulative days on market: 14 days
- Listing agreement: Exclusive Right To Sell
- Listing terms: Cash,Conventional,FHA,VA Loan
Estimated market value
Not available
Estimated sales range
Not available
Not available
Price history
| Date | Event | Price |
|---|---|---|
| 8/7/2026 | Pending sale | $345,000$161/sqft |
Source: MLS Now #5219184 Report a problem | ||
| 8/1/2026 | Listed for sale | $345,000+23.2%$161/sqft |
Source: MLS Now #5219184 Report a problem | ||
| 8/29/2022 | Sold | $280,000+12%$131/sqft |
Source: MLS Now #4392735 Report a problem | ||
| 8/1/2022 | Pending sale | $249,900$117/sqft |
Source:  MLS Now #4392735 Report a problem MLS Now #4392735 Report a problem | ||
| 7/29/2022 | Listed for sale | $249,900$117/sqft |
Source: MLS Now #4392735 Report a problem | ||
Public tax history
| Year | Property taxes | Tax assessment |
|---|---|---|
| 2025 | $7,364 +11.7% | $98,000 |
| 2024 | $6,593 +11.4% | $98,000 +37.9% |
| 2023 | $5,917 +0.6% | $71,050 |
| 2022 | $5,881 +0.9% | $71,050 |
| 2021 | $5,829 -6.2% | $71,050 +7% |
| 2020 | $6,212 +8.2% | $66,400 |
| 2019 | $5,742 -0.6% | $66,400 |
| 2018 | $5,779 +10% | $66,400 +3.8% |
| 2017 | $5,254 +0.7% | $63,980 |
| 2016 | $5,215 | $63,980 |
| 2015 | $5,215 +8.6% | $63,980 +7% |
| 2014 | $4,802 +1.4% | $59,780 |
| 2013 | $4,736 +2.5% | $59,780 |
| 2012 | $4,623 -9.1% | $59,780 -17.8% |
| 2011 | $5,088 +0% | $72,700 |
| 2010 | $5,087 +0.6% | $72,700 |
| 2009 | $5,055 -3.9% | $72,700 -9% |
| 2008 | $5,260 +8.8% | $79,880 |
| 2007 | $4,833 -10.1% | $79,880 |
| 2006 | $5,374 +3.9% | $79,880 +8.1% |
| 2005 | $5,174 +9.3% | $73,890 |
| 2004 | $4,735 +4.6% | $73,890 |
| 2003 | $4,529 +5.9% | $73,890 +10.5% |
| 2002 | $4,278 -46.2% | $66,850 |
| 2001 | $7,948 +7.1% | $66,850 |
| 2000 | $7,420 | $66,850 |
Find assessor info on the county website
Monthly payment
Est. payment
Payment breakdown
Explore the cost of this home by adjusting the details. Changes won't be saved.Climate risks
Neighborhood: 44124
Nearby schools
GreatSchools rating
- 9/10Sunview Elementary SchoolGrades: K-3Distance: 0.5 mi
- 5/10Memorial Junior High SchoolGrades: 7-8Distance: 1.3 mi
- 5/10Brush High SchoolGrades: 9-12Distance: 1 mi
Schools provided by the listing agent
- District: South Euclid-Lyndhurst - 1829
Source: MLS Now. This data may not be complete. We recommend contacting the local school district to confirm school assignments for this home.
- $289,7003 bd2 ba1.9k sqft5227 Meadow Wood Blvd, Lyndhurst, OH 44124Off Market
- $316,0003 bd3 ba1.7k sqft5243 Meadow Wood Blvd, Lyndhurst, OH 44124Off Market
- $340,3003 bd2 ba2.2k sqft5232 Chickadee Ln, Lyndhurst, OH 44124Off Market
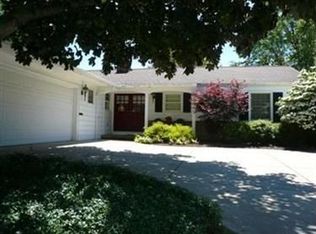
- $324,2003 bd2 ba2k sqft5251 Meadow Wood Blvd, Lyndhurst, OH 44124Off Market

- $322,2003 bd3 ba1.7k sqft5242 Chickadee Ln, Lyndhurst, OH 44124Off Market
- $331,0003 bd2 ba2k sqft5221 Meadow Wood Blvd, Lyndhurst, OH 44124Off Market
- $283,3003 bd2 ba1.4k sqft5242 Meadow Wood Blvd, Lyndhurst, OH 44124Off Market
- $361,3003 bd3 ba1.8k sqft5226 Chickadee Ln, Lyndhurst, OH 44124Off Market
A local agent can set up tours, give advice and negotiate with sellers.
Similar homes
- $350,0004 bd3 ba2.7k sqft1253 Golden Gate Blvd, Mayfield Heights, OH 44124For Sale
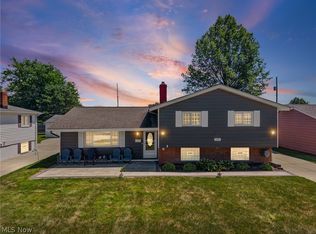 MLS ID #5232626, Dwight T Milko, RE/MAX Revealty. MLS Now
 - $279,9004 bd2 ba2.2k sqft5134 Hickory Dr, Lyndhurst, OH 44124For Sale
 MLS ID #5228924, Randi Toth, Keller Williams Greater Metropolitan. MLS Now
 - $495,0004 bd3 ba3.1k sqft5362 Harleston Dr, Lyndhurst, OH 44124For Sale
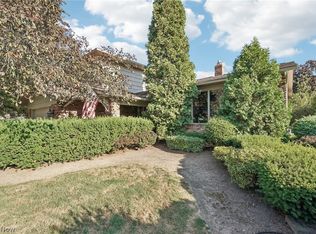 MLS ID #5232465, Ellen B Russell, Howard Hanna. MLS Now
 - $399,9004 bd3 ba2.2k sqft6547 Vallevista Dr, Mayfield Heights, OH 44124For Sale
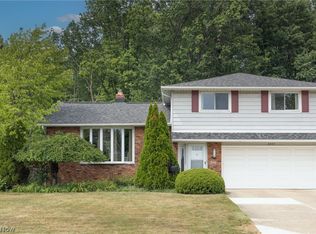 MLS ID #5219914, David Gurary, Century 21 Homestar. MLS Now
 - $374,0003 bd3 ba3k sqft1011 Millridge Rd, Highland Heights, OH 44143For SaleMLS ID #5230132, Jane E Boland, Howard Hanna. MLS Now
- $325,0004 bd2 ba2k sqft4781 N Hillary Oval, Richmond Heights, OH 44143For SaleMLS ID #5226110, Andrea K Hauserman, Keller Williams Chervenic Rlty. MLS Now
- $299,9003 bd2 ba2.2k sqft2031 Temblethurst Rd, South Euclid, OH 44121For SaleMLS ID #5234226, Adam J Coleman, RE/MAX Edge Realty. MLS Now
- $299,0003 bd3 ba2.6k sqft1137 Hillrock Dr, South Euclid, OH 44121For SaleMLS ID #5219754, Karen A Eagle, Elite Sotheby's International Realty. MLS Now
- $339,9003 bd2 ba1.4k sqft38600 Berkshire Hills Dr, Willoughby Hills, OH 44094For SaleMLS ID #5233416, Benjamin Beckman, Century 21 Homestar. MLS Now
- $339,5004 bd4 ba2.9k sqft1426 Westover Rd, Cleveland Heights, OH 44118For SaleMLS ID #5218235, Bonnie O'Rourke, Howard Hanna. MLS Now
- $344,8003 bd3 ba2.8k sqft1544 E 86th St, Cleveland, OH 44106For SaleMLS ID #5226838, Mia E Brown, Mia Brown Realty. MLS Now
- $360,0004 bd3 ba2.3k sqft4880 Maple Hill Dr, Seven Hills, OH 44131For SaleMLS ID #5232701, Joseph Gentile, Keller Williams Greater Cleveland Northeast. MLS Now
- $289,9004 bd2 ba2.9k sqft4293 Ardmore Rd, South Euclid, OH 44121For SaleMLS ID #5234452, Denise A Quiggle, McDowell Homes Real Estate Services. MLS Now
- $315,0004 bd3 ba2.5k sqft3850 Faversham Rd, University Heights, OH 44118For SaleMLS ID #5232153, David Jackson, Howard Hanna. MLS Now
- $325,0004 bd2 ba2.3k sqft31625 Bainbridge Rd, Solon, OH 44139For SaleMLS ID #5229637, Kevin Wasie, Exactly. MLS Now
- $365,0004 bd2 ba2.2k sqft4804 Akins Rd, North Royalton, OH 44133For SaleMLS ID #5235122, Robert Tagliarina, Keller Williams Chervenic Rlty. MLS Now
- $350,0003 bd3 ba1.8k sqft6751 Glenella Dr, Seven Hills, OH 44131For SaleMLS ID #5230007, Christy T Morek, EXP Realty, LLC.. MLS Now
- $399,0004 bd3 ba3k sqft3311 Van Aken Blvd, Shaker Heights, OH 44120For SaleMLS ID #5231563, Mark G Fetterman, RE/MAX Transitions. MLS Now
- $350,0003 bd2 ba1.7k sqft8870 N Spring Valley Park Dr, Chagrin Falls, OH 44023For SaleMLS ID #5228929, Caleb Layer, Key Realty. MLS Now
- $325,0003 bd2 ba2.4k sqft8276 Marianna Blvd, Broadview Heights, OH 44147For SaleMLS ID #5225652, Kyle Cutler, EXP Realty, LLC.. MLS Now
