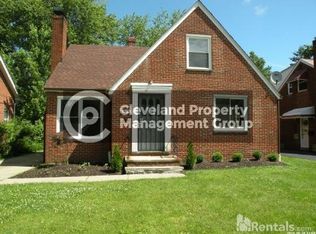
Welcome to this truly exceptional, one-of-a-kind all-brick Cape Cod nestled in the heart of South Euclid! Meticulously maintained and filled with charm, character, and timeless appeal, this remarkable home blends classic craftsmanship with thoughtful updates and incredible living spaces. From the moment you arrive, you’ll appreciate the warmth and pride of ownership throughout. The inviting eat-in kitchen offers style and functionality with ample cabinetry, generous countertop space, a peninsula for casual dining or entertaining, and a built-in spice cabinet. The bright living room features a large picture window filling the space with natural light. The interior has been freshly painted. The main level offers two spacious bedrooms with hardwood floors and a beautifully updated full bathroom. The true centerpiece of this incredible home is the breathtaking family room—a stunning space designed for gathering and making memories. Featuring dramatic wood beam ceilings, a brick wood/gas fireplace, custom built-ins, a wet bar, and patio access, this impressive room is perfect for entertaining or cozy evenings at home. The second floor provides additional living space with two generously sized bedrooms, another updated full bathroom, and abundant storage. The lower level adds versatility with a freshly painted recreation room featuring new lighting, a bonus room ideal for an office, gym, or hobby space, plus a large utility, laundry, and storage area. Car enthusiasts, hobbyists, and outdoor lovers will appreciate the exceptional 3-car garage with 10-foot ceilings and additional side parking—perfect for a boat, RV, trailer, or extra vehicles. This lovingly cared-for home offers numerous updates and includes a one-year home warranty for added peace of mind. Ideally located near shopping, restaurants, UH Hospitals, Metroparks, and downtown Cleveland, this extraordinary property offers the perfect combination of convenience, comfort, and character.
Contingent
$289,900
4293 Ardmore Rd, South Euclid, OH 44121
4beds
2,913sqft
Single Family Residence
Built in 1954
8,232 Square Feet Lot
$-- Zestimate®
$100/sqft
$-- HOA
What's special
Breathtaking family roomAll-brick cape codInviting eat-in kitchenCustom built-insWet barDramatic wood beam ceilingsBuilt-in spice cabinet
- 50 days
- 336
- 19
Zillow last checked:
Listing updated:
Listed by:
Denise A Quiggle 440-251-9985 DeniseQuiggle@MCDhomes.com,
McDowell Homes Real Estate Services,
Annette L Marra 440-665-7176,
McDowell Homes Real Estate Services
Source: MLS Now,MLS#: 5234452 Originating MLS: Lake Geauga Area Association of REALTORS
Originating MLS: Lake Geauga Area Association of REALTORSFacts & features
Interior
Bedrooms & bathrooms
- Bedrooms: 4
- Bathrooms: 2
- Full bathrooms: 2
- Main level bathrooms: 1
- Main level bedrooms: 2
Bedroom
- Level: Second
- Dimensions: 12 x 11
Bedroom
- Level: First
- Dimensions: 12 x 12
Bedroom
- Level: First
- Dimensions: 12 x 12
Bathroom
- Level: First
- Dimensions: 7 x 5
Bathroom
- Level: Second
- Dimensions: 8 x 6
Dining room
- Level: First
- Dimensions: 12 x 7
Kitchen
- Level: First
- Dimensions: 11 x 10
Living room
- Level: Second
- Dimensions: 20 x 11
Living room
- Level: First
- Dimensions: 22 x 21
Living room
- Level: First
- Dimensions: 18 x 12
Heating
- Forced Air, Gas
Cooling
- Central Air
Appliances
- Included: Dishwasher, Freezer, Disposal, Microwave, Range, Refrigerator
- Laundry: Lower Level
Features
- Basement: Full,Partially Finished
- Number of fireplaces: 1
- Fireplace features: Gas, Wood Burning
Interior area
- Total structure area: 2,913
- Total interior livable area: 2,913 sqft
- Finished area above ground: 1,959
- Finished area below ground: 954
Property
Parking
- Total spaces: 3
- Parking features: Driveway, Garage, Garage Door Opener
- Garage spaces: 3
Features
- Levels: One and One Half
- Patio & porch: Front Porch, Patio
Lot
- Size: 8,232 Square Feet
Details
- Parcel number: 70220009
Construction
Type & style
- Home type: SingleFamily
- Architectural style: Cape Cod
- Property subtype: Single Family Residence
Materials
- Brick
- Roof: Asphalt
Condition
- Year built: 1954
Details
- Warranty included: Yes
Utilities & green energy
- Sewer: Public Sewer
- Water: Public
Community & HOA
Community
- Security: Security System, Smoke Detector(s)
HOA
- Has HOA: No
Location
- Region: South Euclid
Financial & listing details
- Price per square foot: $100/sqft
- Tax assessed value: $192,700
- Annual tax amount: $5,633
- Date on market: 8/7/2026
- Cumulative days on market: 49 days
- Listing terms: Cash,Conventional,1031 Exchange,FHA,VA Loan
Estimated market value
Not available
Estimated sales range
Not available
Not available
Price history
| Date | Event | Price |
|---|---|---|
| 8/7/2026 | Listed for sale | $289,900+123%$100/sqft |
Source:  MLS Now #5234452 Report a problem MLS Now #5234452 Report a problem | ||
| 2/16/2001 | Sold | $130,000$45/sqft |
Source: Public Record Report a problem | ||
Public tax history
| Year | Property taxes | Tax assessment |
|---|---|---|
| 2025 | $5,318 +11.1% | $67,450 |
| 2024 | $4,788 +13.6% | $67,450 +41.8% |
| 2023 | $4,214 +0.6% | $47,570 |
| 2022 | $4,190 +0.8% | $47,570 |
| 2021 | $4,155 +1.3% | $47,570 +16% |
| 2020 | $4,102 +7.6% | $41,020 |
| 2019 | $3,812 -3.9% | $41,020 |
| 2018 | $3,967 +10.2% | $41,020 +21.1% |
| 2017 | $3,600 +3.1% | $33,880 |
| 2016 | $3,491 | $33,880 |
| 2015 | $3,491 -4% | $33,880 -5% |
| 2014 | $3,638 +1.3% | $35,670 |
| 2013 | $3,593 +5.7% | $35,670 |
| 2012 | $3,398 -3.2% | $35,670 -14.2% |
| 2011 | $3,510 +0% | $41,580 |
| 2010 | $3,509 +0.4% | $41,580 |
| 2009 | $3,495 -5.5% | $41,580 -12% |
| 2008 | $3,697 +8.6% | $47,260 |
| 2007 | $3,405 -0.1% | $47,260 |
| 2006 | $3,408 +4.6% | $47,260 +11.5% |
| 2005 | $3,258 +9.3% | $42,390 |
| 2004 | $2,980 +11.8% | $42,390 |
| 2003 | $2,666 +5.5% | $42,390 +10.2% |
| 2002 | $2,528 -46.3% | $38,470 |
| 2001 | $4,709 +6.9% | $38,470 |
| 2000 | $4,405 | $38,470 |
Find assessor info on the county website
Monthly payment
Est. payment
Payment breakdown
Explore the cost of this home by adjusting the details. Changes won't be saved.Climate risks
Neighborhood: 44121
Nearby schools
Schools provided by the listing agent
- District: South Euclid-Lyndhurst - 1829
Source: MLS Now. This data may not be complete. We recommend contacting the local school district to confirm school assignments for this home.
Similar homes
- $320,0004 bd3 ba2.5k sqft968 Bryan Dr, South Euclid, OH 44121For Sale
 MLS ID #5218367, Saundra Clay, Key Realty. MLS Now
 - $315,0003 bd2 ba1.9k sqft1172 Berwick Ln, South Euclid, OH 44121For Sale
 MLS ID #5229669, Betsy Henn, Berkshire Hathaway HomeServices Stouffer Realty. MLS Now
 - $189,0004 bd2 ba1.9k sqft4521 Emerson Rd, South Euclid, OH 44121For Sale
 MLS ID #5229223, Tzipora Sonnenschein, Berkshire Hathaway HomeServices Professional Realty. MLS Now
 - $269,9004 bd3 ba2.2k sqft23614 Cedar Rd, Beachwood, OH 44122For Sale
 MLS ID #5230695, Gavriel Septon, Keller Williams Citywide. MLS Now
