Welcome home to this fully remodeled, move-in-ready brick bungalow offering modern finishes and thoughtful
updates throughout. The inviting eat-in kitchen features brand-new stainless steel appliances, newer cabinetry, updated
flooring, and a convenient walkout to the covered rear patio and beautiful deck—perfect for relaxing, grilling, or
entertaining. The bright and spacious family room features a cozy fireplace, while the main level also offers two
generously sized bedrooms with new luxury vinyl flooring and a nicely updated full bathroom with a new vanity and
updated fixtures. Upstairs, you’ll find a spacious primary bedroom with new carpeting and its own private full bathroom,
creating a comfortable and private primary suite. The partially finished basement adds valuable living and entertaining
space and features a second fireplace. Fresh paint throughout gives the home a clean, modern feel. Additional updates
include a new garage roof, updated lighting throughout, and a newer electrical panel. Outside, enjoy the covered rear
patio, beautiful deck, and oversized detached one-car garage. A one-year AHPW home warranty is included for added
peace of mind. Why rent when you can own? This move-in-ready home is the opportunity you’ve been waiting for—
schedule your showing today!
Pending
Price cut: $8.5K (10/8)
$215,000
4289 Ardmore Rd, South Euclid, OH 44121
3beds
2,385sqft
Single Family Residence
Built in 1950
8,250 Square Feet Lot
$-- Zestimate®
$90/sqft
$-- HOA
What's special
Second fireplaceModern finishesOversized detached one-car garageInviting eat-in kitchenBeautiful deckSpacious primary bedroomNew garage roof
- 25 days
- 451
- 63
Zillow last checked:
Listing updated:
Listed by:
Andrey Godes 440-796-0460 andrey.godes@gmail.com,
Keller Williams Living
Source: MLS Now,MLS#: 5253854 Originating MLS: Akron Cleveland Association of REALTORS
Facts & features
Interior
Bedrooms & bathrooms
- Bedrooms: 3
- Bathrooms: 2
- Full bathrooms: 2
- Main level bathrooms: 1
- Main level bedrooms: 2
Heating
- Forced Air, Gas
Cooling
- Central Air
Appliances
- Included: Dryer, Dishwasher, Microwave, Range, Refrigerator, Washer
Features
- Walk-In Closet(s)
- Basement: Full,Partially Finished,Sump Pump
- Number of fireplaces: 2
- Fireplace features: Basement, Family Room
Interior area
- Total structure area: 2,385
- Total interior livable area: 2,385 sqft
- Finished area above ground: 1,431
- Finished area below ground: 954
Video & virtual tour
Property
Parking
- Total spaces: 1
- Parking features: Detached, Garage, Garage Door Opener
- Garage spaces: 1
Features
- Levels: Two
- Stories: 2
- Patio & porch: Deck, Enclosed, Patio, Porch
- Fencing: Full
Lot
- Size: 8,250 Square Feet
Details
- Parcel number: 70220008
- Special conditions: Standard
Construction
Type & style
- Home type: SingleFamily
- Architectural style: Bungalow
- Property subtype: Single Family Residence
Materials
- Brick
- Foundation: Block
- Roof: Asphalt,Fiberglass
Condition
- Updated/Remodeled
- Year built: 1950
Details
- Warranty included: Yes
Utilities & green energy
- Sewer: Public Sewer
- Water: Public
Community & HOA
Community
- Security: Carbon Monoxide Detector(s), Smoke Detector(s)
- Subdivision: Prasse Homestead
HOA
- Has HOA: No
Location
- Region: South Euclid
Financial & listing details
- Price per square foot: $90/sqft
- Tax assessed value: $156,400
- Annual tax amount: $4,316
- Date on market: 10/16/2026
- Cumulative days on market: 39 days
- Listing terms: Cash,Conventional,1031 Exchange,FHA,VA Loan
Estimated market value
Not available
Estimated sales range
Not available
Not available
Price history
| Date | Event | Price |
|---|---|---|
| 11/3/2026 | Pending sale | $215,000$90/sqft |
Source:  MLS Now #5253854 Report a problem | ||
| 10/8/2026 | Price change | $215,000-3.8%$90/sqft |
Source: MLS Now #5249812 Report a problem | ||
| 10/2/2026 | Listed for sale | $223,500+112.9%$94/sqft |
Source: MLS Now #5249812 Report a problem | ||
| 12/30/2025 | Sold | $105,000-12.9%$44/sqft |
Source: Public Record Report a problem | ||
| 9/10/2021 | Sold | $120,500+0.5%$51/sqft |
Source: MLS Now #4311918 Report a problem | ||
| 9/3/2021 | Pending sale | $119,900$50/sqft |
Source: MLS Now #4311918 Report a problem | ||
| 8/29/2021 | Contingent | $119,900$50/sqft |
Source: MLS Now #4311918 Report a problem | ||
| 8/27/2021 | Listed for sale | $119,900+66.5%$50/sqft |
Source: MLS Now #4311918 Report a problem | ||
| 9/11/2015 | Sold | $72,000-7.6%$30/sqft |
Source: MLS Now #3717672 Report a problem | ||
| 8/4/2015 | Pending sale | $77,950$33/sqft |
Source: Cleveland Property Management #3717672 Report a problem | ||
| 7/28/2015 | Price change | $77,950-8.3%$33/sqft |
Source: Cleveland Property Management #3717672 Report a problem | ||
| 6/5/2015 | Listed for sale | $85,000+85.3%$36/sqft |
Source: Cleveland Property Management #3717672 Report a problem | ||
| 1/23/2015 | Listing removed | $45,880$19/sqft |
Source: REALHome Services and Solutions #3669918 Report a problem | ||
| 1/13/2015 | Price change | $45,880-9.8%$19/sqft |
Source: REALHome Services and Solutions #3669918 Report a problem | ||
| 12/10/2014 | Price change | $50,880-7.3%$21/sqft |
Source: REALHome Services and Solutions #3669918 Report a problem | ||
| 6/17/2014 | Pending sale | $54,900$23/sqft |
Source: Realty Trust Service, LLC #3623917 Report a problem | ||
| 6/9/2014 | Listed for sale | $54,900-54.1%$23/sqft |
Source: Realty Trust Service, LLC #3623917 Report a problem | ||
| 12/31/2003 | Sold | $119,500+31.3%$50/sqft |
Source: Public Record Report a problem | ||
| 9/19/1997 | Sold | $91,000$38/sqft |
Source: Public Record Report a problem | ||
Public tax history
| Year | Property taxes | Tax assessment |
|---|---|---|
| 2025 | $4,316 +11.1% | $54,740 |
| 2024 | $3,885 +46.7% | $54,740 +83.1% |
| 2023 | $2,648 +0.6% | $29,890 |
| 2022 | $2,633 -1.4% | $29,890 |
| 2021 | $2,671 +1.4% | $29,890 +16% |
| 2020 | $2,635 +10.1% | $25,760 |
| 2019 | $2,394 -9.7% | $25,760 |
| 2018 | $2,650 -18.5% | $25,760 -12.9% |
| 2017 | $3,250 -34.5% | $29,580 |
| 2016 | $4,961 | $29,580 |
| 2015 | $4,961 +51.1% | $29,580 -4.9% |
| 2014 | $3,284 +1.2% | $31,120 |
| 2013 | $3,244 +5.5% | $31,120 |
| 2012 | $3,076 -4% | $31,120 -16% |
| 2011 | $3,204 +900.3% | $37,030 |
| 2010 | $320 -90% | $37,030 |
| 2009 | $3,190 -5.6% | $37,030 -12% |
| 2008 | $3,379 +7.6% | $42,080 |
| 2007 | $3,141 -0.1% | $42,080 |
| 2006 | $3,143 +8.5% | $42,080 +12.9% |
| 2005 | $2,897 +4% | $37,280 |
| 2004 | $2,785 +15.5% | $37,280 |
| 2003 | $2,412 +5.5% | $37,280 +10.3% |
| 2002 | $2,286 -44.8% | $33,810 |
| 2001 | $4,138 +6.9% | $33,810 |
| 2000 | $3,871 | $33,810 |
Find assessor info on the county website
Monthly payment
Est. payment
Payment breakdown
Explore the cost of this home by adjusting the details. Changes won't be saved.Climate risks
Neighborhood: 44121
Nearby schools
Schools provided by the listing agent
- District: South Euclid-Lyndhurst - 1829
Source: MLS Now. This data may not be complete. We recommend contacting the local school district to confirm school assignments for this home.

Similar homes
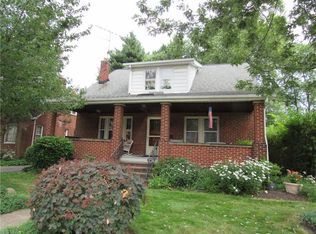
- $226,0003 bd2 ba1.2k sqft982 Quarry Dr, Cleveland Heights, OH 44121For Sale
 MLS ID #5207355, Irina Kleyner, Smartland, LLC.. MLS Now
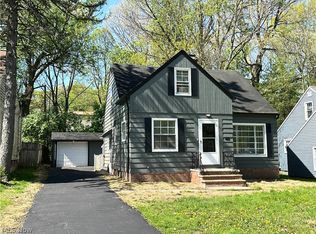
- $--3 bd1 ba1.2k sqft772 Quilliams Rd, Cleveland Heights, OH 44121Auction
 ServiceLink Auction
- $175,0004 bd2 ba1.3k sqft1476 Maplegrove Rd, South Euclid, OH 44121For Sale
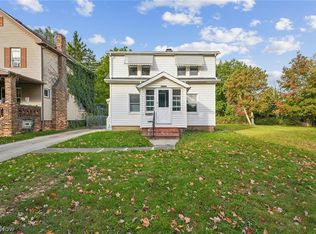 MLS ID #5254819, Steven Koleno, Beycome Brokerage Realty LLC. MLS Now
- $214,9005 bd4 ba2.7k sqft4643 Monticello Blvd, Cleveland, OH 44143For Sale
 MLS ID #5209095, Antoine Perry, EXP Realty, LLC.. MLS Now
