Spectacular, fully remodeled Colonial in the coveted Richmond Bluffs subdivision, tucked away on a quiet and picturesque cul-de-sac. This stunning home features 4 bedrooms, 3.5 bathrooms, and an attached 2-car garage, with brand-new wood laminate flooring throughout the main level, second floor, and finished basement.
The spacious layout offers an inviting living room, formal dining room, and a cozy family room complete with a gas-start fireplace. Ceiling fans throughout the home provide added comfort and style.
The beautifully updated kitchen is designed to impress, featuring brand-new quartz countertops, a center island, and brand-new Bosch stainless steel appliances, including a refrigerator, stove, dishwasher, and microwave. A convenient first-floor laundry room adds everyday practicality.
The expansive owner’s suite serves as a private retreat with a walk-in closet and a spa-inspired bath featuring a whirlpool tub, separate walk-in shower, dual vanities, and a skylight that fills the space with natural light.
Two additional generously sized bedrooms offer double closets, while an additional flex room with a skylight is perfect for a home office, craft room, or playroom.
The large finished basement provides exceptional additional living space, complete with a full bathroom and a separate living area with a kitchen setup—ideal for guests, extended living, or entertaining.
Active
Price cut: $20K (6/19)
$399,900
326 Bridgeport Trl, Richmond Heights, OH 44143
4beds
3,103sqft
Single Family Residence
Built in 1999
0.36 Acres Lot
$-- Zestimate®
$129/sqft
$21/mo HOA
What's special
Gas-start fireplaceLarge finished basementBrand-new quartz countertopsSpacious layoutQuiet and picturesque cul-de-sacSpa-inspired bathFirst-floor laundry room
- 91 days |
- 388 |
- 15 |
Zillow last checked:
Listing updated:
Listed by:
Michael Kaim 216-659-5065 RealtorKhan07@gmail.com,
Real of Ohio,
Mazhar A Khan 216-659-5065,
Real of Ohio
Source: MLS Now,MLS#: 5212130 Originating MLS: Lake Geauga Area Association of REALTORS
Originating MLS: Lake Geauga Area Association of REALTORSFacts & features
Interior
Bedrooms & bathrooms
- Bedrooms: 4
- Bathrooms: 4
- Full bathrooms: 3
- 1/2 bathrooms: 1
- Main level bathrooms: 1
Primary bedroom
- Description: Flooring: Luxury Vinyl Tile
- Level: Second
- Dimensions: ND x ND
Bedroom
- Description: Flooring: Luxury Vinyl Tile
- Level: Second
- Dimensions: ND x ND
Bedroom
- Description: Flooring: Luxury Vinyl Tile
- Level: Second
- Dimensions: ND x ND
Bedroom
- Description: Flooring: Luxury Vinyl Tile
- Level: Lower
- Dimensions: ND x ND
Primary bathroom
- Description: Flooring: Luxury Vinyl Tile
- Level: Second
- Dimensions: ND x ND
Bathroom
- Description: Flooring: Luxury Vinyl Tile
- Level: Second
- Dimensions: ND x ND
Bathroom
- Level: First
- Dimensions: ND x ND
Other
- Description: Flooring: Luxury Vinyl Tile
- Level: Second
- Dimensions: ND x ND
Dining room
- Description: Flooring: Bamboo
- Level: First
- Dimensions: ND x ND
Eat in kitchen
- Description: Flooring: Luxury Vinyl Tile
- Level: First
- Dimensions: ND x ND
Family room
- Description: Flooring: Bamboo
- Level: First
- Dimensions: ND x ND
Laundry
- Level: First
- Dimensions: ND x ND
Living room
- Description: Flooring: Bamboo
- Level: First
- Dimensions: ND x ND
Heating
- Forced Air, Fireplace(s), Gas
Cooling
- Central Air, Ceiling Fan(s), Electric
Appliances
- Included: Built-In Oven, Cooktop, Dishwasher, Disposal, Microwave, Range, Refrigerator
- Laundry: Washer Hookup, Inside, Main Level, Laundry Room, Laundry Tub, Sink
Features
- Tray Ceiling(s), Ceiling Fan(s), Double Vanity, Eat-in Kitchen, Granite Counters, Kitchen Island, Open Floorplan, Recessed Lighting, Storage, Walk-In Closet(s), Jetted Tub
- Windows: Skylight(s), Wood Frames
- Basement: Full,Finished
- Number of fireplaces: 1
- Fireplace features: Family Room, Glass Doors, Gas Starter, Raised Hearth, Gas
Interior area
- Total structure area: 3,103
- Total interior livable area: 3,103 sqft
- Finished area above ground: 2,095
- Finished area below ground: 1,008
Property
Parking
- Total spaces: 2
- Parking features: Attached, Concrete, Garage Faces Front, Garage, Garage Door Opener
- Attached garage spaces: 2
Accessibility
- Accessibility features: Visitor Bathroom
Features
- Levels: Two
- Stories: 2
- Patio & porch: Deck, Other
- Fencing: Block
- Has view: Yes
- View description: Creek/Stream
- Has water view: Yes
- Water view: Creek/Stream
Lot
- Size: 0.36 Acres
- Dimensions: 63 x 200
- Features: Close to Clubhouse, Cul-De-Sac, Dead End, Front Yard, Landscaped, Wooded
Details
- Parcel number: 66114085
Construction
Type & style
- Home type: SingleFamily
- Architectural style: Colonial
- Property subtype: Single Family Residence
- Attached to another structure: Yes
Materials
- Aluminum Siding, Brick, Brick Veneer
- Roof: Asphalt
Condition
- Updated/Remodeled
- Year built: 1999
Utilities & green energy
- Sewer: Public Sewer
- Water: Public
Green energy
- Energy efficient items: Appliances, HVAC, Lighting, Water Heater
Community & HOA
Community
- Features: Common Grounds/Area, Clubhouse, Airport/Runway
- Security: Carbon Monoxide Detector(s), Smoke Detector(s)
- Subdivision: Richmond Bluffs
HOA
- Has HOA: Yes
- Services included: Common Area Maintenance, Insurance
- HOA fee: $250 annually
- HOA name: Richmond Bluffs Homeowners Associa
Location
- Region: Richmond Heights
Financial & listing details
- Price per square foot: $129/sqft
- Tax assessed value: $275,800
- Annual tax amount: $7,286
- Date on market: 5/22/2026
- Cumulative days on market: 82 days
- Listing terms: Cash,Conventional
Estimated market value
Not available
Estimated sales range
Not available
Not available
Price history
| Date | Event | Price |
|---|---|---|
| 8/6/2026 | Listed for sale | $399,900$129/sqft |
Source:  MLS Now #5212130 Report a problem MLS Now #5212130 Report a problem | ||
| 7/27/2026 | Pending sale | $399,900$129/sqft |
Source: MLS Now #5212130 Report a problem | ||
| 6/19/2026 | Price change | $399,900-4.8%$129/sqft |
Source: MLS Now #5212130 Report a problem | ||
| 5/22/2026 | Listed for sale | $419,900+75%$135/sqft |
Source: MLS Now #5212130 Report a problem | ||
| 9/27/1999 | Sold | $239,900+699.7%$77/sqft |
Source: Public Record Report a problem | ||
| 10/20/1998 | Sold | $30,000$10/sqft |
Source: Public Record Report a problem | ||
Public tax history
| Year | Property taxes | Tax assessment |
|---|---|---|
| 2025 | $6,641 -0.3% | $96,530 |
| 2024 | $6,663 +4.9% | $96,530 +27.3% |
| 2023 | $6,351 +0.9% | $75,850 |
| 2022 | $6,296 +0.4% | $75,850 |
| 2021 | $6,269 -6.2% | $75,850 +2% |
| 2020 | $6,685 -0.7% | $74,380 |
| 2019 | $6,735 -6.9% | $74,380 |
| 2018 | $7,232 -1.5% | $74,380 +4.3% |
| 2017 | $7,344 +21.9% | $71,300 |
| 2016 | $6,025 | $71,300 |
| 2015 | $6,025 +2.3% | $71,300 +2% |
| 2014 | $5,890 +1.3% | $69,900 |
| 2013 | $5,816 +1.4% | $69,900 |
| 2012 | $5,739 +879.5% | $69,900 -16.5% |
| 2011 | $586 -90% | $83,690 |
| 2010 | $5,852 +2.1% | $83,690 |
| 2009 | $5,733 -0.6% | $83,690 -12% |
| 2008 | $5,766 +2.2% | $95,100 |
| 2007 | $5,641 +4.6% | $95,100 |
| 2006 | $5,391 -2.1% | $95,100 +3.2% |
| 2005 | $5,504 +1.3% | $92,190 |
| 2004 | $5,434 +5% | $92,190 |
| 2003 | $5,176 +15.1% | $92,190 +9.8% |
| 2002 | $4,498 -48.9% | $83,970 |
| 2001 | $8,800 -0.2% | $83,970 |
| 2000 | $8,817 | $83,970 |
Find assessor info on the county website
Monthly payment
Est. payment
Payment breakdown
Explore the cost of this home by adjusting the details. Changes won't be saved.Climate risks
Neighborhood: 44143
Nearby schools
GreatSchools rating
- 4/10Richmond Heights Elementary SchoolGrades: PK-6Distance: 1 mi
- 4/10Richmond Heights Middle SchoolGrades: 7-8Distance: 1 mi
- 5/10Richmond Heights Secondary SchoolGrades: 9-12Distance: 1 mi
Schools provided by the listing agent
- District: Richmond Heights LSD - 1825
Source: MLS Now. This data may not be complete. We recommend contacting the local school district to confirm school assignments for this home.
- $383,7004 bd3 ba2.7k sqft328 Bridgeport Trl, Richmond Heights, OH 44143Off Market
- $356,8003 bd2 ba1.9k sqft324 Bridgeport Trl, Cleveland, OH 44143Off Market
- $372,8003 bd3 ba2.5k sqft320 Bridgeport Trl, Richmond Heights, OH 44143Off Market
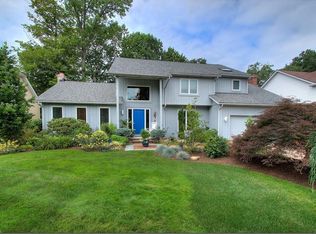
- $369,0003 bd3 ba2.7k sqft330 Bridgeport Trl, Richmond Heights, OH 44143Off Market
- $392,8003 bd3 ba2.5k sqft322 Bridgeport Trl, Richmond Heights, OH 44143Off Market
- $398,4004 bd2 ba2.7k sqft327 Knollwood Trl, Richmond Heights, OH 44143Off Market
- $400,1004 bd3 ba2.7k sqft329 Knollwood Trl, Richmond Heights, OH 44143Off Market
- $377,4004 bd3 ba2.3k sqft325 Knollwood Trl, Richmond Heights, OH 44143Off Market
A local agent can set up tours, give advice and negotiate with sellers.
Similar homes
- $315,0004 bd2 ba2.7k sqft5444 Kenbridge Dr, Highland Heights, OH 44143For Sale
 MLS ID #5207373, Daniel Beirne, Opendoor Brokerage LLC. MLS Now
 - $254,9004 bd4 ba2.4k sqft4624 Monticello Blvd S, Cleveland, OH 44143For Sale
 MLS ID #5232788, Steve K Forsythe, Keller Williams Greater Cleveland Northeast. MLS Now
 - $234,9005 bd4 ba2.7k sqft4643 Monticello Blvd, Cleveland, OH 44143For Sale
 MLS ID #5209095, Antoine Perry, EXP Realty, LLC.. MLS Now
 - $339,0005 bd3 ba2.7k sqft2838 Forest Ln, Willoughby, OH 44094For Sale
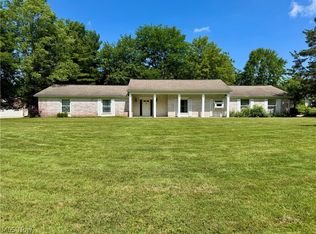 MLS ID #5225860, Daniel W Reilly, Reilly Auctions & Realty. MLS Now
 - $399,9004 bd4 ba2.8k sqft11545 Hosford Rd, Chardon, OH 44024For SaleMLS ID #5229288, Dan McCaskey, RE/MAX Revealty. MLS Now
- $274,9004 bd2 ba2.3k sqft25291 Chatworth Dr, Euclid, OH 44117For SaleMLS ID #5200313, Romero Phillips, HomeSmart Real Estate Momentum LLC. MLS Now
- $319,9003 bd2 ba2.6k sqft1766 Longwood Dr, Mayfield Heights, OH 44124For SaleMLS ID #5238105, Joan Elflein, Ohio Broker Direct. MLS Now
- $395,0004 bd3 ba2.5k sqft296 Fairfield Rd, Painesville, OH 44077For SaleMLS ID #5232654, Steve K Forsythe, Keller Williams Greater Cleveland Northeast. MLS Now
- $269,9003 bd1 ba2k sqft716 Franklin Blvd, Highland Heights, OH 44143For SaleMLS ID #5230237, Daniel Coffey, Century 21 Homestar. MLS Now
- $298,5003 bd3 ba1.7k sqft5820 Wilson Mills Rd, Highland Heights, OH 44143For SaleMLS ID #5204443, Peter Spirollari, Century 21 Homestar. MLS Now
- $359,0004 bd3 ba1.9k sqft1199 Mayfield Ridge Rd, Mayfield Heights, OH 44124For SaleMLS ID #5228471, Scott A Marvin, Team Results Realty. MLS Now
- $369,0004 bd2 ba2.1k sqft6413 Gale Dr, Seven Hills, OH 44131For SaleMLS ID #5236998, Donald L Stepp, EXP Realty, LLC.. MLS Now
- $389,9005 bd3 ba2.2k sqft9412 Beaver Creek Dr, Mentor, OH 44060For SaleMLS ID #5236393, Tim Cline, Platinum Real Estate. MLS Now
- $289,9004 bd2 ba2.7k sqft34 E 211th St, Euclid, OH 44123For SaleMLS ID #5234849, Jodi A Consolo, McDowell Homes Real Estate Services. MLS Now
- $289,9004 bd2 ba2.9k sqft4293 Ardmore Rd, South Euclid, OH 44121For SaleMLS ID #5234452, Denise A Quiggle, McDowell Homes Real Estate Services. MLS Now
- $265,9004 bd2 ba2.4k sqft1011 Learidge Rd, Lyndhurst, OH 44124For SaleMLS ID #5229415, Jennifer Bayer, HomeSmart Real Estate Momentum LLC. MLS Now
- $350,0004 bd2 ba2.4k sqft12590 Rockhaven Rd, Chesterland, OH 44026For SaleMLS ID #5223343, Sue A Smith, HomeSmart Real Estate Momentum LLC. MLS Now
- $250,0004 bd3 ba2.5k sqft260 E 214th St, Euclid, OH 44123For SaleMLS ID #5229642, Alexys Jones, Keller Williams Greater Metropolitan. MLS Now
- $297,0004 bd2 ba2.8k sqft3516 Meadowbrook Blvd, Cleveland Heights, OH 44118For SaleMLS ID #5214774, Judy Makaryk Rosen, Berkshire Hathaway HomeServices Professional Realty. MLS Now
- $359,9004 bd3 ba2.2k sqft3041 Belmont Dr, Brooklyn Heights, OH 44131For SaleMLS ID #5235686, Rodger O Peters, Regal Realty, Inc.. MLS Now
