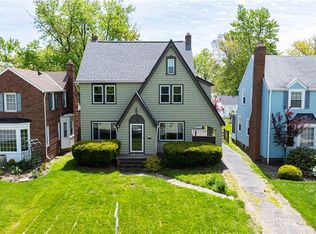
Skip main navigation
Closed
  • Zillow Home logoZestimate®
    $300,000

    34 E 211th St, Euclid, OH 44123

    4beds
    2,715sqft
    Single Family Residence
    Built in 1938
    6,651 Square Feet Lot
    $300,000 Zestimate®
    $110/sqft
    $2,067 Estimated rent

    Home value

    $300,000

    $285,000 - $315,000

    $2,067/mo

    Zestimate® history
    Loading
    Loading...

    Owner options

    List your home for rent

    $2,067/mo

    Rent Zestimate®

    Find your next renter with Zillow Rental Manager. Plus, with online applications, you can quickly screen prospective tenants – for free.

    Learn more

    $2,067/mo

    Rent Zestimate®

    Refinance and save

    $2,276/mo

    Est. payment

    Refinancing to a lower rate could help reduce your monthly payments and save thousands over the life of the loan.

    See today's rates

    $2,276/mo

    Est. payment

    Explore your selling options

    Work with a Zillow partner agent

    Leverage their expertise and Zillow's premium Showcase listings to get your home seen by more buyers.

    Get started

    List with your own agent

    Get your home in front of millions of buyers by listing it on Zillow.

    Learn how to do it

    Sell it yourself

    Take full control of how buyers see your home on Zillow by listing For Sale by Owner (FSBO).

    List your home

    What's special

    Convenient first-floor bedroomVersatile floor planExceptional garage space
    Welcome home to this spacious and well-maintained 4-bedroom, 2.5-bath home, perfectly located just minutes from the shores of Lake Erie. Designed for both comfortable everyday living and effortless entertaining, this home features a generously sized living room filled with natural light and plenty of space for gathering with family and friends. A convenient first-floor bedroom offers flexibility for guests, a home office, or multigenerational living. Upstairs, step out onto the private balcony overlooking the peaceful backyard?an ideal spot to enjoy your morning coffee or unwind in the evening. Car enthusiasts, hobbyists, and those needing extra storage will appreciate the rare combination of an attached 2-car garage plus a detached 2-car garage, providing space for up to four vehicles, a workshop, or recreational equipment. Additional highlights include a 6-stage reverse osmosis drinking water system, delivering clean, high-quality water right from the tap. With its desirable location near Lake Erie, versatile floor plan, and exceptional garage space, this home offers the perfect blend of comfort, convenience, and functionality. Don't miss your opportunity to make this beautiful property your next home!

    Zillow last checked:

    Listing updated:

    Listed by:

    Jodi A Consolo 216-210-8436 jodiconsolo@mcdhomes.com,

    McDowell Homes Real Estate Services

    Bought with:

    Julie Kolling, 2018000811

    RE/MAX Crossroads Properties

    Source: MLS Now,MLS#: 5234849MLS LogoOriginating MLS: Lake Geauga Area Association of REALTORS

    Facts & features

    Interior

    Bedrooms & bathrooms
    • Bedrooms: 4
    • Bathrooms: 2
    • Full bathrooms: 2
    • Main level bathrooms: 1
    • Main level bedrooms: 1
    Bedroom
    • Level: First
    • Dimensions: 12 x 11
    Bedroom
    • Level: Second
    • Dimensions: 11 x 10
    Bedroom
    • Level: Second
    • Dimensions: 16 x 12
    Bedroom
    • Level: Second
    • Dimensions: 11 x 10
    Bathroom
    • Level: First
    • Dimensions: 6 x 6
    Bathroom
    • Level: Second
    • Dimensions: 7 x 7
    Dining room
    • Level: First
    • Dimensions: 11 x 10
    Kitchen
    • Level: First
    • Dimensions: 10 x 9
    Living room
    • Level: First
    • Dimensions: 20 x 15
    Heating
    • Forced Air, Gas
    Cooling
    • Central Air
    Features
    • Basement: Full
    • Number of fireplaces: 1
    Interior area
    • Total structure area: 2,715
    • Total interior livable area: 2,715 sqft
    • Finished area above ground: 1,629
    • Finished area below ground: 1,086

    Property

    Parking
    • Total spaces: 4
    • Parking features: Garage
    • Garage spaces: 4
    Features
    • Levels: Two
    • Stories: 2
    Lot
    • Size: 6,651 Square Feet
    Details
    • Parcel number: 64203067

    Construction

    Type & style
    • Home type: SingleFamily
    • Architectural style: Cape Cod
    • Property subtype: Single Family Residence
    Materials
    • Brick, Vinyl Siding
    • Roof: Asphalt,Fiberglass
    Condition
    • Year built: 1938

    Utilities & green energy

    • Sewer: Public Sewer
    • Water: Public

    Community & HOA

    Community
    • Subdivision: Utopia Beach
    HOA
    • Has HOA: No
    Location
    • Region: Euclid

    Financial & listing details

    • Price per square foot: $110/sqft
    • Tax assessed value: $211,700
    • Annual tax amount: $4,950
    • Date on market: 8/14/2026
    • Cumulative days on market: 35 days
    • Listing terms: Cash,Conventional,FHA,VA Loan

    Price history

    DateEventPrice
    9/18/2026Sold$300,000+3.5%$110/sqft
    Source: MLS Now #5234849 Report a problem
    8/14/2026Listed for sale$289,900+16%$107/sqft
    Source: MLS Now #5234849 Report a problem
    10/21/2022Sold$250,000+2.7%$92/sqft
    Source: Public Record Report a problem
    8/17/2021Sold$243,500+8.3%$90/sqft
    Source: MLS Now #4296477 Report a problem
    7/19/2021Contingent$224,900$83/sqft
    Source: MLS Now #4296477 Report a problem
    7/16/2021Listed for sale$224,900+54%$83/sqft
    Source: MLS Now #4296477 Report a problem
    8/17/2016Sold$146,000-2.6%$54/sqft
    Source: Public Record Report a problem
    6/18/2016Listed for sale$149,900+15.3%$55/sqft
    Source: Howard Hanna - Willoughby #3818811 Report a problem
    6/9/2014Sold$130,000-10.3%$48/sqft
    Source: Public Record Report a problem
    4/8/2014Listed for sale$144,900+5.4%$53/sqft
    Source: Howard Hanna - Willoughby #3604838 Report a problem
    1/21/1997Sold$137,500$51/sqft
    Source: Public Record Report a problem

    Public tax history

    YearProperty taxesTax assessment
    2025$4,705 -4%$74,100
    2024$4,899 +15.1%$74,100 +43.8%
    2023$4,255 +4.5%$51,520
    2022$4,073 -11.1%$51,520
    2021$4,580 -1.5%$51,520 +8%
    2020$4,649 +8.4%$47,710 +0%
    2019$4,290 -2.9%$47,700 0%
    2018$4,417 -7.8%$47,710 +10.4%
    2017$4,789 +8.7%$43,230
    2016$4,403 $43,230
    2015$4,403 +10.8%$43,230 +10%
    2014$3,976 +3.6%$39,310
    2013$3,837 +4.4%$39,310
    2012$3,675 +2.4%$39,310 -17.6%
    2011$3,589 -1.4%$47,710
    2010$3,639 +5.7%$47,710
    2009$3,443 +2.2%$47,710 -10%
    2008$3,368 +12.1%$52,990
    2007$3,005 +0%$52,990
    2006$3,004 -4.6%$52,990 +2.2%
    2005$3,149 +12.4%$51,840
    2004$2,801 +5.4%$51,840
    2003$2,658 +4.4%$51,840 +9%
    2002$2,546 -48.8%$47,570
    2001$4,971 -0.1%$47,570
    2000$4,976 $47,570
    Find assessor info on the county website

    Neighborhood: 44123

    Nearby schools

    GreatSchools rating
    Schools provided by the listing agent
    • District: Euclid CSD - 1813

    Source: MLS Now. This data may not be complete. We recommend contacting the local school district to confirm school assignments for this home.

    Get a cash offer in 3 minutes
    Find out how much your home could sell for in as little as 3 minutes with a no-obligation cash offer.
    Estimated market value
    $300,000
    Get a cash offer in 3 minutes
    Find out how much your home could sell for in as little as 3 minutes with a no-obligation cash offer.
    Estimated market value
    $300,000