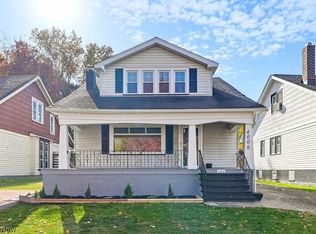
Timeless charm, distinctive character, and beautiful Lake Erie views! Welcome to 21050 Edgecliff, a captivating early 1900s home nestled in a highly sought-after lakefront community, where each home boasts its own unique architectural charm and personality. This delightful 3-bedroom, 2-full-bath, 1-half-bath home offers the perfect blend of historic character and modern conveniences. The inviting front porch is a true focal point, offering picturesque Lake Erie views and the perfect setting to enjoy morning coffee or evening sunsets. Step inside to a charming living room featuring a wood-burning fireplace and French doors opening to a patio with beautiful views. The dining room is equally enchanting, showcasing a lovely bay window overlooking the lake. The kitchen is filled with personality, featuring granite countertops, stainless steel appliances, whimsical touches, and beautiful leaded-glass curio cabinets that adorn the dinette. Upstairs, you’ll appreciate generously sized bedrooms and a bank of built-in cabinetry providing an abundance of storage. The primary suite features a beautifully remodeled private bath that thoughtfully preserves the home’s timeless character, while the additional two bedrooms share a convenient Jack-and-Jill bath. The lower level offers a second fireplace and additional storage space. A two-car attached garage is a wonderful convenience, especially during Northeast Ohio winters! Outdoors, enjoy a delightful, private fenced backyard, perfect for relaxing or entertaining. Situated in a charming sidewalk-lined neighborhood surrounded by distinctive homes and breathtaking lake views, this property offers a lifestyle as special as the home itself. Rich in character, full of charm, and framed by the beauty of Lake Erie—what’s not to fall in love with? Come discover this one-of-a-kind gem before it’s gone!
Active
$250,000
21050 Edgecliff Dr, Euclid, OH 44123
4beds
2,436sqft
Single Family Residence
Built in 1936
5,758 Square Feet Lot
$-- Zestimate®
$103/sqft
$-- HOA
What's special
Two-car attached garagePatio with beautiful viewsPicturesque lake erie viewsBeautiful lake erie viewsBreathtaking lake viewsGenerously sized bedroomsStainless steel appliances
- 11 days
- 2,264
- 262
Likely to sell faster than
Zillow last checked:
Listing updated:
Listed by:
Marianne T Prentice 440-463-2970 marianneprentice@kw.com,
Keller Williams Greater Cleveland Northeast,
Marcy A Feather 440-552-8793,
Keller Williams Greater Cleveland Northeast
Source: MLS Now,MLS#: 5255030 Originating MLS: Lake Geauga Area Association of REALTORS
Facts & features
Interior
Bedrooms & bathrooms
- Bedrooms: 4
- Bathrooms: 3
- Full bathrooms: 2
- 1/2 bathrooms: 1
- Main level bathrooms: 1
- Main level bedrooms: 1
Primary bedroom
- Level: Second
- Dimensions: ND x ND
Primary bathroom
- Level: Second
- Dimensions: ND x ND
Bathroom
- Level: Second
- Dimensions: ND x ND
Bathroom
- Level: First
- Dimensions: ND x ND
Heating
- Forced Air
Cooling
- Central Air, Ceiling Fan(s)
Appliances
- Included: Dryer, Dishwasher, Microwave, Range, Refrigerator, Washer
- Laundry: In Basement
Features
- Basement: Partially Finished
- Number of fireplaces: 1
- Fireplace features: Living Room, Recreation Room
Interior area
- Total structure area: 2,436
- Total interior livable area: 2,436 sqft
- Finished area above ground: 1,668
- Finished area below ground: 768
Video & virtual tour
Property
Parking
- Total spaces: 2
- Parking features: Attached, Garage
- Attached garage spaces: 2
Features
- Levels: Two
- Stories: 2
- Patio & porch: Porch
- Fencing: Fenced,Wood
- Has view: Yes
- View description: Lake
- Has water view: Yes
- Water view: Lake
- Waterfront features: Lake Front, Lake Privileges
- Frontage type: Lakefront
Lot
- Size: 5,758 Square Feet
- Features: Back Yard, Lake Erie Front, Lake Front
Details
- Parcel number: 64203040
- Special conditions: Estate
Construction
Type & style
- Home type: SingleFamily
- Architectural style: Colonial
- Property subtype: Single Family Residence
Materials
- Brick
- Roof: Composition
Condition
- Year built: 1936
Details
- Warranty included: Yes
Utilities & green energy
- Sewer: Public Sewer
- Water: Public
Community & HOA
Community
- Subdivision: Utopia Beach
HOA
- Has HOA: No
Location
- Region: Euclid
Financial & listing details
- Price per square foot: $103/sqft
- Tax assessed value: $209,200
- Annual tax amount: $4,101
- Date on market: 10/29/2026
- Listing terms: Cash,Conventional,FHA,VA Loan
Estimated market value
Not available
Estimated sales range
Not available
Not available
Price history
| Date | Event | Price |
|---|---|---|
| 10/29/2026 | Listed for sale | $250,000+40.4%$103/sqft |
Source:  MLS Now #5255030 Report a problem | ||
| 2/17/1998 | Sold | $178,000+6%$73/sqft |
Source: Public Record Report a problem | ||
| 5/18/1995 | Sold | $168,000$69/sqft |
Source: Public Record Report a problem | ||
Public tax history
| Year | Property taxes | Tax assessment |
|---|---|---|
| 2025 | $3,929 -4.5% | $73,220 |
| 2024 | $4,116 +2.4% | $73,220 +24.5% |
| 2023 | $4,021 +1.6% | $58,800 |
| 2022 | $3,956 -11.1% | $58,800 |
| 2021 | $4,449 -0.1% | $58,800 +8% |
| 2020 | $4,454 -9% | $54,460 |
| 2019 | $4,897 +16.6% | $54,460 |
| 2018 | $4,201 -7.9% | $54,460 +8.4% |
| 2017 | $4,564 -30.4% | $50,230 |
| 2016 | $6,558 | $50,230 |
| 2015 | $6,558 +56.1% | $50,230 |
| 2014 | $4,202 +3.6% | $50,230 |
| 2013 | $4,055 +4.3% | $50,230 |
| 2012 | $3,888 -2.8% | $50,230 -18.9% |
| 2011 | $3,999 -14.7% | $61,920 |
| 2010 | $4,690 +4.9% | $61,920 |
| 2009 | $4,469 +2.2% | $61,920 -10% |
| 2008 | $4,372 +12.1% | $68,780 |
| 2007 | $3,901 +0% | $68,780 |
| 2006 | $3,899 -5.5% | $68,780 +1.3% |
| 2005 | $4,125 +12.4% | $67,900 |
| 2004 | $3,668 +5.4% | $67,900 |
| 2003 | $3,481 +4.4% | $67,900 +9% |
| 2002 | $3,334 -48.8% | $62,300 |
| 2001 | $6,510 -0.1% | $62,300 |
| 2000 | $6,517 | $62,300 |
Find assessor info on the county website
Monthly payment
Est. payment
Payment breakdown
Explore the cost of this home by adjusting the details. Changes won't be saved.Climate risks
Neighborhood: 44123
Nearby schools
Schools provided by the listing agent
- District: Euclid CSD - 1813
Source: MLS Now. This data may not be complete. We recommend contacting the local school district to confirm school assignments for this home.

Similar homes
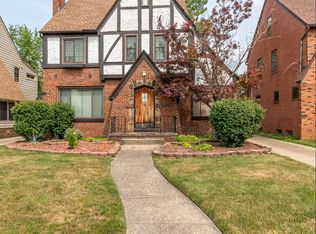
- $170,0004 bd3 ba2.5k sqft285 E 216th St, Euclid, OH 44123For Sale
 MLS ID #5230379, Anita G Butler, Howard Hanna. MLS Now
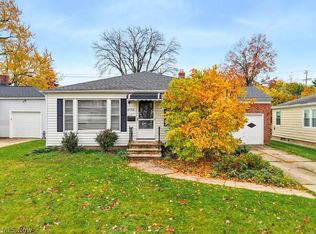
- $239,9003 bd2 ba1.8k sqft4984 S Sedgewick Rd, Lyndhurst, OH 44124For Sale
 MLS ID #5259009, Kristopher Kramer, Keller Williams Elevate. MLS Now
- $225,0003 bd3 ba1.9k sqft4006 Navahoe Rd, Cleveland Heights, OH 44121For Sale
 MLS ID #5257979, Diane Weseloh, Keller Williams Elevate. MLS Now
- $244,9004 bd2 ba2.5k sqft3666 Silsby Rd, University Heights, OH 44118For Sale
 MLS ID #5215494, Terry Young, Keller Williams Greater Metropolitan. MLS Now
