Immediate possession is available in this completely updated western bungalow offering @1,700SF above grade. The spacious living room features a fireplace, and both living and formal dining rooms have new carpet. Range, Oven and dishwasher will stay in the eat-in kitchen with breakfast nook and generous pantry closet. Both 1st floor bedrooms also offer new carpet, and both have closets and fandoliers. The second floor boasts huge master bedroom with 2 large closes, dressing room and powder room, along with loft area which is perfect for office, exercise room or nursery. A walk-in attic on the second floor offers great storage in addition to the multiple closets. The living area is expanded into the lower level finished rec room with new LVP flooring and dry bar, along with a wonderful 2nd full bath with shower. The laundry area provides a double sink, and all of the daylight windows in the lower level are glass block for additional lighting. The icing on the cake is the 2.5 car garage with opener, lovely back yard and convenient location!
Active
Price cut: $15K (11/11)
$210,000
4006 Navahoe Rd, Cleveland Heights, OH 44121
3beds
1,996sqft
Single Family Residence
Built in 1925
5,662 Square Feet Lot
$-- Zestimate®
$105/sqft
$-- HOA
What's special
Dressing roomPowder roomGenerous pantry closetMultiple closets
- 8 days
- 508
- 45
Zillow last checked:
Listing updated:
Listed by:
Diane Weseloh 216-440-0432 diane@dianeweseloh.com,
Keller Williams Elevate,
Justin M Weseloh 216-832-9015,
Keller Williams Elevate
Source: MLS Now,MLS#: 5257979 Originating MLS: Akron Cleveland Association of REALTORS
Facts & features
Interior
Bedrooms & bathrooms
- Bedrooms: 3
- Bathrooms: 3
- Full bathrooms: 2
- 1/2 bathrooms: 1
- Main level bathrooms: 1
- Main level bedrooms: 2
Primary bedroom
- Description: plus 12x12 dressing room and en suite half bath, 2 walk in closets,Flooring: Carpet
- Features: Walk-In Closet(s)
- Level: Second
- Dimensions: 16 x 13
Bedroom
- Description: new carpet, fandolier,Flooring: Carpet
- Level: First
- Dimensions: 11 x 10
Bedroom
- Description: new carpet, fandolier,Flooring: Carpet
- Level: First
- Dimensions: 11 x 9
Dining room
- Description: Flooring: Carpet
- Level: First
- Dimensions: 14 x 11
Eat in kitchen
- Description: Plus 7X5 dinette nook/Wall oven, gas cook top, dishwasher,Flooring: Luxury Vinyl Tile
- Level: First
- Dimensions: 11 x 9
Living room
- Description: Features fireplace and new carpet,Flooring: Carpet
- Level: First
- Dimensions: 22 x 12
Loft
- Description: Perfect for office or nursery, adjacent to Master Bedroom,Flooring: Carpet
- Level: Second
- Dimensions: 12 x 10
Recreation
- Description: Knotty pine paneled with LVP flooring, dry bar,Flooring: Luxury Vinyl Tile
- Features: Bar
- Level: Lower
- Dimensions: 23 x 13
Heating
- Forced Air, Gas
Cooling
- Central Air
Appliances
- Included: Built-In Oven, Dishwasher, Range
- Laundry: Lower Level, Laundry Tub, Sink
Features
- Pantry
- Basement: Full,Finished
- Number of fireplaces: 1
- Fireplace features: Living Room
Interior area
- Total structure area: 1,996
- Total interior livable area: 1,996 sqft
- Finished area above ground: 1,696
- Finished area below ground: 300
Video & virtual tour
Property
Parking
- Total spaces: 2
- Parking features: Driveway, Detached, Garage Faces Front, Garage, Garage Door Opener
- Garage spaces: 2
Features
- Levels: One and One Half,Two
- Stories: 2
- Patio & porch: Rear Porch, Covered, Front Porch
- Has view: Yes
- View description: Neighborhood
Lot
- Size: 5,662 Square Feet
- Dimensions: 40 x 140
Details
- Additional structures: None
- Parcel number: 68225037
- Special conditions: Standard
Construction
Type & style
- Home type: SingleFamily
- Architectural style: Bungalow,Cape Cod
- Property subtype: Single Family Residence
Materials
- Aluminum Siding
- Roof: Asphalt,Fiberglass
Condition
- Updated/Remodeled
- Year built: 1925
Details
- Warranty included: Yes
Utilities & green energy
- Sewer: Public Sewer
- Water: Public
Community & HOA
Community
- Features: None
HOA
- Has HOA: No
Location
- Region: Cleveland Heights
Financial & listing details
- Price per square foot: $105/sqft
- Tax assessed value: $127,800
- Annual tax amount: $5,820
- Date on market: 11/4/2026
- Cumulative days on market: 8 days
Estimated market value
Not available
Estimated sales range
Not available
Not available
Price history
| Date | Event | Price |
|---|---|---|
| 11/11/2026 | Price change | $210,000-6.7%$105/sqft |
Source:  MLS Now #5257979 Report a problem | ||
| 11/4/2026 | Listed for sale | $225,000+150%$113/sqft |
Source: MLS Now #5257979 Report a problem | ||
| 8/18/2026 | Sold | $90,000-13.9%$45/sqft |
Source: Public Record Report a problem | ||
| 10/18/2019 | Sold | $104,500-0.5%$52/sqft |
Source: MLS Now #4119608 Report a problem | ||
| 9/12/2019 | Pending sale | $105,000$53/sqft |
Source: Keller Williams Grt Cleve NE #4119608 Report a problem | ||
| 9/12/2019 | Listed for sale | $105,000$53/sqft |
Source: Keller Williams Grt Cleve NE #4119608 Report a problem | ||
| 9/12/2019 | Pending sale | $105,000$53/sqft |
Source: Keller Williams Realty Greater Cleveland Northeast #4119608 Report a problem | ||
| 7/29/2019 | Listed for sale | $105,000$53/sqft |
Source: Keller Williams Grt Cleve NE #4119608 Report a problem | ||
Public tax history
| Year | Property taxes | Tax assessment |
|---|---|---|
| 2025 | $3,653 -2.1% | $44,730 |
| 2024 | $3,732 -6.1% | $44,730 +20.2% |
| 2023 | $3,972 +0.5% | $37,210 |
| 2022 | $3,952 +2.1% | $37,210 |
| 2021 | $3,870 +0.4% | $37,210 +11.1% |
| 2020 | $3,854 +3.5% | $33,500 |
| 2019 | $3,723 +34.4% | $33,500 |
| 2018 | $2,769 +18.9% | $33,500 +19.6% |
| 2017 | $2,329 -13.3% | $28,000 -13.4% |
| 2016 | $2,685 | $32,340 |
| 2015 | $2,685 -9.1% | $32,340 -7.1% |
| 2014 | $2,954 +4.3% | $34,800 |
| 2013 | $2,833 +8.4% | $34,800 |
| 2012 | $2,614 -2.8% | $34,800 -4.2% |
| 2011 | $2,690 +7.1% | $36,330 |
| 2010 | $2,512 +1.5% | $36,330 |
| 2009 | $2,475 +5.2% | $36,330 |
| 2008 | $2,354 -6.1% | $36,330 -7% |
| 2007 | $2,506 -15.7% | $39,060 |
| 2006 | $2,974 +7.4% | $39,060 +9.5% |
| 2005 | $2,769 +0.7% | $35,670 |
| 2004 | $2,751 +5.5% | $35,670 |
| 2003 | $2,609 +5.8% | $35,670 +14.5% |
| 2002 | $2,465 -49.7% | $31,150 |
| 2001 | $4,897 +0.4% | $31,150 |
| 2000 | $4,878 | $31,150 |
Find assessor info on the county website
Monthly payment
Est. payment
Payment breakdown
Explore the cost of this home by adjusting the details. Changes won't be saved.Climate risks
Neighborhood: 44121
Nearby schools
Schools provided by the listing agent
- District: Cleveland Hts-Univer - 1810
Source: MLS Now. This data may not be complete. We recommend contacting the local school district to confirm school assignments for this home.
- $1,200-- bd-- ba-- sqft4002 Navahoe Rd, Cleveland heights, OH 44121Off Market
- $213,9003 bd2 ba1.5k sqft4002 Navahoe Rd, Cleveland Heights, OH 44121Off Market

- $171,0004 bd2 ba1.6k sqft4008 Navahoe Rd, Cleveland Heights, OH 44121Off Market
- $149,7003 bd1 ba1.6k sqft4016 Navahoe Rd, Cleveland Heights, OH 44121Off Market
Similar homes
- $239,9003 bd2 ba1.8k sqft4984 S Sedgewick Rd, Lyndhurst, OH 44124For Sale
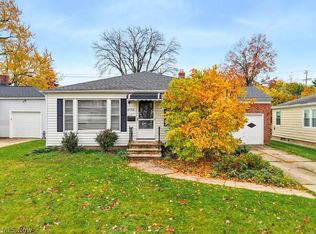 MLS ID #5259009, Kristopher Kramer, Keller Williams Elevate. MLS Now
- $250,0004 bd3 ba2.4k sqft1540 S Belvoir Blvd, South Euclid, OH 44121For Sale
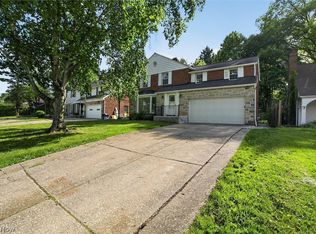 MLS ID #5211731, Kit Custer, RE/MAX Transitions. MLS Now
- $230,0003 bd2 ba1.8k sqft2203 Lee Blvd, East Cleveland, OH 44112For Sale
 MLS ID #5252814, Mark A McGuire, Parkview Realty Group Ltd. MLS Now
- $205,0003 bd2 ba2.8k sqft6008 Monica Ln, Garfield Heights, OH 44125For Sale
 MLS ID #5259506, Candace Riley, Real of Ohio. MLS Now
