Welcome to 21130 Edgecliff Dr in Euclid, a pristine all-brick home located directly across the street from Lake Erie on a highly desirable street where opportunities like this rarely come available. This home has been meticulously maintained and offers timeless character paired with thoughtful updates throughout. The first floor features a spacious living room filled with natural light, a formal dining area, and a beautifully updated kitchen with upgraded cabinetry, granite countertops, and high-end appliances. Just off the main living space is a stunning sun room, easily one of the most unique and inviting areas of the home, perfect for relaxing year-round. The dining room opens to a large brick paver patio, creating a seamless indoor-outdoor flow that is ideal for entertaining or enjoying a quiet evening. Upstairs, you will find well-sized bedrooms and a clean, well-maintained full bathroom. The finished basement adds valuable additional living space with brand new carpet, making it perfect for a recreation area, home office, or additional lounge space. Recent mechanical updates include a newer furnace and air conditioning system, offering added comfort and peace of mind. The exterior showcases the durability and charm of all-brick construction, complemented by beautifully landscaped grounds with mature trees and vibrant flowers surrounding the property. A two-car detached garage adds convenience and functionality. Beyond the home itself, this property is part of a truly special, tight-knit community known for its friendly neighbors and welcoming atmosphere. It is a beautiful neighborhood to enjoy a walk along the sidewalks with family or pets while taking in the nearby lake views. Optional access to a local beach club adds to the lifestyle appeal, offering even more ways to enjoy everything this exceptional location has to offer. Schedule your private showing today.
Closed
$285,000
21130 Edgecliff Dr, Euclid, OH 44123
3beds
1,770sqft
Single Family Residence
Built in 1938
5,715 Square Feet Lot
$286,000 Zestimate®
$161/sqft
$2,008 Estimated rent
Home value
$286,000
$269,000 - $303,000
$2,008/mo
Zestimate® history
Owner options
List your home for rent
$2,008/mo
Rent Zestimate®
Find your next renter with Zillow Rental Manager. Plus, with online applications, you can quickly screen prospective tenants – for free.
$2,008/mo
Rent Zestimate®
Refinance and save
$1,998/mo
Est. payment
Refinancing to a lower rate could help reduce your monthly payments and save thousands over the life of the loan.
$1,998/mo
Est. payment
Explore your selling options
Work with a Zillow partner agent
Leverage their expertise and Zillow's premium Showcase listings to get your home seen by more buyers.
Get startedList with your own agent
Get your home in front of millions of buyers by listing it on Zillow.
Learn how to do itSell it yourself
Take full control of how buyers see your home on Zillow by listing For Sale by Owner (FSBO).
List your homeWhat's special
All-brick homeTwo-car detached garageWell-sized bedroomsGranite countertopsHigh-end appliancesBeautifully updated kitchenFormal dining area
Zillow last checked:
Listing updated:
Listed by:
Michael T Arko 440-520-4270 mikearko@kw.com,
Keller Williams Greater Metropolitan
Bought with:
Melody Caraballo, 2021005544
EXP Realty, LLC.
Source: MLS Now,MLS#: 5205878 Originating MLS: Akron Cleveland Association of REALTORS
Originating MLS: Akron Cleveland Association of REALTORSFacts & features
Interior
Bedrooms & bathrooms
- Bedrooms: 3
- Bathrooms: 2
- Full bathrooms: 1
- 1/2 bathrooms: 1
- Main level bathrooms: 1
Heating
- Forced Air
Cooling
- Central Air
Appliances
- Included: Dryer, Dishwasher, Microwave, Range, Refrigerator, Washer
Features
- Basement: Partially Finished
- Number of fireplaces: 1
Interior area
- Total structure area: 1,770
- Total interior livable area: 1,770 sqft
- Finished area above ground: 1,502
- Finished area below ground: 268
Property
Parking
- Total spaces: 2
- Parking features: Driveway, Detached, Garage
- Garage spaces: 2
Features
- Levels: Two
- Stories: 2
Lot
- Size: 5,715 Square Feet
Details
- Parcel number: 64203042
- Special conditions: Standard
Construction
Type & style
- Home type: SingleFamily
- Architectural style: Colonial
- Property subtype: Single Family Residence
Materials
- Brick
- Roof: Asphalt,Fiberglass
Condition
- Year built: 1938
Details
- Warranty included: Yes
Utilities & green energy
- Sewer: Public Sewer
- Water: Public
Community & HOA
Community
- Security: Smoke Detector(s)
- Subdivision: S H Kleinman Realty Cos Utopi
HOA
- Has HOA: No
Location
- Region: Euclid
Financial & listing details
- Price per square foot: $161/sqft
- Tax assessed value: $203,400
- Annual tax amount: $4,761
- Date on market: 4/30/2026
- Cumulative days on market: 4 days
- Listing terms: Cash,Conventional,FHA,VA Loan
Price history
| Date | Event | Price |
|---|---|---|
| 5/28/2026 | Sold | $285,000+14%$161/sqft |
Source:  MLS Now #5205878 Report a problem MLS Now #5205878 Report a problem | ||
| 5/4/2026 | Pending sale | $249,900$141/sqft |
Source: MLS Now #5205878 Report a problem | ||
| 4/30/2026 | Listed for sale | $249,900+47.1%$141/sqft |
Source: MLS Now #5205878 Report a problem | ||
| 7/3/2020 | Listing removed | $169,900$96/sqft |
Source: Howard Hanna - Willoughby #4191558 Report a problem | ||
| 7/3/2020 | Pending sale | $169,900-2.9%$96/sqft |
Source: Howard Hanna - Willoughby #4191558 Report a problem | ||
| 7/2/2020 | Sold | $175,000+3%$99/sqft |
Source:  MLS Now #4191558 Report a problem MLS Now #4191558 Report a problem | ||
| 6/1/2020 | Listed for sale | $169,900+21.4%$96/sqft |
Source: Howard Hanna #4191558 Report a problem | ||
| 11/10/2010 | Sold | $140,000-9.6%$79/sqft |
Source: Public Record Report a problem | ||
| 7/6/2007 | Sold | $154,900$88/sqft |
Source: Public Record Report a problem | ||
Public tax history
| Year | Property taxes | Tax assessment |
|---|---|---|
| 2025 | $4,521 -4% | $71,190 |
| 2024 | $4,707 +3.4% | $71,190 +29.1% |
| 2023 | $4,552 +4.5% | $55,130 |
| 2022 | $4,357 -11.1% | $55,130 |
| 2021 | $4,900 -1.5% | $55,130 +8% |
| 2020 | $4,974 +8.4% | $51,030 |
| 2019 | $4,590 -2.7% | $51,030 |
| 2018 | $4,718 -8.6% | $51,030 +9.3% |
| 2017 | $5,163 +8.6% | $46,690 |
| 2016 | $4,753 | $46,690 |
| 2015 | $4,753 +1.1% | $46,690 |
| 2014 | $4,702 +3.6% | $46,690 |
| 2013 | $4,536 +4.4% | $46,690 |
| 2012 | $4,345 +1.6% | $46,690 -18.3% |
| 2011 | $4,278 -1.4% | $57,160 |
| 2010 | $4,338 +2.2% | $57,160 |
| 2009 | $4,243 -31.4% | $57,160 -10% |
| 2008 | $6,189 +67.1% | $63,500 |
| 2007 | $3,704 +2.9% | $63,500 |
| 2006 | $3,600 +7.1% | $63,500 +14.7% |
| 2005 | $3,362 +12.4% | $55,340 |
| 2004 | $2,990 +273.7% | $55,340 |
| 2003 | $800 -70.5% | $55,340 +9% |
| 2002 | $2,716 -48.8% | $50,750 |
| 2001 | $5,303 -0.1% | $50,750 |
| 2000 | $5,308 | $50,750 |
Find assessor info on the county website
Neighborhood: 44123
Nearby homes
- $318,8004 bd2 ba2.2k sqft21150 Edgecliff Dr, Euclid, OH 44123Off Market

- $359,6004 bd3 ba2.6k sqft21110 Edgecliff Dr, Euclid, OH 44123Off Market

- $227,8003 bd1 ba1.8k sqft21160 Edgecliff Dr, Euclid, OH 44123Off Market
- $295,0005 bd3 ba2.3k sqft35 E 211th St, Euclid, OH 44123Sold
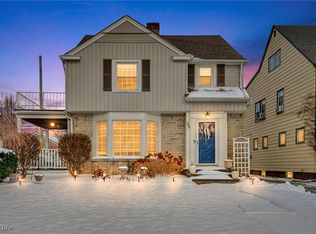
- $469,3005 bd5 ba3.8k sqft21190 Edgecliff Dr, Euclid, OH 44123Off Market
- $141,9004 bd2 ba1.9k sqft41 E 211th St, Euclid, OH 44123Off Market
- $251,9004 bd2 ba1.6k sqft21050 Edgecliff Dr, Euclid, OH 44123Off Market
- $278,1004 bd3 ba2.4k sqft34 E 212th St, Euclid, OH 44123Off Market
Nearby schools
GreatSchools rating
- 4/10Lincoln Elementary SchoolGrades: K-5Distance: 1.2 mi
- 5/10Euclid Central Middle SchoolGrades: 6-8Distance: 1.2 mi
- 3/10Euclid High SchoolGrades: 9-12Distance: 1.1 mi
Schools provided by the listing agent
- District: Euclid CSD - 1813
Source: MLS Now. This data may not be complete. We recommend contacting the local school district to confirm school assignments for this home.
Get a cash offer in 3 minutes
Find out how much your home could sell for in as little as 3 minutes with a no-obligation cash offer.
Estimated market value
$286,000
Get a cash offer in 3 minutes
Find out how much your home could sell for in as little as 3 minutes with a no-obligation cash offer.
Estimated market value
$286,000
- Ohio
- Cuyahoga County
- Euclid
- 44123
- 21130 Edgecliff Dr
Nearby cities
Nearby zip codes
Other Euclid Topics
