Spacious Ranch!! Same Owner 24 Plus Years!! Four Bedrooms!! 2024 Furnace And Central Air!! Garage And House Roof Approx 4 Years Old!! Deep Fenced Lot!! Patio!! Newer Shower In Full Bath!! Half Bath Off Master Bedroom!! Replacement Windows!! Kitchen Appliances Stay!! Circular Driveway!! Shed!! Two Car Garage!! Excellent Location--Close To Everything!! Priced To Sell!! Wont Last!!
Active
$234,900
25408 Highland Rd, Richmond Heights, OH 44143
4beds
1,604sqft
Single Family Residence
Built in 1958
0.36 Acres Lot
$-- Zestimate®
$146/sqft
$-- HOA
What's special
Deep fenced lotFour bedroomsTwo car garageCircular drivewayKitchen appliances stayReplacement windows
- 40 days
- 500
- 17
Zillow last checked:
Listing updated:
Listed by:
Chris G DePiero 440-842-7010 topc21ohioagent@aol.com,
CENTURY 21 DePiero & Associates, Inc.
Source: MLS Now,MLS#: 5239058 Originating MLS: Akron Cleveland Association of REALTORS
Originating MLS: Akron Cleveland Association of REALTORSFacts & features
Interior
Bedrooms & bathrooms
- Bedrooms: 4
- Bathrooms: 2
- Full bathrooms: 1
- 1/2 bathrooms: 1
- Main level bathrooms: 2
- Main level bedrooms: 4
Bedroom
- Description: Flooring: Carpet
- Level: First
- Dimensions: 14 x 14
Bedroom
- Description: Flooring: Other
- Level: First
- Dimensions: 13 x 12
Bedroom
- Description: Flooring: Other
- Level: First
- Dimensions: 14 x 13
Bedroom
- Description: Flooring: Other
- Level: First
- Dimensions: 13 x 12
Den
- Description: Flooring: Carpet
- Level: First
- Dimensions: 10 x 10
Kitchen
- Description: Flooring: Ceramic Tile
- Level: First
- Dimensions: 19 x 13
Laundry
- Description: Flooring: Luxury Vinyl Tile
- Level: First
- Dimensions: 8 x 8
Living room
- Description: Flooring: Carpet
- Level: First
- Dimensions: 21 x 16
Heating
- Forced Air, Gas
Cooling
- Central Air
Appliances
- Included: Microwave, Range, Refrigerator
- Laundry: Laundry Room
Features
- Windows: Insulated Windows
- Has basement: No
- Has fireplace: No
Interior area
- Total structure area: 1,604
- Total interior livable area: 1,604 sqft
- Finished area above ground: 1,604
Video & virtual tour
Property
Parking
- Total spaces: 2
- Parking features: Circular Driveway, Detached, Garage
- Garage spaces: 2
Features
- Levels: One
- Stories: 1
- Patio & porch: Patio
Lot
- Size: 0.36 Acres
- Dimensions: 76 x 205
- Features: Corner Lot, Landscaped
Details
- Additional structures: Shed(s)
- Parcel number: 66207059
Construction
Type & style
- Home type: SingleFamily
- Architectural style: Ranch
- Property subtype: Single Family Residence
Materials
- Aluminum Siding, Brick
- Foundation: Block, Slab
- Roof: Asphalt,Fiberglass
Condition
- Year built: 1958
Utilities & green energy
- Sewer: Public Sewer
- Water: Public
Community & HOA
HOA
- Has HOA: No
Location
- Region: Richmond Heights
Financial & listing details
- Price per square foot: $146/sqft
- Tax assessed value: $180,800
- Annual tax amount: $4,065
- Date on market: 8/25/2026
- Cumulative days on market: 42 days
- Listing terms: Cash,Conventional
Estimated market value
Not available
Estimated sales range
Not available
Not available
Price history
| Date | Event | Price |
|---|---|---|
| 8/25/2026 | Listed for sale | $234,900-5.7%$146/sqft |
Source:  MLS Now #5239058 Report a problem MLS Now #5239058 Report a problem | ||
| 8/24/2026 | Listing removed | -- |
Source: Owner Report a problem | ||
| 8/3/2026 | Listed for sale | $249,000+80.4%$155/sqft |
Source: Owner Report a problem | ||
| 6/14/2002 | Sold | $138,000$86/sqft |
Source: Public Record Report a problem | ||
Public tax history
| Year | Property taxes | Tax assessment |
|---|---|---|
| 2025 | $3,656 -1% | $63,280 |
| 2024 | $3,692 +5% | $63,280 +23.7% |
| 2023 | $3,517 -0.1% | $51,170 |
| 2022 | $3,522 +0.4% | $51,170 |
| 2021 | $3,507 +10.3% | $51,170 +16% |
| 2020 | $3,178 -20.4% | $44,100 |
| 2019 | $3,994 +14.6% | $44,100 |
| 2018 | $3,487 +9.5% | $44,100 +12.3% |
| 2017 | $3,183 +12.9% | $39,270 |
| 2016 | $2,820 +1.3% | $39,270 |
| 2015 | $2,782 -12.5% | $39,270 +2% |
| 2014 | $3,179 +18.8% | $38,500 |
| 2013 | $2,677 +2.6% | $38,500 |
| 2012 | $2,609 +874.8% | $38,500 -14.4% |
| 2011 | $268 +0.1% | $44,980 |
| 2010 | $267 -89.8% | $44,980 |
| 2009 | $2,622 -3.1% | $44,980 -12% |
| 2008 | $2,706 +2.1% | $51,110 |
| 2007 | $2,650 -12% | $51,110 |
| 2006 | $3,010 +0.5% | $51,110 +5.7% |
| 2005 | $2,994 +1.4% | $48,370 |
| 2004 | $2,953 +8.7% | $48,370 |
| 2003 | $2,715 +34.2% | $48,370 +28.1% |
| 2002 | $2,023 -48.9% | $37,770 |
| 2001 | $3,958 -0.2% | $37,770 |
| 2000 | $3,966 | $37,770 |
Find assessor info on the county website
Monthly payment
Est. payment
Payment breakdown
Explore the cost of this home by adjusting the details. Changes won't be saved.Climate risks
Neighborhood: 44143
Nearby schools
Schools provided by the listing agent
- District: Richmond Heights LSD - 1825
Source: MLS Now. This data may not be complete. We recommend contacting the local school district to confirm school assignments for this home.
- $261,0003 bd2 ba2.3k sqft25414 Highland Rd, Richmond Heights, OH 44143Off Market
- $194,1003 bd2 ba1.5k sqft25344 Highland Rd, Richmond Heights, OH 44143Off Market
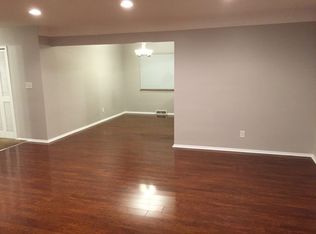
- $--3 bd1 ba1.3k sqft25424 Highland Rd #2, Cleveland, OH 44143Off Market
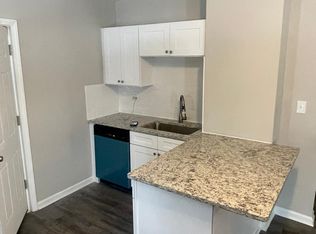
- $80,0004 bd2 ba2.6k sqft25424 Highland Rd, Richmond Heights, OH 44143Sold
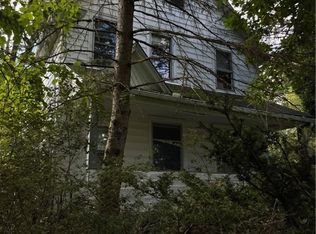
Similar homes
- $239,9003 bd2 ba1.4k sqft434 Douglas Blvd, Richmond Heights, OH 44143For Sale
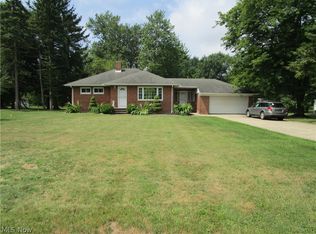 MLS ID #5234609, Tanesha M Speed, Keller Williams Greater Metropolitan. MLS Now
 - $214,9003 bd1 ba1.3k sqft441 Douglas Blvd, Richmond Heights, OH 44143For Sale
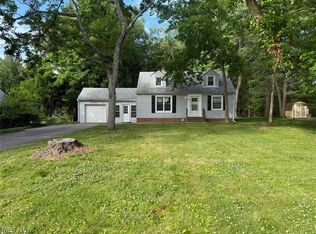 MLS ID #5247792, Steven Aviram, Aspire Community Realty, LLC. MLS Now
 - $210,0004 bd3 ba1.6k sqft924 Chelston Ave, South Euclid, OH 44121For Sale
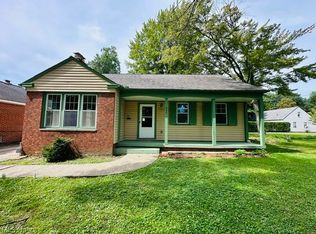 MLS ID #5244118, Jad Sandi, LPT Realty. MLS Now
 - $249,0003 bd3 ba1.5k sqft1313 Richmond Rd, Lyndhurst, OH 44124For Sale
 MLS ID #5248209, Jenna Tomaro, Keller Williams Greater Metropolitan. MLS Now
