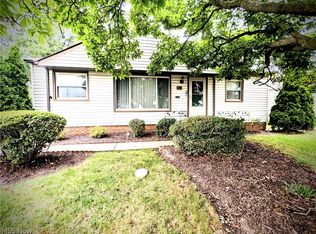
Welcome to this beautiful 3-bedroom, 1.5-bath split-level home in Bedford Heights!
This inviting property offers a great mix of comfort, functionality, and key recent improvements
making it an excellent opportunity for a homeowner seeking a move-in-ready home.
Major updates include a new roof, new siding, updating electrical system, and central air conditioning.
Recently remodeled basement includes brand new carpeting, freshly painted. Basement is waterproofed with a
transferable warranty. All appliances stay.
The split-level design provides a versatile layout with comfortable living places and plenty of room to
make the home your own. Step outside and enjoy the huge backyard, offering plenty of space for
outdoor entertaining, gardening, or simply relaxing.
Whether you're a first-time buyer, downsizing, or looking for a home with major updates already
completed, this Bedford Heights property is worth a look. Schedule a showing today and discover
everything this home has to offer.
Active
$229,900
6254 S Perkins Rd, Bedford Heights, OH 44146
3beds
1,920sqft
Single Family Residence
Built in 1969
0.26 Acres Lot
$-- Zestimate®
$120/sqft
$-- HOA
What's special
Recently remodeled basementAll appliances stayCentral air conditioningBrand new carpetingNew roofNew siding
- 22 days
- 732
- 49
Likely to sell faster than
Zillow last checked:
Listing updated:
Listed by:
LaShawnda P Jackson 216-406-1772 victor@vsdrealty.com,
VSD Realty, LLC.,
Jennifer R Woomer 216-337-0107,
VSD Realty, LLC.
Source: MLS Now,MLS#: 5244350 Originating MLS: Lake Geauga Area Association of REALTORS
Originating MLS: Lake Geauga Area Association of REALTORSFacts & features
Interior
Bedrooms & bathrooms
- Bedrooms: 3
- Bathrooms: 2
- Full bathrooms: 1
- 1/2 bathrooms: 1
Heating
- Gas
Cooling
- Central Air
Appliances
- Included: Dryer, Dishwasher, Range, Refrigerator, Washer
- Laundry: In Basement
Features
- Ceiling Fan(s)
- Basement: Partially Finished
- Has fireplace: No
- Fireplace features: None
Interior area
- Total structure area: 1,920
- Total interior livable area: 1,920 sqft
- Finished area above ground: 1,920
Video & virtual tour
Property
Parking
- Total spaces: 2
- Parking features: Attached, Garage
- Attached garage spaces: 2
Features
- Levels: Three Or More,Multi/Split
- Stories: 3
- Pool features: None
Lot
- Size: 0.26 Acres
Details
- Parcel number: 79213010
- Special conditions: Standard
Construction
Type & style
- Home type: SingleFamily
- Architectural style: Split Level
- Property subtype: Single Family Residence
Materials
- Vinyl Siding
- Roof: Asphalt,Fiberglass,Shingle
Condition
- Year built: 1969
Utilities & green energy
- Sewer: Public Sewer
- Water: Public
Community & HOA
Community
- Subdivision: Holiday Hills 01
HOA
- Has HOA: No
Location
- Region: Bedford Heights
Financial & listing details
- Price per square foot: $120/sqft
- Tax assessed value: $194,200
- Annual tax amount: $4,844
- Date on market: 9/12/2026
- Cumulative days on market: 23 days
- Listing terms: Cash,Conventional,FHA,VA Loan
Estimated market value
Not available
Estimated sales range
Not available
Not available
Price history
| Date | Event | Price |
|---|---|---|
| 9/12/2026 | Listed for sale | $229,900+64.2%$120/sqft |
Source:  MLS Now #5244350 Report a problem MLS Now #5244350 Report a problem | ||
| 9/8/2004 | Sold | $140,000$73/sqft |
Source: MLS Now #2161054 Report a problem | ||
Public tax history
| Year | Property taxes | Tax assessment |
|---|---|---|
| 2025 | $4,120 -0.6% | $67,970 |
| 2024 | $4,146 +19.2% | $67,970 +32.3% |
| 2023 | $3,477 +13.3% | $51,380 |
| 2022 | $3,070 +1.1% | $51,380 |
| 2021 | $3,037 +15% | $51,380 +22% |
| 2020 | $2,642 -20.4% | $42,110 +0% |
| 2019 | $3,317 +30.1% | $42,100 0% |
| 2018 | $2,550 -2.3% | $42,110 +2.7% |
| 2017 | $2,611 +0.9% | $41,020 |
| 2016 | $2,589 | $41,020 |
| 2015 | $2,589 +6.6% | $41,020 +5% |
| 2014 | $2,429 +7.9% | $39,060 |
| 2013 | $2,251 +2.5% | $39,060 |
| 2012 | $2,196 -13.8% | $39,060 -13.4% |
| 2011 | $2,547 -1.4% | $45,090 |
| 2010 | $2,584 +13.1% | $45,090 |
| 2009 | $2,286 +2.5% | $45,090 -8% |
| 2008 | $2,231 +2.4% | $49,010 |
| 2007 | $2,179 -17.8% | $49,010 |
| 2006 | $2,652 +1% | $49,010 +6.1% |
| 2005 | $2,625 +1.2% | $46,210 |
| 2004 | $2,594 +11.1% | $46,210 |
| 2003 | $2,335 +8.8% | $46,210 +11.5% |
| 2002 | $2,147 -43.7% | $41,440 |
| 2001 | $3,817 | $41,440 |
| 2000 | $3,817 | $41,440 |
Find assessor info on the county website
Monthly payment
Est. payment
Payment breakdown
Explore the cost of this home by adjusting the details. Changes won't be saved.Climate risks
Neighborhood: 44146
Nearby schools
Schools provided by the listing agent
- District: Bedford CSD - 1803
Source: MLS Now. This data may not be complete. We recommend contacting the local school district to confirm school assignments for this home.
- $275,5004 bd2 ba2.6k sqft6248 S Perkins Rd, Bedford Heights, OH 44146Off Market
- $208,9003 bd1 ba1.5k sqft6262 S Perkins Rd, Bedford Heights, OH 44146Off Market
- $246,2003 bd3 ba2.2k sqft6268 S Perkins Rd, Bedford Heights, OH 44146Off Market
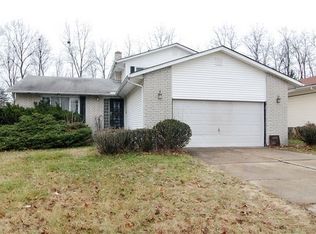
- $210,0003 bd2 ba-- sqft6240 S Perkins Rd, Bedford Heights, OH 44146Sold
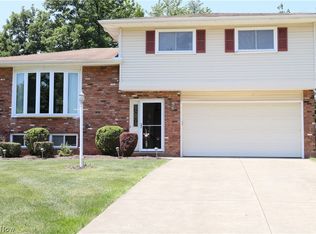
Similar homes
- $219,9003 bd2 ba1.4k sqft24881 Ridgeline Dr, Bedford Heights, OH 44146For Sale
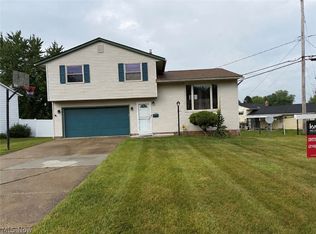 MLS ID #5246917, Crystal M Washington, Keller Williams Living. MLS Now
 - $159,9003 bd2 ba1.2k sqft6033 Randy Rd, Bedford Heights, OH 44146For Sale
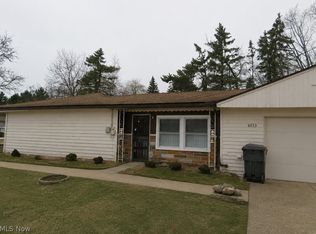 MLS ID #5214048, Brett A Young, Key Realty. MLS Now
 - $159,9003 bd2 ba2.1k sqft694 McKinley Ave, Bedford, OH 44146For Sale
 MLS ID #5214954, Guy Swingle, M. C. Real Estate. MLS Now
 - $244,9003 bd2 ba2.6k sqft3208 Priscilla Ave, Parma, OH 44134For Sale
 MLS ID #5250219, Amanda Prosowski, Glasshouse Realty Group, LLC. MLS Now
