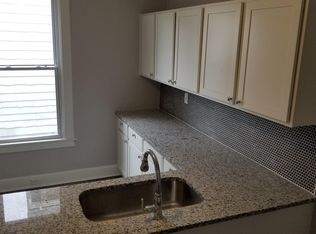
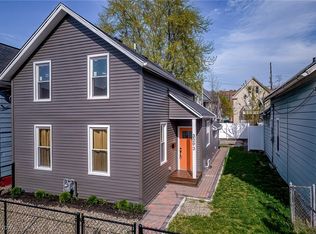
Located in Ohio City's most sought after area This completely remodeled 2 bedroom, 1 1/2 bathrooms, single home has 1165 sq ft of living space. features boast hardwood floors throughout, the fully equipped kitchen has a vaulted ceiling and 2 large skylights, new stainless-steel appliances, granite countertops with white cabinets, step inside and discover the bright open floor plan with a large living room and decorative fireplace, dining room, first floor half bath, there are two sunrooms up. the primary bedroom has vaulted ceiling and a large walk-in closet, the neighborhood has a historical feel, walkable to stores and restaurants also minutes from downtown
Active
Price cut: $5K (10/14)
$314,900
1925 W 52nd St, Cleveland, OH 44102
2beds
1,165sqft
Single Family Residence
Built in 1900
2,086 Square Feet Lot
$-- Zestimate®
$270/sqft
$-- HOA
What's special
Vaulted ceilingBright open floor planFirst floor half bathDecorative fireplaceDining roomHardwood floors throughoutLarge walk-in closet
- 94 days
- 372
- 20
Zillow last checked:
Listing updated:
Listed by:
Charles E Judd 440-888-2727 rhpregal@aol.com,
Regal Realty, Inc.
Source: MLS Now,MLS#: 5226862 Originating MLS: Akron Cleveland Association of REALTORS
Originating MLS: Akron Cleveland Association of REALTORSFacts & features
Interior
Bedrooms & bathrooms
- Bedrooms: 2
- Bathrooms: 2
- Full bathrooms: 1
- 1/2 bathrooms: 1
- Main level bathrooms: 1
Primary bedroom
- Description: Flooring: Wood
- Level: Second
- Dimensions: 15 x 11
Bedroom
- Level: Second
- Dimensions: 11 x 9
Dining room
- Description: Flooring: Wood
- Level: First
- Dimensions: 15 x 13
Eat in kitchen
- Description: Flooring: Wood
- Level: First
- Dimensions: 12 x 11
Living room
- Description: Flooring: Wood
- Level: First
- Dimensions: 15 x 15
Heating
- Forced Air, Gas
Cooling
- Central Air, Ceiling Fan(s)
Appliances
- Included: Dryer, Dishwasher, Microwave, Range, Refrigerator, Washer
- Laundry: In Basement, Upper Level
Features
- Windows: Blinds, Double Pane Windows, Skylight(s)
- Basement: Crawl Space,Partial
- Number of fireplaces: 1
Interior area
- Total structure area: 1,165
- Total interior livable area: 1,165 sqft
- Finished area above ground: 1,165
Video & virtual tour
Property
Parking
- Parking features: On Street
Features
- Levels: Two
- Stories: 2
- Patio & porch: Covered, Porch
Lot
- Size: 2,086 Square Feet
Details
- Parcel number: 00234161
- Special conditions: Standard
Construction
Type & style
- Home type: SingleFamily
- Architectural style: Colonial
- Property subtype: Single Family Residence
Materials
- Wood Siding
- Roof: Asphalt,Fiberglass
Condition
- Updated/Remodeled
- Year built: 1900
Utilities & green energy
- Sewer: Public Sewer
- Water: Public
Community & HOA
Community
- Subdivision: Benedict & Roots Allotment
HOA
- Has HOA: No
Location
- Region: Cleveland
Financial & listing details
- Price per square foot: $270/sqft
- Tax assessed value: $124,900
- Annual tax amount: $2,202
- Date on market: 7/12/2026
- Cumulative days on market: 94 days
- Listing terms: Cash,Conventional,FHA,VA Loan
Estimated market value
Not available
Estimated sales range
Not available
Not available
Price history
| Date | Event | Price |
|---|---|---|
| 10/14/2026 | Price change | $314,900-1.6%$270/sqft |
Source:  MLS Now #5226862 Report a problem MLS Now #5226862 Report a problem | ||
| 9/29/2026 | Price change | $319,900-1.5%$275/sqft |
Source: MLS Now #5226862 Report a problem | ||
| 9/14/2026 | Price change | $324,900-1.5%$279/sqft |
Source: MLS Now #5226862 Report a problem | ||
| 8/31/2026 | Price change | $329,900-1.5%$283/sqft |
Source: MLS Now #5226862 Report a problem | ||
| 8/17/2026 | Price change | $334,900-1.5%$287/sqft |
Source: MLS Now #5226862 Report a problem | ||
| 8/8/2026 | Price change | $339,900-1.4%$292/sqft |
Source: MLS Now #5226862 Report a problem | ||
| 7/27/2026 | Price change | $344,900-1.4%$296/sqft |
Source: MLS Now #5226862 Report a problem | ||
| 7/12/2026 | Listed for sale | $349,900+141.3%$300/sqft |
Source: MLS Now #5226862 Report a problem | ||
| 1/6/2025 | Sold | $145,000$124/sqft |
Source: Public Record Report a problem | ||
Public tax history
| Year | Property taxes | Tax assessment |
|---|---|---|
| 2025 | $2,202 -1% | $43,720 |
| 2024 | $2,224 +140.7% | $43,720 +104.8% |
| 2023 | $924 -2.8% | $21,350 |
| 2022 | $950 +1% | $21,350 |
| 2021 | $941 +34.6% | $21,350 +26.8% |
| 2020 | $699 -49.3% | $16,840 |
| 2019 | $1,378 +114% | $16,840 |
| 2018 | $644 +192.5% | $16,840 +47.5% |
| 2017 | $220 +0.8% | $11,420 |
| 2016 | $218 | $11,420 |
| 2015 | $218 +343.2% | $11,420 +22.1% |
| 2014 | $49 +1.8% | $9,350 |
| 2013 | $48 +3% | $9,350 |
| 2012 | $47 +914.3% | $9,350 -1.8% |
| 2011 | $5 -90% | $9,520 |
| 2010 | $46 +0.9% | $9,520 |
| 2009 | $46 -58.7% | $9,520 -11.1% |
| 2008 | $111 +3.3% | $10,710 |
| 2007 | $108 -81.7% | $10,710 |
| 2006 | $587 +50.6% | $10,710 +25.4% |
| 2005 | $390 +1.5% | $8,540 |
| 2004 | $384 +1.3% | $8,540 |
| 2003 | $379 +21.2% | $8,540 +16.2% |
| 2002 | $313 -56.4% | $7,350 |
| 2001 | $718 +4.5% | $7,350 |
| 2000 | $687 | $7,350 |
Find assessor info on the county website
Monthly payment
Est. payment
Payment breakdown
Explore the cost of this home by adjusting the details. Changes won't be saved.Climate risks
Neighborhood: Ohio City
Nearby schools
Schools provided by the listing agent
- District: Cleveland Municipal - 1809
Source: MLS Now. This data may not be complete. We recommend contacting the local school district to confirm school assignments for this home.

Similar homes
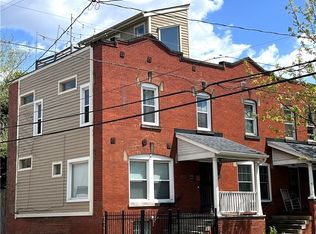
- $299,9002 bd1 ba1.3k sqft1429 W 38th St, Cleveland, OH 44113For Sale
 MLS ID #5252712, Jim Anderson, Progressive Urban Real Estate Co. MLS Now
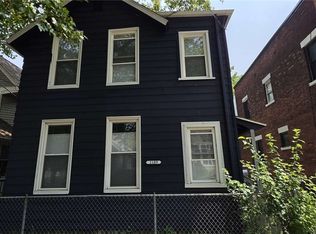
 - $310,0004 bd3 ba1.7k sqft2109 W 42nd St, Cleveland, OH 44113For Sale
 MLS ID #5189607, Maureen A Wlodarczyk, Keller Williams Living. MLS Now
 - $399,0004 bd2 ba1.5k sqft1439 W 52nd St, Cleveland, OH 44102For Sale
 MLS ID #5213372, Blake Hochadel, Berkshire Hathaway HomeServices Professional Realty. MLS Now
 - $295,0004 bd3 ba1.2k sqft3293 W 23rd Pl, Cleveland, OH 44109For Sale
 MLS ID #5156075, Sean Nowak, EXP Realty, LLC.. MLS Now
