New Roofs on Home + Garage 2025. Newly Renovated, Energy Efficient, 3 BR Colonial with Newer 12 x 12 Front Porch Flooring, Bonus Third Floor Ready to Finish 26 x 20 (Wood floors + Newer Replacement Windows) + Extra Deep 2 Car Garage in Beautiful Neighborhood on Stunning Street. Chef's Kitchen Features Gorgeous Granite Counters, Sleek White Cabinets, Subway Tile Backsplash, Built in Microwave, Gas Oven/Range, Refrigerator, Stainless Steel Double Sink ~ Formal Dining Room with Built ins, Spacious Living Room with Electric Fireplace, Back Entry off Kitchen Bonus Room 11 x 5, New Bathroom with Marble + Glass Tile, Tub/Shower Combo, Interior Painted/Carpeted/Lighting/Kitchen/Bathroom. Basement Waterproofed 11/2025. Newer Replacement Storm Doors. Vinyl Siding exterior on Home + Garage, Super size 40 x 152 Fenced Lot. Black & Decker 5,100 BTU Smart Portable A/C, Immediate Possession after Title Transfer, Close to Almira Elementary School, RTA, Major Highways, Downtown CLE/Lakewood, Edgewater Park, Dining, Entertainment, Gordon Square, Hospitals and Westside Market. Make Your Appointment today ~
Active
Price cut: $1K (9/21)
$234,600
3393 W 98th St, Cleveland, OH 44102
3beds
1,334sqft
Single Family Residence
Built in 1910
6,098 Square Feet Lot
$-- Zestimate®
$176/sqft
$-- HOA
What's special
Electric fireplaceEnergy efficientSubway tile backsplashGorgeous granite countersStainless steel double sinkSleek white cabinetsNewly renovated
- 114 days
- 172
- 3
Zillow last checked:
Listing updated:
Listed by:
Suzanne S McCarty 216-410-0085 realtorsuzanne@yahoo.com,
RE/MAX Above & Beyond
Source: MLS Now,MLS#: 5217894 Originating MLS: Akron Cleveland Association of REALTORS
Originating MLS: Akron Cleveland Association of REALTORSFacts & features
Interior
Bedrooms & bathrooms
- Bedrooms: 3
- Bathrooms: 1
- Full bathrooms: 1
Primary bedroom
- Description: Flooring: Carpet
- Features: Window Treatments
- Level: Second
- Dimensions: 13 x 11
Bedroom
- Description: Flooring: Carpet
- Features: Window Treatments
- Level: Second
- Dimensions: 11 x 11
Bedroom
- Description: Flooring: Carpet
- Level: Second
- Dimensions: 11 x 10
Bathroom
- Description: Flooring: Tile
- Level: Second
- Dimensions: 10 x 7
Bonus room
- Description: Unfinished space 520 sq ft, Wood floors, Replacement windows, Electricity
- Level: Third
- Dimensions: 26 x 20
Dining room
- Description: Flooring: Laminate
- Features: Built-in Features, Window Treatments
- Level: First
- Dimensions: 13 x 11
Kitchen
- Description: Flooring: Laminate
- Features: Granite Counters, Stone Counters, Window Treatments
- Level: First
- Dimensions: 12 x 9
Living room
- Description: Flooring: Laminate
- Features: Fireplace, Window Treatments
- Level: First
- Dimensions: 23 x 11
Mud room
- Description: Extra space, side entrance,Flooring: Laminate
- Level: First
- Dimensions: 11 x 5
Heating
- Forced Air, Gas
Cooling
- Wall/Window Unit(s)
Appliances
- Included: Microwave, Range, Refrigerator
- Laundry: Washer Hookup, In Basement, Lower Level, Laundry Tub, Sink
Features
- Built-in Features, Granite Counters, Stone Counters
- Windows: Low-Emissivity Windows
- Basement: Full,Sump Pump
- Number of fireplaces: 1
- Fireplace features: Electric, Living Room, Other
Interior area
- Total structure area: 1,334
- Total interior livable area: 1,334 sqft
- Finished area above ground: 1,334
Video & virtual tour
Property
Parking
- Total spaces: 2
- Parking features: Concrete, Driveway, Detached, Garage, Oversized, Secured
- Garage spaces: 2
Features
- Levels: Three Or More
- Stories: 3
- Patio & porch: Covered, Front Porch, Patio, Porch
- Exterior features: Storage
- Fencing: Chain Link,Fenced,Full,Gate
Lot
- Size: 6,098 Square Feet
- Features: < 1/2 Acre, Back Yard, Flat, Front Yard, Level
Details
- Additional structures: Garage(s)
- Parcel number: 01725008
Construction
Type & style
- Home type: SingleFamily
- Architectural style: Colonial
- Property subtype: Single Family Residence
Materials
- Brick, Block, Vinyl Siding, Wood Siding
- Foundation: Block
- Roof: Asphalt,Fiberglass
Condition
- Updated/Remodeled
- Year built: 1910
Utilities & green energy
- Sewer: Public Sewer
- Water: Public
Green energy
- Energy efficient items: Appliances, Lighting, Water Heater, Windows
Community & HOA
Community
- Features: Common Grounds/Area, Curbs, Lake, Playground, Park, Restaurant, Street Lights, Sidewalks
- Security: Carbon Monoxide Detector(s), Smoke Detector(s)
HOA
- Has HOA: No
Location
- Region: Cleveland
Financial & listing details
- Price per square foot: $176/sqft
- Tax assessed value: $98,800
- Annual tax amount: $2,314
- Date on market: 6/17/2026
- Cumulative days on market: 115 days
- Listing terms: Cash,Conventional,FHA,VA Loan
Estimated market value
Not available
Estimated sales range
Not available
Not available
Price history
| Date | Event | Price |
|---|---|---|
| 9/21/2026 | Price change | $234,600-0.4%$176/sqft |
Source:  MLS Now #5217894 Report a problem MLS Now #5217894 Report a problem | ||
| 9/3/2026 | Price change | $235,600-0.1%$177/sqft |
Source: MLS Now #5217894 Report a problem | ||
| 8/3/2026 | Price change | $235,800-0.4%$177/sqft |
Source: MLS Now #5217894 Report a problem | ||
| 7/27/2026 | Price change | $236,8000%$178/sqft |
Source: MLS Now #5217894 Report a problem | ||
| 6/17/2026 | Listed for sale | $236,900+404%$178/sqft |
Source: MLS Now #5217894 Report a problem | ||
| 5/18/2006 | Sold | $47,000-21.7%$35/sqft |
Source: Public Record Report a problem | ||
| 11/16/2005 | Sold | $60,000+3.4%$45/sqft |
Source: Public Record Report a problem | ||
| 8/8/2000 | Sold | $58,000$43/sqft |
Source:  MLS Now #1000053 Report a problem MLS Now #1000053 Report a problem | ||
Public tax history
| Year | Property taxes | Tax assessment |
|---|---|---|
| 2025 | $2,314 +0% | $34,580 |
| 2024 | $2,313 +70.4% | $34,580 +97.6% |
| 2023 | $1,357 +0.6% | $17,500 |
| 2022 | $1,350 +0.9% | $17,500 |
| 2021 | $1,337 +12.3% | $17,500 +29.8% |
| 2020 | $1,191 +8% | $13,480 |
| 2019 | $1,103 +0.3% | $13,480 |
| 2018 | $1,099 -3.5% | $13,480 |
| 2017 | $1,140 +0.8% | $13,480 |
| 2016 | $1,130 | $13,480 |
| 2015 | $1,130 -8.5% | $13,480 -8.1% |
| 2014 | $1,236 +1.7% | $14,670 |
| 2013 | $1,215 +2.9% | $14,670 |
| 2012 | $1,181 -12.9% | $14,670 -33.1% |
| 2011 | $1,356 +0.2% | $21,920 |
| 2010 | $1,353 -6% | $21,920 |
| 2009 | $1,439 -6% | $21,920 -10.9% |
| 2008 | $1,531 +3.1% | $24,610 |
| 2007 | $1,485 +0.1% | $24,610 |
| 2006 | $1,484 +7.3% | $24,610 +13.4% |
| 2005 | $1,383 +11.9% | $21,700 |
| 2004 | $1,236 +1.1% | $21,700 |
| 2003 | $1,223 +15.9% | $21,700 +14.8% |
| 2002 | $1,056 -42.8% | $18,900 |
| 2001 | $1,847 +4.5% | $18,900 |
| 2000 | $1,767 | $18,900 |
Find assessor info on the county website
Monthly payment
Est. payment
Payment breakdown
Explore the cost of this home by adjusting the details. Changes won't be saved.Climate risks
Neighborhood: West Boulevard
Nearby schools
Schools provided by the listing agent
- District: Cleveland Municipal - 1809
Source: MLS Now. This data may not be complete. We recommend contacting the local school district to confirm school assignments for this home.
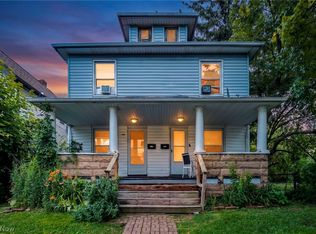
Similar homes
- $239,6003 bd2 ba1.6k sqft10914 Fidelity Ave, Cleveland, OH 44111For Sale
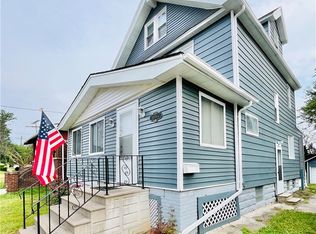 MLS ID #5227846, Suzanne S McCarty, RE/MAX Above & Beyond. MLS Now
 - $224,9003 bd1 ba1.5k sqft6608 Orchard Grove Ave, Cleveland, OH 44144For Sale
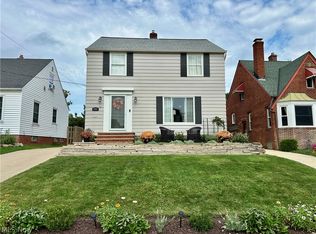 MLS ID #5245941, Glen G Whitten, Ohio Property Group, LLC. MLS Now
 - $249,9002 bd2 ba1.1k sqft3434 W 122nd St, Cleveland, OH 44111For Sale
 MLS ID #5245064, Anthony R Latina, RE/MAX Crossroads Properties. MLS Now
 - $229,9003 bd2 ba1.8k sqft3908 Kenmore Ave, Parma, OH 44134For Sale
 MLS ID #5250210, Danielle K Kilbane, EXP Realty, LLC.. MLS Now
