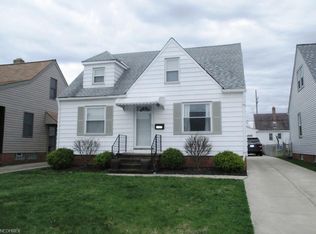
Welcome Home to this Completely remodeled and updated throughout including brand new kitchen with granite countertops, cabinet pantry and Stainless Steel kitchen appliances with a Finish package that makes the space both functional and stylish. A beautifully Updated bathroom, new furnace and AC, all new flooring, trim and doors, and fresh paint. Conveniently located, easy access to everything including freeways, shopping at The Shoppes at Parma golf at the newly redone Ridgewood Golf Course, the local pocket park with playground just down the street. Move in ready!
Active
Price cut: $2.5K (8/8)
$235,000
5915 Gerald Ave, Parma, OH 44129
3beds
--sqft
Single Family Residence
Built in 1951
4,800 Square Feet Lot
$-- Zestimate®
$--/sqft
$-- HOA
What's special
Beautifully updated bathroomFresh paintCabinet pantryStainless steel kitchen appliancesNew furnace and ac
- 106 days
- 165
- 5
Zillow last checked:
Listing updated:
Listed by:
Anthony P Crea 440-888-8181 Anthony.Crea@AssadCrea.com,
Assad & Crea Realty Group,
Stephen S Crea 216-536-0262,
Assad & Crea Realty Group
Source: MLS Now,MLS#: 5211459 Originating MLS: Akron Cleveland Association of REALTORS
Originating MLS: Akron Cleveland Association of REALTORSFacts & features
Interior
Bedrooms & bathrooms
- Bedrooms: 3
- Bathrooms: 1
- Full bathrooms: 1
- Main level bathrooms: 1
- Main level bedrooms: 2
Primary bedroom
- Description: Flooring: Luxury Vinyl Tile
- Features: Bookcases
- Level: Second
- Dimensions: 16 x 11
Bedroom
- Description: Flooring: Luxury Vinyl Tile
- Level: First
- Dimensions: 12 x 11
Bedroom
- Description: Flooring: Luxury Vinyl Tile
- Level: First
- Dimensions: 10 x 10
Bathroom
- Description: Flooring: Laminate,Luxury Vinyl Tile
- Features: Granite Counters, Low Flow Plumbing Fixtures, Stone Counters, Smart Light(s), Soaking Tub, WaterSense Fixture(s)
- Level: First
- Dimensions: 6 x 7
Kitchen
- Description: Flooring: Luxury Vinyl Tile
- Features: Granite Counters, Stone Counters
- Level: First
- Dimensions: 11 x 12
Living room
- Description: Flooring: Hardwood,Luxury Vinyl Tile
- Level: First
- Dimensions: 12 x 16
Office
- Description: Flooring: Luxury Vinyl Tile
- Level: Second
- Dimensions: 8 x 7
Recreation
- Description: Flooring: Luxury Vinyl Tile
- Level: Lower
- Dimensions: 10 x 17
Heating
- Gas, Gravity
Cooling
- Central Air, None
Appliances
- Included: Dishwasher, Disposal, Microwave, Range, Refrigerator
- Laundry: Washer Hookup, Electric Dryer Hookup, Gas Dryer Hookup, In Basement, Laundry Closet
Features
- Bookcases, Ceiling Fan(s), Granite Counters, Pantry
- Basement: Full,Partially Finished
- Has fireplace: No
Property
Parking
- Total spaces: 2
- Parking features: Detached, Garage, Garage Door Opener, Paved
- Garage spaces: 2
Accessibility
- Accessibility features: None
Features
- Levels: One and One Half,Two
- Stories: 2
- Patio & porch: Porch
- Exterior features: Lighting
Lot
- Size: 4,800 Square Feet
- Dimensions: 40 x 120
- Features: Back Yard, Corner Lot, City Lot
Details
- Parcel number: 44308097
Construction
Type & style
- Home type: SingleFamily
- Architectural style: Bungalow,Cape Cod
- Property subtype: Single Family Residence
Materials
- Aluminum Siding
- Foundation: Block, Brick/Mortar
- Roof: Asphalt,Fiberglass
Condition
- Updated/Remodeled
- Year built: 1951
Utilities & green energy
- Sewer: Public Sewer
- Water: Public
Community & HOA
Community
- Features: Public Transportation
- Security: Carbon Monoxide Detector(s), Smoke Detector(s)
- Subdivision: H A Stahl Props Cos Ridgewood
HOA
- Has HOA: No
Location
- Region: Parma
Financial & listing details
- Tax assessed value: $145,700
- Annual tax amount: $2,947
- Date on market: 5/21/2026
- Cumulative days on market: 107 days
- Listing terms: Cash,Conventional,FHA,USDA Loan,VA Loan
Estimated market value
Not available
Estimated sales range
Not available
Not available
Price history
| Date | Event | Price |
|---|---|---|
| 8/8/2026 | Price change | $235,000-1.1% |
Source:  MLS Now #5211459 Report a problem MLS Now #5211459 Report a problem | ||
| 7/30/2026 | Price change | $237,500-1% |
Source: MLS Now #5211459 Report a problem | ||
| 7/9/2026 | Price change | $239,900-2% |
Source: MLS Now #5211459 Report a problem | ||
| 6/17/2026 | Price change | $244,900-2% |
Source: MLS Now #5211459 Report a problem | ||
| 5/21/2026 | Listed for sale | $249,900+85.1% |
Source: MLS Now #5211459 Report a problem | ||
| 10/8/2025 | Sold | $135,000+68.8% |
Source: Public Record Report a problem | ||
| 11/23/2016 | Listing removed | $80,000 |
Source: Howard Hanna - North Royalton #3836077 Report a problem | ||
| 11/23/2016 | Pending sale | $80,000+1.4% |
Source: Howard Hanna - North Royalton #3836077 Report a problem | ||
| 11/21/2016 | Sold | $78,875-1.4% |
Source: MLS Now #3836077 Report a problem | ||
| 9/12/2016 | Price change | $80,000-5.9% |
Source: Howard Hanna - North Royalton #3836077 Report a problem | ||
| 8/13/2016 | Listed for sale | $85,000 |
Source: Howard Hanna - North Royalton / Parma #3836077 Report a problem | ||
Public tax history
| Year | Property taxes | Tax assessment |
|---|---|---|
| 2025 | $2,586 -7.4% | $51,000 |
| 2024 | $2,794 +6.9% | $51,000 +24.6% |
| 2023 | $2,613 +0.6% | $40,920 |
| 2022 | $2,597 -3.2% | $40,920 |
| 2021 | $2,683 +15.8% | $40,920 +30% |
| 2020 | $2,318 +0.6% | $31,470 +0% |
| 2019 | $2,305 -8.2% | $31,460 0% |
| 2018 | $2,510 +3.3% | $31,470 +10.7% |
| 2017 | $2,429 +7.2% | $28,420 |
| 2016 | $2,267 | $28,420 |
| 2015 | $2,267 -1.6% | $28,420 -2.1% |
| 2014 | $2,305 +2.2% | $29,020 |
| 2013 | $2,254 +4.6% | $29,020 |
| 2012 | $2,154 -3.9% | $29,020 -8.9% |
| 2011 | $2,241 +9.4% | $31,850 |
| 2010 | $2,047 +908.3% | $31,850 |
| 2009 | $203 -90.5% | $31,850 -11.1% |
| 2008 | $2,131 +7.5% | $35,810 |
| 2007 | $1,982 +1.4% | $35,810 -1.8% |
| 2006 | $1,954 +6.5% | $36,470 +12% |
| 2005 | $1,835 +11.1% | $32,550 |
| 2004 | $1,651 +1.6% | $32,550 |
| 2003 | $1,624 +5% | $32,550 +7.5% |
| 2002 | $1,547 -39.7% | $30,280 |
| 2001 | $2,565 -0.1% | $30,280 |
| 2000 | $2,568 | $30,280 |
Find assessor info on the county website
Monthly payment
Est. payment
Payment breakdown
Explore the cost of this home by adjusting the details. Changes won't be saved.Climate risks
Neighborhood: 44129
Nearby schools
Schools provided by the listing agent
- District: Parma CSD - 1824
Source: MLS Now. This data may not be complete. We recommend contacting the local school district to confirm school assignments for this home.
Similar homes
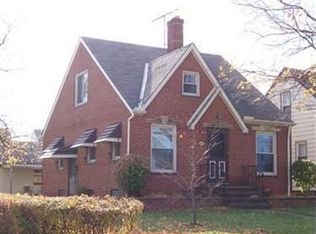
- $224,9003 bd2 ba1.3k sqft8003 Bertha Ave, Parma, OH 44129For Sale
 MLS ID #5230442, Anthony R Latina, RE/MAX Crossroads Properties. MLS Now
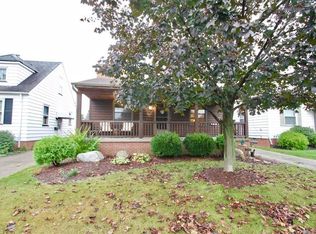
 - $239,9004 bd2 ba1.3k sqft8219 Wainstead Dr, Parma, OH 44129For Sale
 MLS ID #5230720, Theresa M Seese, McDowell Homes Real Estate Services. MLS Now
 - $259,9003 bd2 ba2k sqft6145 Stanbury Road, Parma, OH 44129For Sale
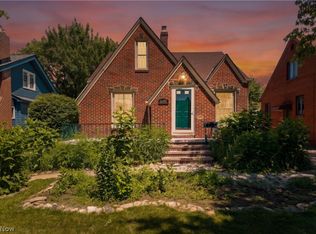 MLS ID #5222285, Glynnis Hughes. eXp Realty
 - $239,0003 bd2 ba2.2k sqft10810 Windham Rd, Cleveland, OH 44130For Sale
 MLS ID #5238367, Jessica McDougler, McDowell Homes Real Estate Services. MLS Now
