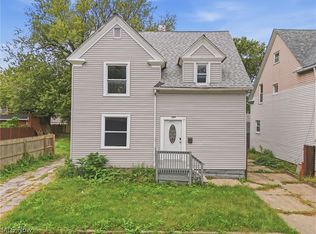
Rare opportunity to own a house on a ONE way, newly paved street, just 2 minutes from Metro Hospital. Perfectly located, within 5 minutes, you can be in Tremont for dinner and then in another 5 minutes, downtown for a night out on the town. I-480 and I-90 highways are 3 minutes away. Large, covered front porch to enjoy in nice weather with a cup of coffee or watching a rainstorm. Remodeled completely from the studs with brand new amenities and ready for its new owners . New plumbing and electrical systems. New AC and furnace also. Beautiful kitchen with quartz countertops, complete with a quartz cascade dining bar. Tall cabinets with ample storage and plenty of counter space for the chef in your family! All new GE kitchen appliances with gas stove and griddle. New luxury vinyl floors throughout the main living space, leading up the stairs to the second floor. There is a half bath off the main living space for your convenience. First floor primary bedroom with two closets and an ensuite bathroom with a gorgeous tiled shower. Primary bedroom has a vaulted ceiling and access to a private balcony. Second floor has two carpeted bedrooms with ample closets. There is another full bathroom on the second floor. Laundry is conveniently on the first floor and plenty of storage space on the lower level. Large shed in the back yard is perfect for storing bicycles to ride to work, Tremont or Ohio City nearby. Private backyard that faces an alley with a concrete parking space on your own property, accessible from the alley. Come check out your new home today! New water lines and paved street, new construction housing and remodeled homes, ALL of this is happening in this Tremont area. The amazing opportunity is knocking on your budget for a great price!!!!
Active
$219,230
3290 W 23rd Pl, Cleveland, OH 44109
3beds
--sqft
Single Family Residence
Built in 1890
2,260 Square Feet Lot
$-- Zestimate®
$--/sqft
$-- HOA
What's special
Large covered front porchQuartz cascade dining bar
- 235 days
- 150
- 16
Zillow last checked:
Listing updated:
Listed by:
Marjorie A Corrigan 216-570-7106 marjcorrigan@gmail.com,
Berkshire Hathaway HomeServices Lucien Realty
Source: MLS Now,MLS#: 5190731 Originating MLS: Akron Cleveland Association of REALTORS
Originating MLS: Akron Cleveland Association of REALTORSFacts & features
Interior
Bedrooms & bathrooms
- Bedrooms: 3
- Bathrooms: 3
- Full bathrooms: 2
- 1/2 bathrooms: 1
- Main level bathrooms: 2
- Main level bedrooms: 1
Primary bedroom
- Description: 2 closets,Flooring: Carpet
- Level: First
Bedroom
- Description: ample closet,Flooring: Carpet
- Level: Second
Bedroom
- Description: ample closet,Flooring: Carpet
- Level: Second
Primary bathroom
- Description: Flooring: Tile
- Level: First
Bathroom
- Description: Flooring: Tile
- Level: Second
Dining room
- Description: Flooring: Luxury Vinyl Tile
- Level: First
Eat in kitchen
- Description: quarzo stone
- Level: First
Laundry
- Description: Flooring: Tile
- Level: First
Living room
- Description: Flooring: Luxury Vinyl Tile
- Level: First
Utility room
- Description: Flooring: Concrete
- Level: Lower
Heating
- Forced Air, Gas
Cooling
- Central Air
Appliances
- Laundry: Electric Dryer Hookup, Main Level, Laundry Room
Features
- Breakfast Bar, Cathedral Ceiling(s), Eat-in Kitchen, High Ceilings, Primary Downstairs, Open Floorplan, Stone Counters, Storage
- Windows: Screens, Storm Window(s)
- Basement: Concrete,Unfinished
- Has fireplace: No
Property
Parking
- Parking features: Additional Parking, No Garage, Off Site, Parking Pad, On Street
Features
- Levels: Two
- Stories: 2
- Patio & porch: Rear Porch, Front Porch, Balcony
- Exterior features: Balcony
- Fencing: Chain Link,Partial,Wood
Lot
- Size: 2,260 Square Feet
- Dimensions: 26 x 87
- Features: Back Yard, Flat, Level, Rectangular Lot
Details
- Additional structures: Shed(s)
- Parcel number: 00815026
Construction
Type & style
- Home type: SingleFamily
- Architectural style: Conventional
- Property subtype: Single Family Residence
Materials
- Aluminum Siding, Vertical Siding, Vinyl Siding
- Roof: Asphalt,Fiberglass
Condition
- Updated/Remodeled
- Year built: 1890
Utilities & green energy
- Sewer: Public Sewer
- Water: Public
Green energy
- Energy efficient items: HVAC, Insulation
Community & HOA
Community
- Features: Laundry Facilities, Medical Service, Park, Restaurant, Public Transportation
- Subdivision: J M Curtiss
HOA
- Has HOA: No
Location
- Region: Cleveland
Financial & listing details
- Tax assessed value: $84,100
- Annual tax amount: $1,869
- Date on market: 3/4/2026
- Cumulative days on market: 356 days
- Listing terms: Cash,Conventional,FHA,VA Loan
Estimated market value
Not available
Estimated sales range
Not available
Not available
Price history
| Date | Event | Price |
|---|---|---|
| 7/16/2026 | Listed for rent | $2,250 |
Source: Zillow Rentals #5227967 Report a problem | ||
| 6/19/2026 | Price change | $219,230-3.8% |
Source:  MLS Now #5190731 Report a problem MLS Now #5190731 Report a problem | ||
| 3/4/2026 | Listed for sale | $227,923 |
Source: MLS Now #5190731 Report a problem | ||
| 3/1/2026 | Listing removed | $227,923 |
Source: BHHS broker feed #5168697 Report a problem | ||
| 1/29/2026 | Price change | $227,923-7.8% |
Source: MLS Now #5168697 Report a problem | ||
| 12/18/2025 | Price change | $247,329-2.5% |
Source: MLS Now #5168697 Report a problem | ||
| 10/30/2025 | Listed for sale | $253,723 |
Source: MLS Now #5168697 Report a problem | ||
| 9/10/2025 | Listing removed | $253,723 |
Source: BHHS broker feed #5105945 Report a problem | ||
| 8/27/2025 | Price change | $253,723-5.3% |
Source: MLS Now #5105945 Report a problem | ||
| 7/16/2025 | Price change | $267,923-5.6% |
Source: MLS Now #5105945 Report a problem | ||
| 6/20/2025 | Price change | $283,723-1.8% |
Source: MLS Now #5105945 Report a problem | ||
| 4/17/2025 | Price change | $289,000-3.1% |
Source: MLS Now #5105945 Report a problem | ||
| 4/4/2025 | Price change | $298,329-4.8% |
Source: MLS Now #5105945 Report a problem | ||
| 3/22/2025 | Price change | $313,329-4.3% |
Source: MLS Now #5105945 Report a problem | ||
| 3/12/2025 | Listed for sale | $327,329+384.9% |
Source: MLS Now #5105945 Report a problem | ||
| 5/29/2024 | Sold | $67,500-28.9% |
Source: MLS Now #5032241 Report a problem | ||
| 5/27/2024 | Pending sale | $95,000 |
Source: MLS Now #5032241 Report a problem | ||
| 5/4/2024 | Contingent | $95,000 |
Source: MLS Now #5032241 Report a problem | ||
| 4/30/2024 | Price change | $95,000-5% |
Source: MLS Now #5032241 Report a problem | ||
| 4/19/2024 | Listed for sale | $100,000 |
Source: MLS Now #5032241 Report a problem | ||
Public tax history
| Year | Property taxes | Tax assessment |
|---|---|---|
| 2025 | $1,931 -1.9% | $29,440 |
| 2024 | $1,968 +1326% | $29,440 +167.9% |
| 2023 | $138 -18.3% | $10,990 |
| 2022 | $169 +1% | $10,990 |
| 2021 | $167 +780.1% | $10,990 +22.7% |
| 2020 | $19 -97.4% | $8,960 |
| 2019 | $734 +4093.6% | $8,960 |
| 2018 | $18 -84% | $8,960 -11.1% |
| 2017 | $110 +0.8% | $10,080 |
| 2016 | $109 | $10,080 |
| 2015 | $109 | $10,080 +21.9% |
| 2014 | -- | $8,270 |
| 2013 | -- | $8,270 |
| 2012 | -- | $8,270 -3.6% |
| 2011 | -- | $8,580 |
| 2010 | -- | $8,580 |
| 2009 | -- | $8,580 -20.9% |
| 2008 | $119 +3.3% | $10,850 |
| 2007 | $115 -80.6% | $10,850 |
| 2006 | $594 +5.2% | $10,850 +10.7% |
| 2005 | $565 +1.2% | $9,800 |
| 2004 | $558 +1.1% | $9,800 |
| 2003 | $552 +15.3% | $9,800 +14.2% |
| 2002 | $479 -42.8% | $8,580 |
| 2001 | $838 +4.5% | $8,580 |
| 2000 | $802 | $8,580 |
Find assessor info on the county website
Monthly payment
Est. payment
Payment breakdown
Explore the cost of this home by adjusting the details. Changes won't be saved.Climate risks
Neighborhood: Clark Fulton
Nearby schools
Schools provided by the listing agent
- District: Cleveland Municipal - 1809
Source: MLS Now. This data may not be complete. We recommend contacting the local school district to confirm school assignments for this home.
Similar homes
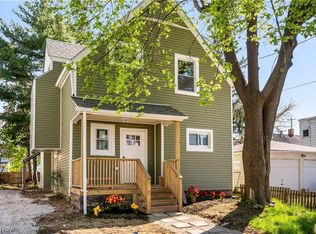
- $214,9004 bd3 ba1.4k sqft3839 Woodbridge Ave, Cleveland, OH 44109For Sale
 MLS ID #5204283, Jodi Santosuosso, EXP Realty, LLC.. MLS Now
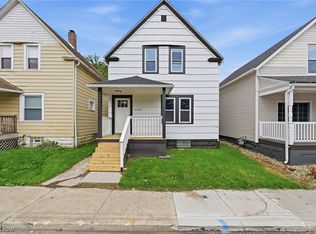
 - $199,0013 bd2 ba900 sqft6003 Ellen Ave, Cleveland, OH 44102For Sale
 MLS ID #5254392, Daniel Cusick, HomeSmart Real Estate Momentum LLC. MLS Now
 - $190,0004 bd2 ba1.3k sqft3282 W 38th St, Cleveland, OH 44109For Sale
 MLS ID #5237104, Jullian Vaughn, Premier Heights Realty LLC. MLS Now
 - $219,9004 bd2 ba1.4k sqft2162 W 95th St, Cleveland, OH 44102For Sale
 MLS ID #5247612, Austin J Heisler, XRE. MLS Now
