Calling all mechanics, car enthusiasts, and hobbyists; this is the property that has been built for you! Just minutes from MetroHealth Hospital, this completely renovated home offers the perfect combination of modern living and an incredible garage setup designed for work, storage, or your next big project. Inside, you’ll find 4 spacious bedrooms and 2 full bathrooms, with every major component of the home updated for peace of mind. Enjoy a brand-new furnace and central air conditioning, all new vinyl windows, an upgraded electrical panel with grounded subpanel, and stylish finishes throughout. The kitchen comes complete with a stove, microwave, and dishwasher, making it truly move-in ready with a beautiful island for relaxing family time in the kitchen. Step outside to a brand-new concrete driveway, a spacious new deck, and a fully fenced backyard with a 6-foot privacy fence. The standout feature is the impressive 30’ x 26’ steel garage, complete with two garage entrances, its own electrical subpanel, and a 12’ x 26’ awning perfect for working on vehicles, storing equipment, or entertaining outdoors. Even better, both water and gas lines have already been run to the garage, creating endless possibilities for a future workshop, heated garage, or custom workspace. Conveniently located just down the street from MetroHealth Hospital with easy access to downtown Cleveland, shopping, dining, and major highways, this home offers exceptional value for homeowners and professionals alike. Bonus: This property qualifies for a $10,000 down payment assistance program, making homeownership even more affordable for eligible buyers. Don’t miss your opportunity to own a fully updated home with a garage that’s hard to find!
Contingent
$265,000
3873 W 31st St, Cleveland, OH 44109
4beds
--sqft
Single Family Residence
Built in 1880
6,551 Square Feet Lot
$-- Zestimate®
$--/sqft
$-- HOA
What's special
Spacious new deckStylish finishes throughoutCompletely renovated homeAll new vinyl windows
- 42 days
- 628
- 59
Zillow last checked:
Listing updated:
Listed by:
Paula Zampallo Ramirez 216-972-7862 realtrp.sells@gmail.com,
EXP Realty, LLC.
Source: MLS Now,MLS#: 5242929 Originating MLS: Akron Cleveland Association of REALTORS
Originating MLS: Akron Cleveland Association of REALTORSFacts & features
Interior
Bedrooms & bathrooms
- Bedrooms: 4
- Bathrooms: 2
- Full bathrooms: 2
- Main level bathrooms: 1
- Main level bedrooms: 1
Heating
- Forced Air
Cooling
- Central Air
Features
- Has basement: Yes
- Has fireplace: No
Video & virtual tour
Property
Parking
- Total spaces: 3
- Parking features: Detached, Garage
- Garage spaces: 3
Features
- Levels: Three Or More
Lot
- Size: 6,551 Square Feet
Details
- Parcel number: 01404018
Construction
Type & style
- Home type: SingleFamily
- Architectural style: Colonial
- Property subtype: Single Family Residence
Materials
- Block
- Foundation: Block
- Roof: Asphalt,Fiberglass
Condition
- Year built: 1880
Utilities & green energy
- Sewer: Public Sewer
- Water: Public
Community & HOA
Community
- Subdivision: Moses Fish & Others
HOA
- Has HOA: No
Location
- Region: Cleveland
Financial & listing details
- Tax assessed value: $64,800
- Annual tax amount: $1,496
- Date on market: 9/8/2026
- Cumulative days on market: 88 days
- Listing terms: Cash,Conventional,VA Loan
Estimated market value
Not available
Estimated sales range
Not available
Not available
Price history
| Date | Event | Price |
|---|---|---|
| 10/5/2026 | Contingent | $265,000 |
Source: eXp Realty #5242929 Report a problem | ||
| 9/28/2026 | Listed for sale | $265,000 |
Source: eXp Realty #5242929 Report a problem | ||
| 9/28/2026 | Contingent | $265,000 |
Source: eXp Realty #5242929 Report a problem | ||
| 9/8/2026 | Listed for sale | $265,000-7% |
Source:  MLS Now #5242929 Report a problem MLS Now #5242929 Report a problem | ||
| 8/31/2026 | Listing removed | $285,000 |
Source: eXp Realty #5228107 Report a problem | ||
| 7/31/2026 | Price change | $285,000-5% |
Source: MLS Now #5228107 Report a problem | ||
| 7/16/2026 | Listed for sale | $299,900+1834.8% |
Source: MLS Now #5228107 Report a problem | ||
| 12/11/1985 | Sold | $15,500 |
Source: Agent Provided Report a problem | ||
Public tax history
| Year | Property taxes | Tax assessment |
|---|---|---|
| 2025 | $1,498 +0% | $22,680 |
| 2024 | $1,497 +45.4% | $22,680 +68.2% |
| 2023 | $1,030 +0.6% | $13,480 |
| 2022 | $1,024 +1% | $13,480 |
| 2021 | $1,014 +11.3% | $13,480 +28.7% |
| 2020 | $911 +6.4% | $10,470 +0.1% |
| 2019 | $857 +2% | $10,460 -0.1% |
| 2018 | $840 -18.1% | $10,470 -15.1% |
| 2017 | $1,026 +0.8% | $12,330 |
| 2016 | $1,017 | $12,330 |
| 2015 | $1,017 -5.3% | $12,330 -4.9% |
| 2014 | $1,074 -34.6% | $12,960 |
| 2013 | $1,641 +60.2% | $12,960 |
| 2012 | $1,024 +5.4% | $12,960 -19% |
| 2011 | $972 +0.2% | $16,000 |
| 2010 | $970 -55.3% | $16,000 |
| 2009 | $2,170 +101% | $16,000 -10.9% |
| 2008 | $1,079 +8.5% | $17,960 |
| 2007 | $995 +0.1% | $17,960 |
| 2006 | $994 +16.3% | $17,960 +22.4% |
| 2005 | $854 +1.2% | $14,670 |
| 2004 | $844 +1.1% | $14,670 |
| 2003 | $835 +17.1% | $14,670 +16.1% |
| 2002 | $713 -42.2% | $12,640 |
| 2001 | $1,235 +4.5% | $12,640 |
| 2000 | $1,182 | $12,640 |
Find assessor info on the county website
Monthly payment
Est. payment
Payment breakdown
Explore the cost of this home by adjusting the details. Changes won't be saved.Climate risks
Neighborhood: Brooklyn Centre
Nearby schools
Schools provided by the listing agent
- District: Cleveland Municipal - 1809
Source: MLS Now. This data may not be complete. We recommend contacting the local school district to confirm school assignments for this home.

Similar homes
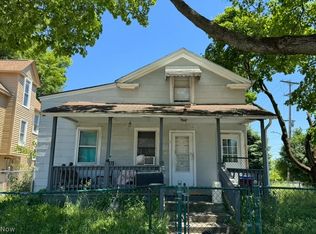
- $265,0004 bd2 ba2.3k sqft4084 W 50th St, Cleveland, OH 44144For Sale
 MLS ID #5217018, Mary Kaye Pitzen, Berkshire Hathaway HomeServices Stouffer Realty. MLS Now
 - $295,0004 bd3 ba1.2k sqft3293 W 23rd Pl, Cleveland, OH 44109For Sale
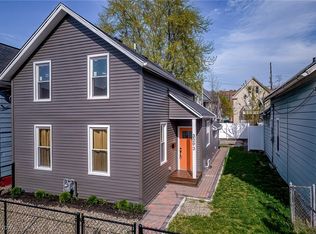 MLS ID #5156075, Sean Nowak, EXP Realty, LLC.. MLS Now
 - $325,0004 bd3 ba2k sqft3809 Revere Ct, Cleveland, OH 44109For Sale
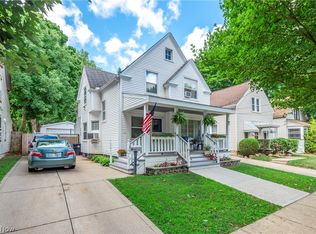 MLS ID #5233137, Paula Zampallo Ramirez, EXP Realty, LLC.. MLS Now
 - $310,0004 bd4 ba1.9k sqft3205 Mapledale Ave, Cleveland, OH 44109For Sale
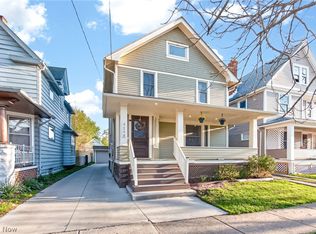 MLS ID #5202740, Sam LoFaso, LoFaso Real Estate Services. MLS Now
