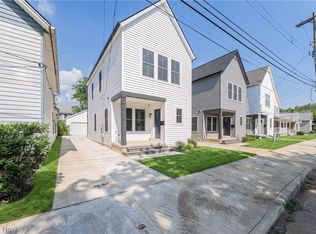
Don't miss this stunning, new construction home in Tremont! This 3-bedroom Energy Star-certified home with tax abatement is just minutes from all the amenities of Tremont and Ohio City. Step inside to a bright, open-concept floor plan designed for both comfortable everyday living and entertaining. The spacious living area flows seamlessly into the kitchen, complete with stainless steel appliances, abundant cabinet and counter space, and large island with seating. A conveniently located half bath completes the first floor. Upstairs, you'll find all three bedrooms and a hall bathroom. Additional features include a full basement and a two-car garage. Located in an area experiencing tons of exciting new investment and development, this home offers easy access to Tremont, Ohio City, Gordon Square, Downtown, University Circle, and beyond. Move right in and enjoy the best of modern living in one of Cleveland's most vibrant and evolving neighborhoods! Purchase of this home is limited to income-eligible buyers who commit to owning and occupying the home, along with additional deed restrictions. Schedule your showing today!
Active
$230,000
3134 W 18th Pl, Cleveland, OH 44109
3beds
1,092sqft
Single Family Residence
Built in 2026
3,301 Square Feet Lot
$-- Zestimate®
$211/sqft
$-- HOA
What's special
Bright open-concept floor planConveniently located half bathTwo-car garageFull basementLarge island with seating
- 3 days
- 250
- 34
Zillow last checked:
Listing updated:
Listed by:
Michelle R Thomas 216-574-7100 rthomas@chnhousingpartners.org,
CHN Real Estate Services, LLC.
Source: MLS Now,MLS#: 5258471 Originating MLS: Akron Cleveland Association of REALTORS
Facts & features
Interior
Bedrooms & bathrooms
- Bedrooms: 3
- Bathrooms: 2
- Full bathrooms: 1
- 1/2 bathrooms: 1
- Main level bathrooms: 1
Heating
- Forced Air
Cooling
- Central Air
Appliances
- Included: Dishwasher, Microwave, Range, Refrigerator
Features
- Basement: Unfinished
- Has fireplace: No
Interior area
- Total structure area: 1,092
- Total interior livable area: 1,092 sqft
- Finished area above ground: 1,092
Property
Parking
- Total spaces: 2
- Parking features: Detached, Garage
- Garage spaces: 2
Features
- Levels: Two
- Stories: 2
Lot
- Size: 3,301 Square Feet
Details
- Parcel number: 00806035
- Special conditions: Standard
Construction
Type & style
- Home type: SingleFamily
- Architectural style: Colonial
- Property subtype: Single Family Residence
Materials
- Vinyl Siding
- Roof: Asphalt,Fiberglass
Condition
- New Construction
- New construction: Yes
- Year built: 2026
Details
- Warranty included: Yes
Utilities & green energy
- Sewer: Public Sewer
- Water: Public
Community & HOA
Community
- Security: Security System
- Subdivision: Mary B Rowleys Sub
HOA
- Has HOA: No
Location
- Region: Cleveland
Financial & listing details
- Price per square foot: $211/sqft
- Date on market: 11/5/2026
Estimated market value
Not available
Estimated sales range
Not available
Not available
Price history
| Date | Event | Price |
|---|---|---|
| 11/5/2026 | Listed for sale | $230,000$211/sqft |
Source:  MLS Now #5258471 Report a problem | ||
Public tax history
Tax history is unavailable.
Monthly payment
Est. payment
Payment breakdown
Explore the cost of this home by adjusting the details. Changes won't be saved.Climate risks
Neighborhood: Tremont
Nearby schools
Schools provided by the listing agent
- District: Cleveland Municipal - 1809
Source: MLS Now. This data may not be complete. We recommend contacting the local school district to confirm school assignments for this home.


Similar homes
- $230,0003 bd2 ba1k sqft3136 W 18th Pl, Cleveland, OH 44109New Construction
 MLS ID #5258468, Michelle R Thomas, CHN Real Estate Services, LLC.. MLS Now
- $234,9003 bd3 ba1.5k sqft3846 Marvin Ave, Cleveland, OH 44109For Sale
 MLS ID #5249646, Joe Vaccaro, EXP Realty, LLC.. MLS Now
- $237,0003 bd2 ba1.5k sqft6154 W 54th St, Parma, OH 44129For Sale
 MLS ID #5258670, Christina Campbell, EXP Realty, LLC.. MLS Now
- $190,0004 bd2 ba1.3k sqft3282 W 38th St, Cleveland, OH 44109For Sale
 MLS ID #5237104, Jullian Vaughn, Premier Heights Realty LLC. MLS Now
