Welcome to 4638 W 156th Street! This charming ranch home sits on a .026-acre lot and offers exceptional convenience—just minutes from major highways and only 15 minutes from Downtown Cleveland. Inside, you’ll find 3 comfortable bedrooms, 1 full bathroom, and new flooring throughout, giving the home a fresh, cozy feel. The basement provides great potential for additional living or storage space. Outside, enjoy a detached 2-car garage and a low-maintenance yard. A wonderful opportunity in a fantastic location!
Active
$199,900
4638 W 156th St, Cleveland, OH 44135
3beds
--sqft
Single Family Residence
Built in 1955
0.26 Acres Lot
$-- Zestimate®
$--/sqft
$-- HOA
What's special
Low-maintenance yardNew flooring throughout
- 44 days
- 329
- 23
Zillow last checked:
Listing updated:
Listed by:
Bassel B Bahhur 216-548-8370 basselbahhur@yahoo.com,
HomePoint Real Estate
Source: MLS Now,MLS#: 5243134 Originating MLS: Akron Cleveland Association of REALTORS
Facts & features
Interior
Bedrooms & bathrooms
- Bedrooms: 3
- Bathrooms: 1
- Full bathrooms: 1
- Main level bathrooms: 1
- Main level bedrooms: 3
Heating
- Forced Air
Cooling
- Central Air
Features
- Basement: Full
- Has fireplace: No
Video & virtual tour
Property
Parking
- Total spaces: 2
- Parking features: Driveway, Detached, Garage
- Garage spaces: 2
Features
- Levels: One
- Stories: 1
Lot
- Size: 0.26 Acres
Details
- Parcel number: 02830050
- Special conditions: Standard
Construction
Type & style
- Home type: SingleFamily
- Architectural style: Ranch
- Property subtype: Single Family Residence
Materials
- Aluminum Siding, Vinyl Siding
- Roof: Asphalt,Fiberglass
Condition
- Year built: 1955
Utilities & green energy
- Sewer: Public Sewer
- Water: Public
Community & HOA
Community
- Subdivision: Fodor
HOA
- Has HOA: No
Location
- Region: Cleveland
Financial & listing details
- Tax assessed value: $130,400
- Annual tax amount: $2,993
- Date on market: 9/8/2026
- Cumulative days on market: 135 days
- Listing terms: Conventional
Estimated market value
Not available
Estimated sales range
Not available
Not available
Price history
| Date | Event | Price |
|---|---|---|
| 6/12/2026 | Listed for sale | $199,9000% |
Source:  MLS Now #5218174 Report a problem | ||
| 4/2/2026 | Listing removed | $199,999 |
Source: MLS Now #5173788 Report a problem | ||
| 1/8/2026 | Price change | $199,999-4.7% |
Source: MLS Now #5173788 Report a problem | ||
| 12/15/2025 | Price change | $209,900-4.5% |
Source: MLS Now #5173788 Report a problem | ||
| 11/22/2025 | Listed for sale | $219,900+101.4% |
Source: MLS Now #5173788 Report a problem | ||
| 4/15/2025 | Sold | $109,200-3.4% |
Source: Public Record Report a problem | ||
| 11/18/2002 | Sold | $113,000+16.5% |
Source: Public Record Report a problem | ||
| 1/14/1999 | Sold | $97,000 |
Source: MLS Now #932779 Report a problem | ||
Public tax history
| Year | Property taxes | Tax assessment |
|---|---|---|
| 2025 | $2,993 +0% | $45,640 |
| 2024 | $2,992 +23% | $45,640 +42.4% |
| 2023 | $2,432 +0.6% | $32,060 |
| 2022 | $2,418 +1% | $32,060 |
| 2021 | $2,393 +11.5% | $32,060 +29% |
| 2020 | $2,146 +5.6% | $24,850 |
| 2019 | $2,033 +2.8% | $24,850 |
| 2018 | $1,978 -1.1% | $24,850 +2.4% |
| 2017 | $2,001 +0.8% | $24,260 |
| 2016 | $1,984 | $24,260 |
| 2015 | $1,984 -8.4% | $24,260 -8% |
| 2014 | $2,165 +1.8% | $26,360 |
| 2013 | $2,126 -36.4% | $26,360 |
| 2012 | $3,343 +45.7% | $26,360 -29.2% |
| 2011 | $2,295 +2.7% | $37,240 |
| 2010 | $2,235 +0.8% | $37,240 |
| 2009 | $2,218 -6.4% | $37,240 -11% |
| 2008 | $2,371 +3.3% | $41,830 |
| 2007 | $2,294 +0.1% | $41,830 |
| 2006 | $2,292 +6.3% | $41,830 +11.8% |
| 2005 | $2,157 +1.2% | $37,420 |
| 2004 | $2,132 +1.1% | $37,420 |
| 2003 | $2,109 +11.8% | $37,420 +10.8% |
| 2002 | $1,887 -42.8% | $33,780 |
| 2001 | $3,300 +4.5% | $33,780 |
| 2000 | $3,158 | $33,780 |
Find assessor info on the county website
Monthly payment
Est. payment
Payment breakdown
Explore the cost of this home by adjusting the details. Changes won't be saved.Climate risks
Neighborhood: Puritas-Longmead
Nearby schools
Schools provided by the listing agent
- District: Cleveland Municipal - 1809
Source: MLS Now. This data may not be complete. We recommend contacting the local school district to confirm school assignments for this home.
Similar homes
- $209,9004 bd3 ba-- sqft13726 Leroy Ave, Cleveland, OH 44135For Sale
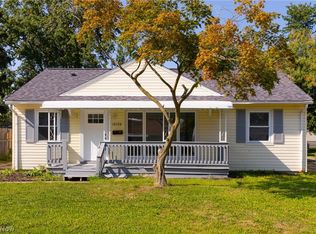 MLS ID #5225251, Abdallah Holozadah, Lokal Real Estate, LLC.. MLS Now
- $225,0003 bd2 ba1.8k sqft17422 Puritas Ave, Cleveland, OH 44135For Sale
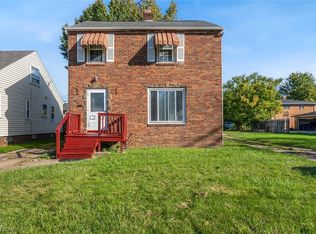 MLS ID #5249378, Gregory Erlanger, Keller Williams Citywide. MLS Now
- $160,0002 bd2 ba1.4k sqft13113 Saint James Ave, Cleveland, OH 44135For Sale
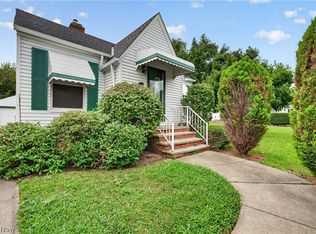 MLS ID #5249752, Jason M Baran, Keller Williams Greater Metropolitan. MLS Now
- $224,9003 bd1 ba1.8k sqft6498 Stonecrest Dr, Brookpark, OH 44142For Sale
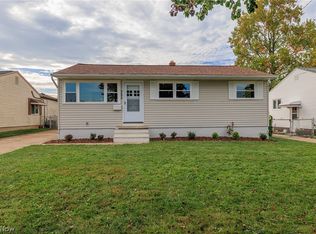 MLS ID #5253827, Christopher R Crawford, RE/MAX Above & Beyond. MLS Now
