
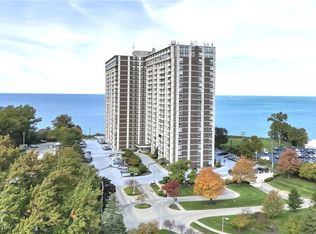
Rare opportunity to own a completely renovated Penthouse unit in the highly sought after Carlyle building located along Lakewood's "Gold Coast." PH#34 is a 4-bedroom, 2.5-bath, two-story condo offering NE views of Downtown Cleveland, Lake Erie and the surrounding neighborhoods - your own private retreat in the sky! The galley style kitchen includes granite counters, breakfast bar, stainless steel appliances, and new light/faucet fixtures. The half bathroom on main floor includes vanity with granite counters. The Carlyle has front desk and security, hotel-like lobby, conference room, party/game room, personal laundromat, in building deli market, hair salon and indoor and outdoor pools. Year round views and access to Pier W and Summer Place restaurants within minutes! Come experience all the Carlyle has to offer! Schedule your showing today!
Pending
Price cut: $50K (7/9)
$600,000
12900 Lake Ave Ph 34, Lakewood, OH 44107
4beds
2,030sqft
Condominium
Built in 1969
-- sqft lot
$-- Zestimate®
$296/sqft
$1,810/mo HOA
What's special
Indoor and outdoor poolsHotel-like lobbyYear round viewsCompletely renovated penthouse unitStainless steel appliancesGranite countersBreakfast bar
- 61 days
- 706
- 20
Zillow last checked:
Listing updated:
Listed by:
Tony Kazanas 440-835-0272 realtyprofessionalsinc@yahoo.com,
Realty Professionals, Inc.
Source: MLS Now,MLS#: 5224036 Originating MLS: Akron Cleveland Association of REALTORS
Originating MLS: Akron Cleveland Association of REALTORSFacts & features
Interior
Bedrooms & bathrooms
- Bedrooms: 4
- Bathrooms: 3
- Full bathrooms: 2
- 1/2 bathrooms: 1
- Main level bathrooms: 1
Primary bedroom
- Level: Second
- Dimensions: 17 x 15
Bedroom
- Level: Second
- Dimensions: 14 x 11
Bedroom
- Level: Second
- Dimensions: 15 x 10
Bedroom
- Description: Bedroom with Skylight
- Level: Second
- Dimensions: 16 x 14
Primary bathroom
- Description: Bathroom with Double Vanity
- Level: Second
- Dimensions: ND x ND
Eat in kitchen
- Description: Granite Kitchen with Stainless Steel Appliances
- Features: Granite Counters
- Level: First
- Dimensions: 18 x 10
Great room
- Description: Great Room with NE Downtown View,Flooring: Carpet
- Features: Fireplace
- Level: First
- Dimensions: 20 x 17
Laundry
- Description: In Suite Laundry
- Level: First
- Dimensions: ND x ND
Heating
- Hot Water, Steam
Cooling
- Central Air
Appliances
- Laundry: In Unit
Features
- Has basement: No
- Number of fireplaces: 1
Interior area
- Total structure area: 2,030
- Total interior livable area: 2,030 sqft
- Finished area above ground: 2,030
Video & virtual tour
Property
Parking
- Total spaces: 1
- Parking features: Assigned, Indoor
- Garage spaces: 1
Features
- Levels: Two
- Stories: 2
- Has private pool: Yes
- Pool features: Indoor, Outdoor Pool
- Has view: Yes
- View description: City, Lake
- Has water view: Yes
- Water view: Lake
Lot
- Size: 47 Square Feet
Details
- Parcel number: 31208913E
Construction
Type & style
- Home type: Condo
- Architectural style: High Rise
- Property subtype: Condominium
Materials
- Other
- Roof: Other
Condition
- Year built: 1969
Utilities & green energy
- Sewer: Public Sewer
- Water: Public
Community & HOA
Community
- Subdivision: Carlyle Condo
HOA
- Has HOA: No
- Services included: Gas, Heat, HVAC, Insurance, Maintenance Grounds, Other, Parking, Recreation Facilities, Reserve Fund, Security
- HOA fee: $1,810 monthly
Location
- Region: Lakewood
Financial & listing details
- Price per square foot: $296/sqft
- Tax assessed value: $505,100
- Annual tax amount: $11,332
- Date on market: 7/2/2026
- Cumulative days on market: 61 days
- Listing terms: Cash,Conventional
Estimated market value
Not available
Estimated sales range
Not available
Not available
Price history
| Date | Event | Price |
|---|---|---|
| 8/20/2026 | Pending sale | $600,000$296/sqft |
Source:  MLS Now #5224036 Report a problem MLS Now #5224036 Report a problem | ||
| 7/9/2026 | Price change | $600,000-7.7%$296/sqft |
Source: MLS Now #5224036 Report a problem | ||
| 7/2/2026 | Listed for sale | $650,000+36.8%$320/sqft |
Source: MLS Now #5224036 Report a problem | ||
| 2/25/2021 | Sold | $475,000+48.4%$234/sqft |
Source: MLS Now #4242603 Report a problem | ||
| 1/12/2021 | Listing removed | -- |
Source:  MLS Now Report a problem MLS Now Report a problem | ||
| 9/28/2020 | Listed for rent | $3,795$2/sqft |
Source: Richard Katz Realty & Condo Realty #4226828 Report a problem | ||
| 5/19/2005 | Sold | $320,000$158/sqft |
Source: Public Record Report a problem | ||
Public tax history
| Year | Property taxes | Tax assessment |
|---|---|---|
| 2025 | $11,332 -0.2% | $176,790 |
| 2024 | $11,355 -8.1% | $176,790 +7.4% |
| 2023 | $12,358 -0.6% | $164,640 |
| 2022 | $12,437 -1.3% | $164,640 |
| 2021 | $12,596 +11.9% | $164,640 +28% |
| 2020 | $11,257 +1.9% | $128,630 +0% |
| 2019 | $11,050 +2.6% | $128,620 0% |
| 2018 | $10,767 +14.7% | $128,630 +26.3% |
| 2017 | $9,386 +0.7% | $101,860 |
| 2016 | $9,322 | $101,860 |
| 2015 | $9,322 +10.5% | $101,860 +15% |
| 2014 | $8,434 +1.1% | $88,560 |
| 2013 | $8,345 +11.3% | $88,560 |
| 2012 | $7,496 -14% | $88,560 -15.9% |
| 2011 | $8,714 +0.3% | $105,290 |
| 2010 | $8,691 +9.3% | $105,290 |
| 2009 | $7,953 -1.5% | $105,290 -6% |
| 2008 | $8,074 +1.5% | $112,010 |
| 2007 | $7,958 +0.4% | $112,010 |
| 2006 | $7,923 +12.2% | $112,010 +18.6% |
| 2005 | $7,061 +1% | $94,470 |
| 2004 | $6,994 +8.3% | $94,470 |
| 2003 | $6,459 -39.4% | $94,470 +14.5% |
| 2001 | $10,659 -0.1% | $82,500 |
| 2000 | $10,667 | $82,500 |
Find assessor info on the county website
Monthly payment
Est. payment
Payment breakdown
Explore the cost of this home by adjusting the details. Changes won't be saved.Climate risks
Neighborhood: 44107
Nearby schools
Schools provided by the listing agent
- District: Lakewood CSD (Cuyahoga)- 1817
Source: MLS Now. This data may not be complete. We recommend contacting the local school district to confirm school assignments for this home.


Similar homes
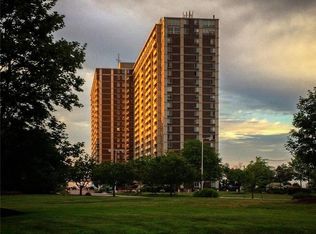
- $397,0002 bd2 ba1k sqft12900 Lake Ave APT 622, Lakewood, OH 44107For Sale
 MLS ID #5226930, Michele M Evans, Richard Katz Realty & Condo Realty. MLS Now
 - $375,0002 bd2 ba1k sqft12900 Lake Ave APT 1125, Lakewood, OH 44107For Sale
 MLS ID #5226356, Michele M Evans, Richard Katz Realty & Condo Realty. MLS Now
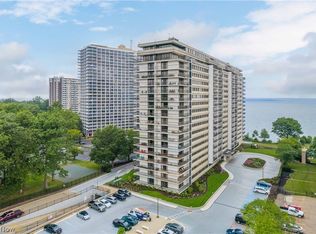
 - $795,0002 bd3 ba2.6k sqft12550 Lake Ave APT 1705, Lakewood, OH 44107For Sale
 MLS ID #5225269, Greg Willis, Howard Hanna. MLS Now
 - $529,9004 bd4 ba2.2k sqft2045 Reveley Ave, Lakewood, OH 44107For Sale
 MLS ID #5235480, Rose Bir, Russell Real Estate Services. MLS Now
