
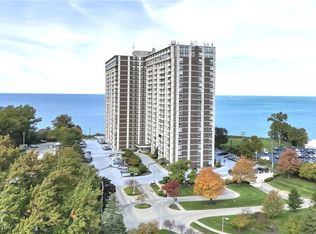
#1125 - Resort style living at its finest! Stunning unobstructed views across Lake Erie to the downtown skyline including city night lights, sunrise and moonrise, Edgewater Park, and sailing regattas. From your balcony, watch the seasons and weather change over the lake, Blue Angels during the Air Show and Cleveland fireworks. Absolutely Lovely updated two bedroom, two bath (one is en suite with walk-in shower), ample closet space, featuring newer granite countertops throughout, white cabinetry, newer appliances, updated bathrooms, quality LVP flooring. Newer white carpeting in bedrooms. Monthly maintenance fee includes heat, A/C, water, and sewer. Electric and cable are separately metered. In-suite laundry may be added. One underground assigned heated garage space, B-245, and one storage locker included. The Carlyle offers a full complement of amenities, including 24/7 reception/security, on site management and maintenance, indoor and outdoor swimming pools, sauna, hot tub, fitness center, laundry room, two car wash bays, billiards/game room, guest suite, two party rooms (one is currently undergoing a beautiful redesign), rental garden plots in the summer, Carlyle House of Beauty and Wellness, Boardwalk Neighborhood Market and Summer Place Restaurant (outdoor patio coming soon). Don't miss this incredible opportunity to live a luxury carefree lifestyle on the Gold Coast!
Active
$375,000
12900 Lake Ave APT 1125, Lakewood, OH 44107
2beds
1,046sqft
Condominium, Multi Family
Built in 1969
-- sqft lot
$-- Zestimate®
$359/sqft
$971/mo HOA
What's special
Two party roomsGuest suiteFitness centerTwo car wash baysNewer granite countertops throughoutWhite cabinetryUpdated bathrooms
- 24 days
- 668
- 33
Zillow last checked:
Listing updated:
Listed by:
Michele M Evans 216-221-8500 michelemevans@aol.com,
Richard Katz Realty & Condo Realty
Source: MLS Now,MLS#: 5226356 Originating MLS: Akron Cleveland Association of REALTORS
Originating MLS: Akron Cleveland Association of REALTORSFacts & features
Interior
Bedrooms & bathrooms
- Bedrooms: 2
- Bathrooms: 2
- Full bathrooms: 2
- Main level bathrooms: 2
- Main level bedrooms: 2
Primary bedroom
- Description: Flooring: Carpet
- Level: First
- Dimensions: 19 x 10
Bedroom
- Description: Flooring: Carpet
- Level: First
- Dimensions: 14 x 10
Dining room
- Description: Flooring: Luxury Vinyl Tile
- Level: First
- Dimensions: 11 x 9
Kitchen
- Description: Flooring: Luxury Vinyl Tile
- Features: Granite Counters
- Level: First
- Dimensions: 9 x 8
Living room
- Description: Flooring: Luxury Vinyl Tile
- Level: First
- Dimensions: 19 x 11
Heating
- Forced Air
Cooling
- Central Air
Appliances
- Included: Dishwasher, Disposal, Microwave, Range, Refrigerator
- Laundry: Common Area, Laundry Room
Features
- Granite Counters, Primary Downstairs, Walk-In Closet(s)
- Windows: Double Pane Windows
- Basement: Common Basement
- Has fireplace: No
Interior area
- Total structure area: 1,046
- Total interior livable area: 1,046 sqft
- Finished area above ground: 1,046
Video & virtual tour
Property
Parking
- Total spaces: 1
- Parking features: Assigned, Underground, Garage, Heated Garage, Indoor
- Garage spaces: 1
Features
- Levels: One
- Stories: 1
- Patio & porch: Patio, Balcony
- Exterior features: Balcony
- Has private pool: Yes
- Pool features: Heated, Indoor, In Ground, Outdoor Pool, Community
- Fencing: Partial
- Has view: Yes
- View description: Lake
- Has water view: Yes
- Water view: Lake
- Waterfront features: Lake Front
- Frontage type: Lakefront
Lot
- Size: 39 Square Feet
- Features: Lake Erie Front, Lake Front
Details
- Parcel number: 31208962C
Construction
Type & style
- Home type: Condo
- Architectural style: High Rise,Multiplex,Ranch
- Property subtype: Condominium, Multi Family
Materials
- Brick
- Roof: Other
Condition
- Year built: 1969
Utilities & green energy
- Sewer: Public Sewer
- Water: Public
Community & HOA
Community
- Features: Common Grounds/Area, Fitness Center, Lake, Laundry Facilities, Other, Pool, Restaurant, Racquetball
- Security: Smoke Detector(s)
- Subdivision: The Carlyle
HOA
- Has HOA: No
- Services included: Gas, Heat, HVAC, Insurance, Maintenance Grounds, Maintenance Structure, Other, Parking, Reserve Fund, Sewer, Snow Removal, Security, Trash, Water
- HOA fee: $971 monthly
Location
- Region: Lakewood
Financial & listing details
- Price per square foot: $359/sqft
- Tax assessed value: $198,000
- Annual tax amount: $4,544
- Date on market: 8/9/2026
- Cumulative days on market: 25 days
- Listing terms: Cash,Conventional
Estimated market value
Not available
Estimated sales range
Not available
Not available
Price history
| Date | Event | Price |
|---|---|---|
| 8/9/2026 | Listed for sale | $375,000+94.8%$359/sqft |
Source:  MLS Now #5226356 Report a problem MLS Now #5226356 Report a problem | ||
| 5/24/2019 | Sold | $192,500+10.6%$184/sqft |
Source: Public Record Report a problem | ||
| 6/11/2001 | Sold | $174,000+13.7%$166/sqft |
Source:  MLS Now #1045883 Report a problem MLS Now #1045883 Report a problem | ||
| 9/15/1999 | Sold | $153,000+50%$146/sqft |
Source: Public Record Report a problem | ||
| 9/1/1995 | Sold | $102,000+303.2%$98/sqft |
Source: Public Record Report a problem | ||
| 3/3/1995 | Sold | $25,300$24/sqft |
Source: Public Record Report a problem | ||
Public tax history
| Year | Property taxes | Tax assessment |
|---|---|---|
| 2025 | $4,544 -0.2% | $69,300 |
| 2024 | $4,551 -3.8% | $69,300 +12.4% |
| 2023 | $4,733 -0.7% | $61,670 |
| 2022 | $4,764 +1% | $61,670 |
| 2021 | $4,719 +12% | $61,670 +28.1% |
| 2020 | $4,215 +1.9% | $48,160 |
| 2019 | $4,137 +2.6% | $48,160 |
| 2018 | $4,031 +18.8% | $48,160 +30.8% |
| 2017 | $3,394 +0.7% | $36,830 |
| 2016 | $3,370 | $36,830 |
| 2015 | $3,370 +10.5% | $36,830 +15% |
| 2014 | $3,050 +1.1% | $32,030 |
| 2013 | $3,018 +11.3% | $32,030 |
| 2012 | $2,711 +750.9% | $32,030 -16.8% |
| 2011 | $319 -92.6% | $38,500 -26.4% |
| 2010 | $4,319 +992.8% | $52,330 |
| 2009 | $395 -91% | $52,330 -14.6% |
| 2008 | $4,415 +0.8% | $61,250 -0.6% |
| 2007 | $4,379 +0.4% | $61,640 |
| 2006 | $4,360 -4.9% | $61,640 +0.5% |
| 2005 | $4,584 +1% | $61,330 |
| 2004 | $4,540 +8.3% | $61,330 |
| 2003 | $4,193 -39.4% | $61,330 +14.5% |
| 2001 | $6,919 -0.1% | $53,550 |
| 2000 | $6,924 | $53,550 |
Find assessor info on the county website
Monthly payment
Est. payment
Payment breakdown
Explore the cost of this home by adjusting the details. Changes won't be saved.Climate risks
Neighborhood: 44107
Nearby schools
Schools provided by the listing agent
- District: Lakewood CSD (Cuyahoga)- 1817
Source: MLS Now. This data may not be complete. We recommend contacting the local school district to confirm school assignments for this home.


Similar homes
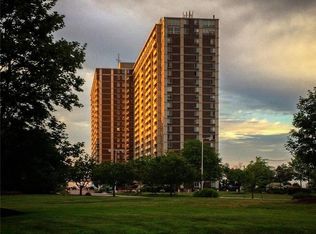
- $397,0002 bd2 ba1k sqft12900 Lake Ave APT 622, Lakewood, OH 44107For Sale
 MLS ID #5226930, Michele M Evans, Richard Katz Realty & Condo Realty. MLS Now
 - $399,9002 bd1 ba952 sqft12900 Lake Ave APT 1624, Lakewood, OH 44107For Sale
 MLS ID #5221687, Michele M Evans, Richard Katz Realty & Condo Realty. MLS Now
 - $239,9002 bd2 ba1.1k sqft12550 Lake Ave APT 810, Lakewood, OH 44107For Sale
 MLS ID #5228241, Girlie Morales, Berkshire Hathaway HomeServices Stouffer Realty. MLS Now
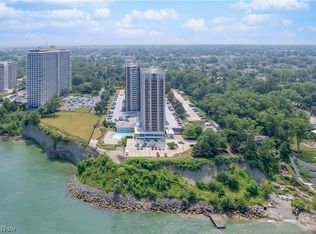
 - $275,0002 bd2 ba1k sqft12900 Lake Ave APT 915, Lakewood, OH 44107For Sale
 MLS ID #5229977, Thomas D Kazanas, HomeSmart Real Estate Momentum LLC. MLS Now
