Skip main navigation
Closed
  • $375,000

    1951 W 26th St APT 514, Cleveland, OH 44113

    2beds
    1,545sqft
    Condominium
    Built in 2003
    -- sqft lot
    $375,200 Zestimate®
    $243/sqft
    $2,749 Estimated rent

    Home value

    $375,200

    $356,000 - $394,000

    $2,749/mo

    Zestimate® history
    Loading
    Loading...

    Owner options

    List your home for rent

    $2,749/mo

    Rent Zestimate®

    Find your next renter with Zillow Rental Manager. Plus, with online applications, you can quickly screen prospective tenants – for free.

    Learn more

    $2,749/mo

    Rent Zestimate®

    Refinance and save

    $3,466/mo

    Est. payment

    Refinancing to a lower rate could help reduce your monthly payments and save thousands over the life of the loan.

    See today's rates

    $3,466/mo

    Est. payment

    Explore your selling options

    Work with a Zillow partner agent

    Leverage their expertise and Zillow's premium Showcase listings to get your home seen by more buyers.

    Get started

    List with your own agent

    Get your home in front of millions of buyers by listing it on Zillow.

    Learn how to do it

    Sell it yourself

    Take full control of how buyers see your home on Zillow by listing For Sale by Owner (FSBO).

    List your home

    What's special

    Stunningly renovated two-story penthouseSpectacular metal backsplashStunning black granite countersBreakfast bar
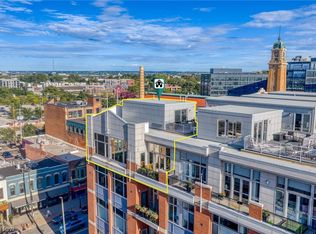
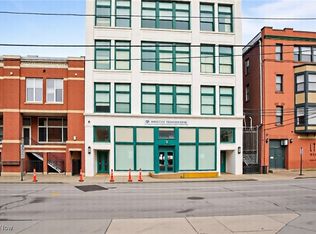
    In the heart of it all! Stunningly renovated two-story penthouse in the Carroll Avenue wing of Market Square's historic Fries & Schuele Building. Every restaurant and club on West 25th Street is literally right outside the door - along with the Westside Market and all of Ohio City! Duck Island and Hingetown are both only a few blocks away, in either direction. Tremont and Downtown are each barely a mile away. Everything's within walking distance, with all kinds of great stops along the way. The unit has a huge great room with floor to ceiling windows and a balcony overlooking the Fries & Schuele courtyard. Both the great room and master bedroom have expansive views of Ohio City. The master has a large, well-designed walk-in closet with custom cabinetry. A large second bedroom doubles as a perfect den or office, with a roomy closet the whole width of the room, also fitted with custom cabinets. The kitchen is exceptional. High-style inlaid wooden cabinets are complemented by stunning black granite counters, and a spectacular metal backsplash. It's a well thought out space, with an entertaining/bar area and plenty of cabinets to one side, and a breakfast bar on the other. The second floor has a large family room with its own wet bar, and a beer/wine refrigerator set in a full wall of cabinetry. The upstairs living space opens onto what's designed to be one of the prime outdoor spaces in the neighborhood: a two-level deck. The lower portion overlooks all of Ohio City, all the way to the lake. Going up to the upper portion opens up a panoramic view over Market Square and the entire Downtown skyline! The building's roof has just been completely replaced, with the decking and stairway temporarily removed. The $40k roof assessment has been PAID in FULL. The new owner can now choose their own design for reinstalling the upper deck. A full-size washer & dryer are ensuite. One garage space and a secure storage area are included. Open Sunday, 8/23, noon to 1:30.

    Zillow last checked:

    Listing updated:

    Listed by:

    James J Robinson 216-272-9284 jim@realcleveland.net,

    RE/MAX Real Estate Group

    Bought with:

    Joe Goldian, 2003013849

    Redfin Real Estate Corporation

    Source: MLS Now,MLS#: 5236384MLS LogoOriginating MLS: Akron Cleveland Association of REALTORS

    Facts & features

    Interior

    Bedrooms & bathrooms
    • Bedrooms: 2
    • Bathrooms: 2
    • Full bathrooms: 2
    • Main level bathrooms: 2
    • Main level bedrooms: 2
    Primary bedroom
    • Description: Flooring: Wood
    • Features: Window Treatments
    • Level: First
    • Dimensions: 11 x 10
    Bedroom
    • Description: Flooring: Wood
    • Level: First
    • Dimensions: 14 x 12
    Kitchen
    • Description: Flooring: Wood
    • Level: First
    • Dimensions: 12 x 8
    Living room
    • Description: Flooring: Wood
    • Features: Window Treatments
    • Level: First
    • Dimensions: 30 x 17
    Loft
    • Description: Flooring: Wood
    • Level: Second
    • Dimensions: 23 x 15
    Heating
    • Gas
    Cooling
    • Central Air
    Appliances
    • Laundry: In Unit
    Features
    • Wet Bar, Breakfast Bar, Ceiling Fan(s), Elevator, Granite Counters, High Ceilings, Open Floorplan, Bar, Walk-In Closet(s)
    • Windows: Double Pane Windows, Drapes, Insulated Windows
    • Basement: Common Basement
    • Has fireplace: No
    Interior area
    • Total structure area: 1,545
    • Total interior livable area: 1,545 sqft
    • Finished area above ground: 1,545

    Property

    Parking
    • Total spaces: 1
    • Parking features: Assigned, Attached, Basement, Garage
    • Attached garage spaces: 1
    Accessibility
    • Accessibility features: None
    Features
    • Levels: Three Or More,Two
    • Stories: 2
    • Patio & porch: Deck, Patio, Balcony
    • Exterior features: Balcony
    • Has view: Yes
    • View description: City
    Details
    • Parcel number: 00338342

    Construction

    Type & style
    • Home type: Condo
    • Architectural style: Contemporary
    • Property subtype: Condominium
    Materials
    • Brick Veneer, Concrete
    • Roof: Built-Up
    Condition
    • Year built: 2003

    Utilities & green energy

    • Sewer: Public Sewer
    • Water: Public

    Community & HOA

    Community
    • Features: Common Grounds/Area, Fitness, Public Transportation
    • Subdivision: Carroll Ave Condo
    HOA
    • Has HOA: Yes
    • Services included: Association Management, Common Area Maintenance, Insurance, Maintenance Grounds, Maintenance Structure, Parking, Reserve Fund, Roof, Snow Removal, Security, Trash
    • HOA fee: $709 monthly
    • HOA name: Carroll Avenue Cono
    Location
    • Region: Cleveland

    Financial & listing details

    • Price per square foot: $243/sqft
    • Tax assessed value: $345,000
    • Annual tax amount: $7,920
    • Date on market: 8/14/2026
    • Cumulative days on market: 24 days

    Price history

    DateEventPrice
    10/9/2026Sold$375,000$243/sqft
    Source: MLS Now #5236384 Report a problem
    9/7/2026Pending sale$375,000$243/sqft
    Source: MLS Now #5236384 Report a problem
    8/26/2026Listing removed$3,000$2/sqft
    Source: Zillow Rentals Report a problem
    8/14/2026Listed for sale$375,000-1.3%$243/sqft
    Source: MLS Now #5236384 Report a problem
    8/9/2026Price change$3,000+7.1%$2/sqft
    Source: Zillow Rentals Report a problem
    8/6/2026Price change$2,800-5.1%$2/sqft
    Source: Zillow Rentals Report a problem
    7/20/2026Price change$2,950-4.8%$2/sqft
    Source: Zillow Rentals Report a problem
    7/18/2026Price change$3,100-4.6%$2/sqft
    Source: Zillow Rentals Report a problem
    7/14/2026Price change$3,250+4.8%$2/sqft
    Source: Zillow Rentals Report a problem
    7/11/2026Price change$3,100-4.6%$2/sqft
    Source: Zillow Rentals Report a problem
    7/9/2026Price change$3,250-7.1%$2/sqft
    Source: Zillow Rentals Report a problem
    7/6/2026Listed for rent$3,500$2/sqft
    Source: Zillow Rentals Report a problem
    7/6/2026Listing removed$380,000$246/sqft
    Source: MLS Now #5201834 Report a problem
    6/26/2026Price change$380,000-2.6%$246/sqft
    Source: MLS Now #5201834 Report a problem
    5/28/2026Price change$390,000-1.3%$252/sqft
    Source: MLS Now #5201834 Report a problem
    4/17/2026Listed for sale$395,000+3.9%$256/sqft
    Source: MLS Now #5201834 Report a problem
    5/2/2024Sold$380,000-2.3%$246/sqft
    Source: MLS Now #5013830 Report a problem
    4/30/2024Pending sale$389,000$252/sqft
    Source: MLS Now #5013830 Report a problem
    3/30/2024Contingent$389,000$252/sqft
    Source: MLS Now #5013830 Report a problem
    1/26/2024Listed for sale$389,000+12.8%$252/sqft
    Source: MLS Now #5013830 Report a problem
    4/8/2021Sold$345,000+54%$223/sqft
    Source: Public Record Report a problem
    7/17/2012Sold$224,000+2.2%$145/sqft
    Source: Public Record Report a problem
    3/19/2004Sold$219,187$142/sqft
    Source: Public Record Report a problem

    Public tax history

    YearProperty taxesTax assessment
    2025$7,920 +0%$120,750
    2024$7,916 -5.9%$120,750 +8.9%
    2023$8,413 $110,920
    2022-- $110,920
    2021$8,470 +2.9%$110,920 +19%
    2020$8,233 +8%$93,210 +0%
    2019$7,626 +712.2%$93,200 +901.1%
    2018$939 -12.4%$9,310 +9.4%
    2017$1,072 +0.3%$8,510
    2016$1,069 $8,510
    2015$1,069 +4.1%$8,510 +5.2%
    2014$1,027 +113.1%$8,090 -90.2%
    2009$482 -6.3%$82,920 -11%
    2008$514 $93,140
    Find assessor info on the county website

    Neighborhood: Ohio City

    Nearby schools

    GreatSchools rating
    Schools provided by the listing agent
    • District: Cleveland Municipal - 1809

    Source: MLS Now. This data may not be complete. We recommend contacting the local school district to confirm school assignments for this home.

    Get a cash offer in 3 minutes
    Find out how much your home could sell for in as little as 3 minutes with a no-obligation cash offer.
    Estimated market value

    $375,200

    Get a cash offer in 3 minutes
    Find out how much your home could sell for in as little as 3 minutes with a no-obligation cash offer.
    Estimated market value

    $375,200