Welcome to Unit 606 at The Pinnacle, an extraordinary corner residence. Floor-to-ceiling curved glass walls wrap the southwest corner, filling the home with natural light and showcasing panoramic views. The open-concept living space flows seamlessly to the home's standout feature. A remarkable private terrace offering generous space for outdoor dining, entertaining, grilling, multiple seating areas, and even an urban garden. It's a rare opportunity to enjoy expansive indoor-outdoor living in the heart of downtown. Located just moments from renowned restaurants, the Flats East Bank, Playhouse Square, and Ohio City, this residence places many of Cleveland's top destinations within easy reach. Residents of The Pinnacle enjoy premium amenities, including a fitness center overlooking the harbor and stadium, saunas, 24-hour security, concierge services, a dedicated pet area, and two parking spaces.
Active
$624,900
701 W Lakeside Ave APT 606, Cleveland, OH 44113
2beds
1,998sqft
Condominium
Built in 2005
-- sqft lot
$-- Zestimate®
$313/sqft
$1,200/mo HOA
What's special
Remarkable private terraceCorner residenceOpen-concept living spaceShowcasing panoramic viewsUrban gardenMultiple seating areasFloor-to-ceiling curved glass walls
- 114 days
- 305
- 11
Zillow last checked:
Listing updated:
Listed by:
Gregory Erlanger 216-916-7778 Info@EZSalesTeam.com,
Keller Williams Citywide,
Molly Hausler 216-978-6042,
Keller Williams Citywide
Source: MLS Now,MLS#: 5224276 Originating MLS: Akron Cleveland Association of REALTORS
Originating MLS: Akron Cleveland Association of REALTORSFacts & features
Interior
Bedrooms & bathrooms
- Bedrooms: 2
- Bathrooms: 3
- Full bathrooms: 3
- Main level bathrooms: 3
- Main level bedrooms: 2
Primary bedroom
- Description: Flooring: Wood
- Level: First
- Dimensions: 16.5 x 14
Bedroom
- Description: Flooring: Wood
- Level: First
- Dimensions: 15 x 14
Dining room
- Description: Flooring: Wood
- Level: First
- Dimensions: 20 x 13.5
Great room
- Description: Flooring: Wood
- Level: First
- Dimensions: 32 x 20
Kitchen
- Description: Flooring: Wood
- Level: First
- Dimensions: 15 x 19
Heating
- Forced Air, Geothermal, Other
Cooling
- Central Air, Geothermal, Other
Appliances
- Included: Dryer, Dishwasher, Microwave, Range, Washer
- Laundry: In Unit
Features
- Ceiling Fan(s), Granite Counters, Kitchen Island, Open Floorplan, Recessed Lighting, Walk-In Closet(s)
- Has basement: No
- Has fireplace: No
Interior area
- Total structure area: 1,998
- Total interior livable area: 1,998 sqft
- Finished area above ground: 1,998
Video & virtual tour
Property
Parking
- Total spaces: 2
- Parking features: Assigned, Attached, Covered, Deeded, Garage, Tandem
- Attached garage spaces: 2
Features
- Levels: One
- Stories: 1
- Patio & porch: Patio, Terrace, Balcony
- Exterior features: Balcony, Outdoor Grill
- Has view: Yes
- View description: Bridge(s), City, Lake, Water
- Has water view: Yes
- Water view: Lake,Water
- Waterfront features: Waterfront
Lot
- Features: Waterfront
Details
- Parcel number: 10109414
- Special conditions: Standard
Construction
Type & style
- Home type: Condo
- Architectural style: High Rise,Other
- Property subtype: Condominium
- Attached to another structure: Yes
Materials
- Glass
- Roof: Metal
Condition
- Year built: 2005
Utilities & green energy
- Sewer: Public Sewer
- Water: Public
Community & HOA
Community
- Features: Fitness Center, Fitness
- Subdivision: Pinnacle Condo
HOA
- Has HOA: Yes
- Services included: Association Management, Common Area Maintenance, Gas, Insurance, Maintenance Grounds, Maintenance Structure, Parking, Recreation Facilities, Reserve Fund, Sewer, Snow Removal, Security, Trash, Water
- HOA fee: $212 monthly
- HOA name: Pinnacle Condominium Unit Owners
- Second HOA fee: $988 monthly
Location
- Region: Cleveland
Financial & listing details
- Price per square foot: $313/sqft
- Tax assessed value: $548,100
- Annual tax amount: $13,272
- Date on market: 7/3/2026
- Cumulative days on market: 513 days
Estimated market value
Not available
Estimated sales range
Not available
Not available
Price history
| Date | Event | Price |
|---|---|---|
| 7/3/2026 | Listed for sale | $624,900-2%$313/sqft |
Source:  MLS Now #5224276 Report a problem MLS Now #5224276 Report a problem | ||
| 6/29/2026 | Listing removed | $637,400$319/sqft |
Source: MLS Now #5140909 Report a problem | ||
| 1/14/2026 | Listing removed | $4,500$2/sqft |
Source: Zillow Rentals Report a problem | ||
| 12/30/2025 | Listed for rent | $4,500-67.9%$2/sqft |
Source: Zillow Rentals Report a problem | ||
| 12/8/2025 | Price change | $637,400-1.9%$319/sqft |
Source: MLS Now #5140909 Report a problem | ||
| 7/18/2025 | Listed for sale | $649,900-1.5%$325/sqft |
Source: MLS Now #5140909 Report a problem | ||
| 6/24/2025 | Listing removed | $659,999$330/sqft |
Source: MLS Now #5119670 Report a problem | ||
| 5/26/2025 | Price change | $659,999-1.5%$330/sqft |
Source: MLS Now #5119670 Report a problem | ||
| 5/2/2025 | Listed for sale | $669,999$335/sqft |
Source: MLS Now #5119670 Report a problem | ||
| 3/6/2025 | Listing removed | $669,999$335/sqft |
Source: MLS Now #5086653 Report a problem | ||
| 11/22/2024 | Listed for sale | $669,999+25.8%$335/sqft |
Source: MLS Now #5086653 Report a problem | ||
| 5/28/2016 | Listing removed | $14,000-37.8%$7/sqft |
Source: Howard Hanna - Cleveland City #OL101396 Report a problem | ||
| 2/12/2016 | Listed for rent | $22,500$11/sqft |
Source: Howard Hanna - Cleveland City #OL101396 Report a problem | ||
| 9/29/2008 | Sold | $532,5720%$267/sqft |
Source: MLS Now #2364519 Report a problem | ||
| 2/28/2008 | Sold | $532,573$267/sqft |
Source: Public Record Report a problem | ||
Public tax history
| Year | Property taxes | Tax assessment |
|---|---|---|
| 2025 | $12,581 +0% | $191,840 |
| 2024 | $12,576 -8% | $191,840 +6.4% |
| 2023 | $13,672 +0.6% | $180,250 |
| 2022 | $13,593 +979.3% | $180,250 +968.5% |
| 2021 | $1,259 -13.6% | $16,870 |
| 2020 | $1,457 +5.6% | $16,870 |
| 2019 | $1,380 -28.6% | $16,870 |
| 2018 | $1,933 -2.2% | $16,870 |
| 2017 | $1,975 -5.6% | $16,870 |
| 2016 | $2,093 | $16,870 |
| 2015 | $2,093 +2.7% | $16,870 +3% |
| 2014 | $2,038 +108.9% | $16,380 -90% |
| 2009 | $976 -10.1% | $163,800 -12% |
| 2008 | $1,085 -59.8% | $186,130 +289% |
| 2007 | $2,699 -6.6% | $47,850 -6.7% |
| 2006 | $2,890 | $51,280 |
Find assessor info on the county website
Monthly payment
Est. payment
Payment breakdown
Explore the cost of this home by adjusting the details. Changes won't be saved.Climate risks
Neighborhood: Downtown
Nearby schools
Schools provided by the listing agent
- District: Cleveland Municipal - 1809
Source: MLS Now. This data may not be complete. We recommend contacting the local school district to confirm school assignments for this home.
- $550,0002 bd2 ba1.8k sqft701 W Lakeside Ave APT 503, Cleveland, OH 44113For Sale

- $444,4002 bd3 ba1.6k sqft701 W Lakeside Ave APT 1008, Cleveland, OH 44113Sold
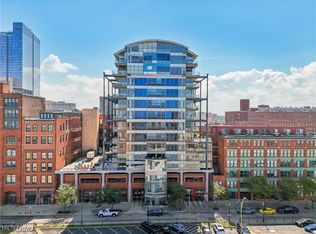
- $555,0002 bd3 ba-- sqft701 W Lakeside Ave APT 1107, Cleveland, OH 44113For Sale

- $415,0002 bd3 ba1.9k sqft701 W Lakeside Ave APT 501, Cleveland, OH 44113Sold
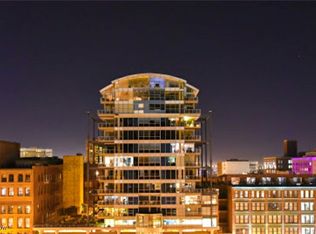
Similar homes
- $425,0002 bd2 ba1.3k sqft701 W Lakeside Ave APT 502, Cleveland, OH 44113For Sale
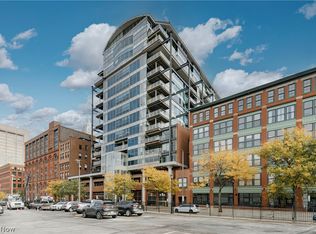 MLS ID #5253259, Terry Young, Keller Williams Greater Metropolitan. MLS Now
 - $550,0002 bd2 ba1.8k sqft701 W Lakeside Ave APT 503, Cleveland, OH 44113For SaleMLS ID #5215114, Blake Hochadel, Berkshire Hathaway HomeServices Professional Realty. MLS Now
- $849,9002 bd3 ba2.2k sqft701 W Lakeside Ave #1307, Cleveland, OH 44113For Sale
 MLS ID #5248230, Robert R Erney, RE Closing Professionals, LLC.. MLS Now
 - $399,0002 bd3 ba1.6k sqft701 W Lakeside Ave APT 602, Cleveland, OH 44113For Sale
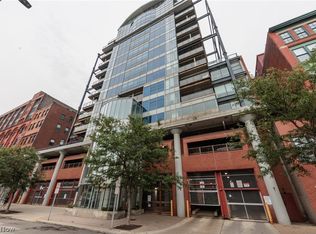 MLS ID #5235712, Jake Lohser, Keller Williams Greater Metropolitan. MLS Now
