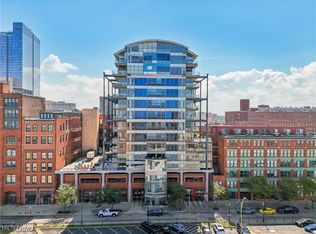
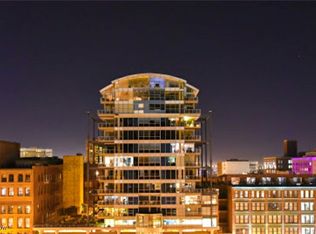
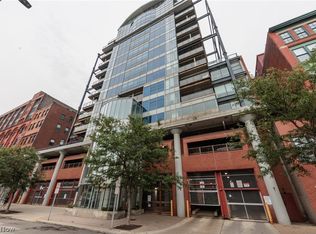
Enjoy Downtown Upscale Living at its Finest at The Prestigious Pinnacle Condominium complex in the heart of downtown's most vibrant neighborhoods! LOCATION! Sleek, Spacious, and luxurious convenience!! Two spacious bedrooms, Two Full Baths and One half bath AND the largest Parking Spot in the Garage that can accommodate TWO cars! This incredibly Wide-Open Floor Plan offers an abundance of gorgeous window walls, a spectacular Kitchen with Brand New Granite countertops, Expresso Cabinets with under cabinet lighting and newly added Breakfast bar! The Spacious Living and Dining Rooms offer Tall Windows casings looking out To ONE Of THE CITY'S LARGEST Outdoor Terraces Approx 40’ x 20’ .... Perfect For Entertaining and enjoying! Sharp Improvements Throughout! Gorgeous Updates to ALL Bathrooms, Light Fixtures and More! In-Suite Utility/Laundry Room! Gorgeous Wood Plank Floors! The Spacious Primary Bedroom offers a stunning Private Bath with custom tilework, fixtures and a Large Walk-In-Closet! 2010 hot water tank, Furnace: Climate Master High Efficiency year 2000- both well maintained. The Impressive Amenities include: Large Assigned Extra Deep Indoor Parking Space, Full Gym/Fitness Center that overlooks the harbor and the Stadium, Men's and Women's Saunas, 24 Hour Security and Concierge service, Dog Park, Common area outdoor Patio with BBQ Area and extensive seating/lounging areas, walkable to both stadiums, Rock N Roll Hall of Fame and more- a few blocks from the East Bank night life, Playhouse Square, award winning restaurants and spectacular lakefront locations! The parking spot in the garage that comes with the unit is the ONLY spot in the garage that can accommodate two cars! Cross the bridge to Hingetown or Ohio City! Enjoy it all! Located Within Minutes to All that Downtown Cleveland has to Offer! Photos of the unit's outdoor terrace are virtually staged. This will not last long! Contact us today to schedule your private tour! 24 Hour Notice Mandatory!
Active
$449,000
701 W Lakeside Ave APT 608, Cleveland, OH 44113
2beds
1,640sqft
Townhouse, Condominium, Single Family Residence
Built in 2005
-- sqft lot
$-- Zestimate®
$274/sqft
$873/mo HOA
What's special
Wide-open floor planTwo spacious bedroomsSpacious primary bedroomLarge walk-in-closetGorgeous wood plank floorsNewly added breakfast barLight fixtures
- 15 days
- 467
- 19
Zillow last checked:
Listing updated:
Listed by:
Leilani M Bowersock 440-570-9514 leilani7b@gmail.com,
Coldwell Banker Schmidt Realty,
Scott G McMillen 440-315-4025,
Coldwell Banker Schmidt Realty
Source: MLS Now,MLS#: 5245024 Originating MLS: Akron Cleveland Association of REALTORS
Originating MLS: Akron Cleveland Association of REALTORSFacts & features
Interior
Bedrooms & bathrooms
- Bedrooms: 2
- Bathrooms: 3
- Full bathrooms: 2
- 1/2 bathrooms: 1
- Main level bathrooms: 3
- Main level bedrooms: 2
Heating
- Forced Air
Cooling
- Central Air, Ceiling Fan(s)
Appliances
- Included: Dryer, Dishwasher, Range, Refrigerator, Washer
- Laundry: Washer Hookup, Electric Dryer Hookup, Main Level, In Unit
Features
- Ceiling Fan(s), Eat-in Kitchen, High Ceilings, See Remarks
- Basement: None
- Has fireplace: No
- Fireplace features: None
Interior area
- Total structure area: 1,640
- Total interior livable area: 1,640 sqft
- Finished area above ground: 1,640
- Finished area below ground: 0
Video & virtual tour
Property
Parking
- Total spaces: 1
- Parking features: Assigned, Common, Covered, Deeded, Electric Gate, Garage, Garage Door Opener, Multi-Level
- Garage spaces: 1
Features
- Levels: One
- Stories: 1
- Patio & porch: Patio, See Remarks, Balcony
- Exterior features: Balcony, Lighting
- Pool features: None
- Fencing: None
- Has view: Yes
- View description: Lake, Panoramic
- Has water view: Yes
- Water view: Lake
Lot
- Size: 0.86 Acres
Details
- Additional structures: Carport(s), Garage(s), See Remarks
- Parcel number: 10109416
- Special conditions: Standard
Construction
Type & style
- Home type: Condo
- Architectural style: High Rise,Modern,Patio Home,Ranch
- Property subtype: Townhouse, Condominium, Single Family Residence
- Attached to another structure: Yes
Materials
- Glass, Other, See Remarks
- Foundation: Other
- Roof: Metal
Condition
- Year built: 2005
Utilities & green energy
- Sewer: Public Sewer
- Water: Public
Community & HOA
Community
- Features: Common Grounds/Area, Fitness Center, Fitness, Street Lights, Sidewalks
- Subdivision: Pinnacle Condo
HOA
- Has HOA: Yes
- Services included: Association Management, Common Area Maintenance, Gas, Insurance, Maintenance Grounds, Maintenance Structure, Other, Parking, Recreation Facilities, Reserve Fund, Snow Removal, See Remarks, Security, Trash, Water
- HOA fee: $873 monthly
- HOA name: The Pinnacle Condominium Owners Association
Location
- Region: Cleveland
Financial & listing details
- Price per square foot: $274/sqft
- Tax assessed value: $44,100
- Annual tax amount: $1,567
- Date on market: 9/15/2026
- Listing terms: Cash,Conventional,1031 Exchange,FHA,VA Loan
Estimated market value
Not available
Estimated sales range
Not available
Not available
Price history
| Date | Event | Price |
|---|---|---|
| 9/15/2026 | Listed for sale | $449,000+4.4%$274/sqft |
Source:  MLS Now #5245024 Report a problem MLS Now #5245024 Report a problem | ||
| 10/29/2025 | Listing removed | $430,000$262/sqft |
Source: MLS Now #5111105 Report a problem | ||
| 9/21/2025 | Price change | $430,000-6.3%$262/sqft |
Source: MLS Now #5111105 Report a problem | ||
| 7/30/2025 | Price change | $459,000-6.1%$280/sqft |
Source: MLS Now #5111105 Report a problem | ||
| 5/29/2025 | Price change | $489,000-5%$298/sqft |
Source: MLS Now #5111105 Report a problem | ||
| 4/1/2025 | Listed for sale | $515,000+8.4%$314/sqft |
Source: MLS Now #5111105 Report a problem | ||
| 7/23/2024 | Listing removed | -- |
Source: MLS Now #5029726 Report a problem | ||
| 6/10/2024 | Price change | $474,900-5%$290/sqft |
Source: MLS Now #5029726 Report a problem | ||
| 4/11/2024 | Listed for sale | $499,900+31.6%$305/sqft |
Source: MLS Now #5029726 Report a problem | ||
| 3/20/2023 | Sold | $380,000-4.8%$232/sqft |
Source: MLS Now #4437241 Report a problem | ||
| 3/7/2023 | Pending sale | $399,000$243/sqft |
Source: MLS Now #4437241 Report a problem | ||
| 2/24/2023 | Listed for sale | $399,000-2%$243/sqft |
Source: MLS Now #4437241 Report a problem | ||
| 5/15/2018 | Sold | $407,000+4.8%$248/sqft |
Source:  MLS Now #3973460 Report a problem MLS Now #3973460 Report a problem | ||
| 8/18/2010 | Sold | $388,400-7.3%$237/sqft |
Source: MLS Now #3051769 Report a problem | ||
| 3/17/2010 | Price change | $419,000-3.9%$255/sqft |
Source: RE/MAX Real Estate Group #3051769 Report a problem | ||
| 7/19/2009 | Listed for sale | $436,020$266/sqft |
Source: RE/MAX Real Estate Group #3051769 Report a problem | ||
Public tax history
| Year | Property taxes | Tax assessment |
|---|---|---|
| 2025 | $1,013 +0% | $15,440 |
| 2024 | $1,012 -4.7% | $15,440 +10.3% |
| 2023 | $1,062 +0.6% | $14,000 |
| 2022 | $1,056 +1% | $14,000 |
| 2021 | $1,045 -13.6% | $14,000 |
| 2020 | $1,209 +5.6% | $14,000 |
| 2019 | $1,145 +2.8% | $14,000 |
| 2018 | $1,114 -3.5% | $14,000 |
| 2017 | $1,154 +0.8% | $14,000 |
| 2016 | $1,145 | $14,000 |
| 2015 | $1,145 -6.7% | $14,000 +3.1% |
| 2014 | $1,227 -59.5% | $13,580 -40.7% |
| 2010 | $3,033 -22.1% | $22,890 |
| 2009 | $3,895 +60.9% | $22,890 -12% |
| 2008 | $2,420 +10.3% | $26,010 -33.1% |
| 2007 | $2,194 -8% | $38,890 -8.1% |
| 2006 | $2,385 | $42,320 |
Find assessor info on the county website
Monthly payment
Est. payment
Payment breakdown
Explore the cost of this home by adjusting the details. Changes won't be saved.Climate risks
Neighborhood: Downtown
Nearby schools
Schools provided by the listing agent
- District: Cleveland Municipal - 1809
Source: MLS Now. This data may not be complete. We recommend contacting the local school district to confirm school assignments for this home.
- $573,5002 bd2 ba1.8k sqft701 W Lakeside Ave APT 503, Cleveland, OH 44113For Sale

- $444,4002 bd3 ba1.6k sqft701 W Lakeside Ave APT 1008, Cleveland, OH 44113Sold
- $555,0002 bd3 ba-- sqft701 W Lakeside Ave APT 1107, Cleveland, OH 44113For Sale

- $415,0002 bd3 ba1.9k sqft701 W Lakeside Ave APT 501, Cleveland, OH 44113Sold
Similar homes
- $399,0002 bd3 ba1.6k sqft701 W Lakeside Ave APT 602, Cleveland, OH 44113For Sale
 MLS ID #5235712, Jake Lohser, Keller Williams Greater Metropolitan. MLS Now
 - $573,5002 bd2 ba1.8k sqft701 W Lakeside Ave APT 503, Cleveland, OH 44113For SaleMLS ID #5215114, Blake Hochadel, Berkshire Hathaway HomeServices Professional Realty. MLS Now
- $425,0002 bd2 ba1.3k sqft1237 Washington Ave APT 1211, Cleveland, OH 44113For Sale
 MLS ID #5224226, Kristin E Rogers, Howard Hanna. MLS Now
 - $399,0002 bd2 ba1.6k sqft635 W Lakeside Ave APT 406, Cleveland, OH 44113For Sale
 MLS ID #5207976, Mary F Hromyko, Progressive Urban Real Estate Co. MLS Now
